
309 Crestfield Ct, Charlottesville, VA 22911
Local realty services provided by:CENTURY 21 Realty @ Home
309 Crestfield Ct,Charlottesville, VA 22911
$525,000
- 3 Beds
- 3 Baths
- 1,816 sq. ft.
- Single family
- Pending
Listed by: yates mccallum
Office: frank hardy sotheby's international realty
MLS#:677147
Source:CHARLOTTESVILLE
Price summary
- Price:$525,000
- Price per sq. ft.:$289.1
About this home
Beautifully updated split-level home in the desirable Terrybrook neighborhood, conveniently located just minutes from Hollymead Town Center and NGIC. Tucked away on a quiet cul-de-sac and elevated above the road, this inviting property offers excellent curb appeal with a freshly painted exterior and welcoming front porch. Extensively renovated throughout, this move-in-ready home features a new roof, new windows, brand-new kitchen, and comprehensive interior updates. The main level offers a spacious living room and easy access to the new rear deck overlooking the private backyard. All 3 bedrooms are located upstairs, including a primary suite with private bath. The walkout lower level features a large family room with cozy wood-burning fireplace, an additional full bathroom, and laundry room complete with new washer and dryer. Additional improvements include extensive tree work and landscaping to open up the yard, plus a recently serviced septic system with a new distribution box installed and a clean bill of health. Set on a peaceful 1-acre lot in a sought-after Albemarle County neighborhood, this turnkey property offers privacy, convenience, and modern updates throughout....
Contact an agent
Home facts
- Year built:1975
- Subdivision & Development:TERRYBROOK
- Listing ID #:677147
- Added:77 day(s) ago
- Updated:July 31, 2026 at 08:46 AM
Rooms and interior
- Bedrooms:3
- Total bathrooms:3
- Full bathrooms:3
- Flooring:Luxury Vinyl Plank
- Basement:Yes
- Basement Description:Finished
- Living area:1,816 sq. ft.
Heating and cooling
- Cooling:Central Air, Heat Pump
- Heating:Central, Heat Pump
- Central air:Yes
Structure and exterior
- Year built:1975
- Building area:1,816 sq. ft.
- Lot area:0.99 Acres
- Architectural Style:Split Level
- Construction Materials:Brick, Stick Built
- Foundation Description:Block
Schools
- High school:Albemarle
- Middle school:Lakeside
- Elementary school:Baker-Butler
Utilities
- Water:Public
- Sewer:Septic Tank
Finances and disclosures
- Price:$525,000
- Price per sq. ft.:$289.1
- Tax amount:$2,876 (2023)
Features and amenities
- Appliances:Dishwasher
- Laundry features:Dryer, Washer
- Amenities:Double Pane Windows, Insulated Windows, Low Emissivity Windows, Tilt In Windows
New listings near 309 Crestfield Ct
- New
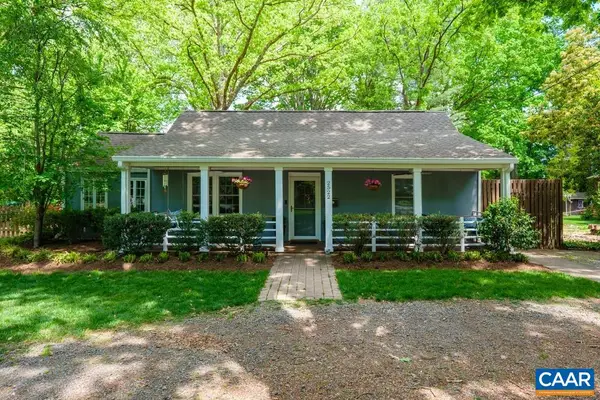 $579,000Active3 beds 2 baths1,544 sq. ft.
2522 Woodland Dr, Charlottesville, VA 22903
MLS# 680130Listed by: REAL BROKER, LLC - New
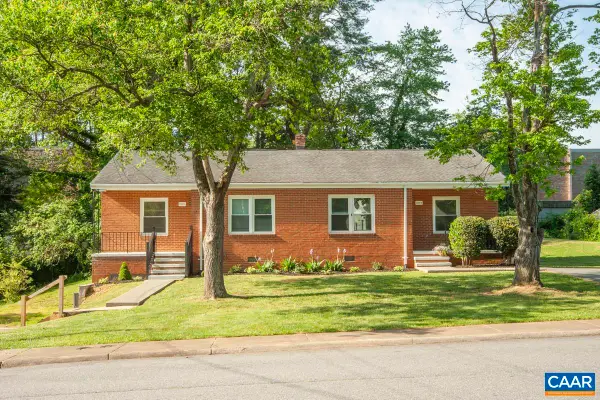 $550,000Active-- beds -- baths1,544 sq. ft.
2218 Wayne Ave, Charlottesville, VA 22901
MLS# 680107Listed by: FRANK HARDY SOTHEBY'S INTERNATIONAL REALTY - Open Sat, 11am to 1pmNew
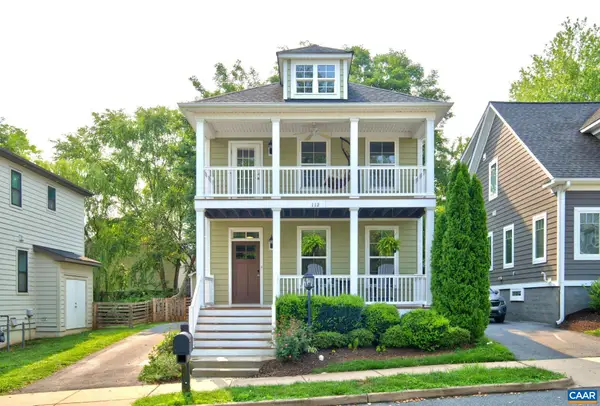 $755,000Active4 beds 4 baths2,640 sq. ft.
112 Burnet Way, Charlottesville, VA 22902
MLS# 680039Listed by: DOGWOOD REALTY GROUP LLC - New
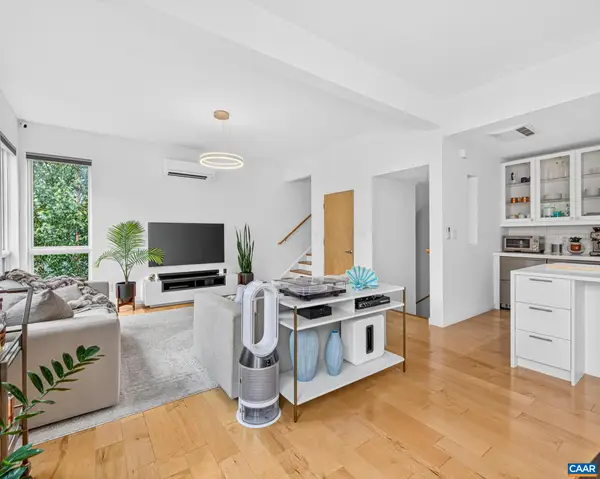 $735,000Active2 beds 2 baths1,406 sq. ft.
1130 High St E, Charlottesville, VA 22902
MLS# 680054Listed by: REAL BROKER, LLC - New
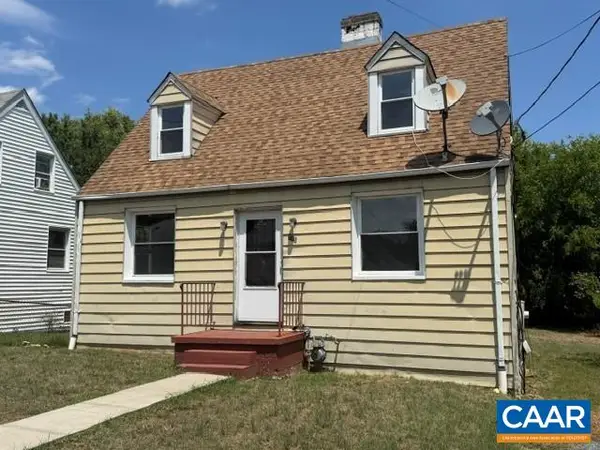 $299,000Active3 beds 2 baths1,788 sq. ft.
715 Elliott Ave, Charlottesville, VA 22902
MLS# 679901Listed by: RE/MAX REALTY SPECIALISTS-CHARLOTTESVILLE - Open Sat, 1 to 3pmNew
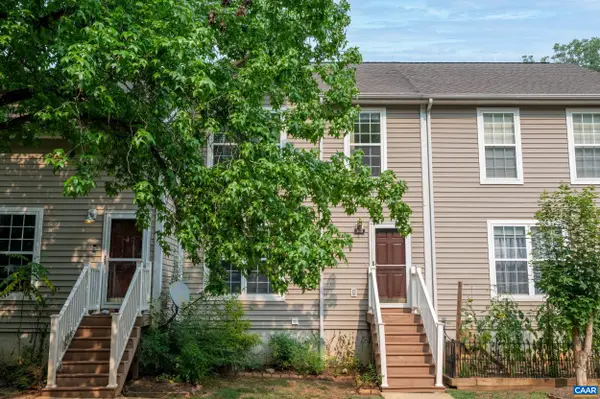 $322,000Active4 beds 4 baths1,800 sq. ft.
103 Hartford Ct, Charlottesville, VA 22902
MLS# 679737Listed by: JAMIE WHITE REAL ESTATE 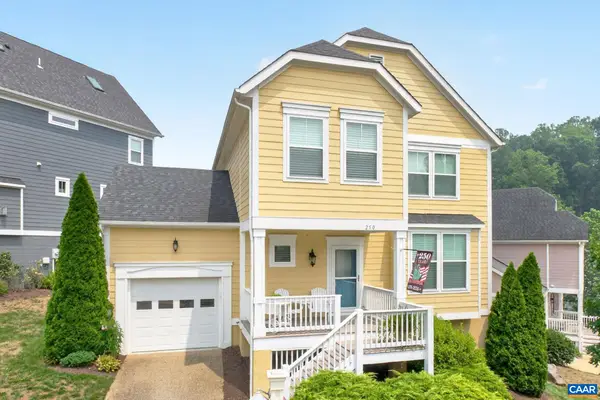 $669,000Active3 beds 4 baths2,912 sq. ft.
250 Huntley Ave, Charlottesville, VA 22903
MLS# 679426Listed by: LONG & FOSTER - CHARLOTTESVILLE- Open Sat, 10am to 5pmNew
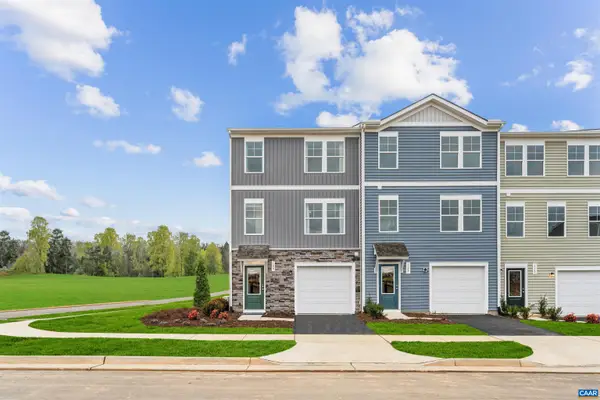 $313,340Active4 beds 4 baths2,055 sq. ft.
103 Laurin St, Charlottesville, VA 22902
MLS# 679748Listed by: SM BROKERAGE, LLC - Open Sat, 10am to 5pmNew
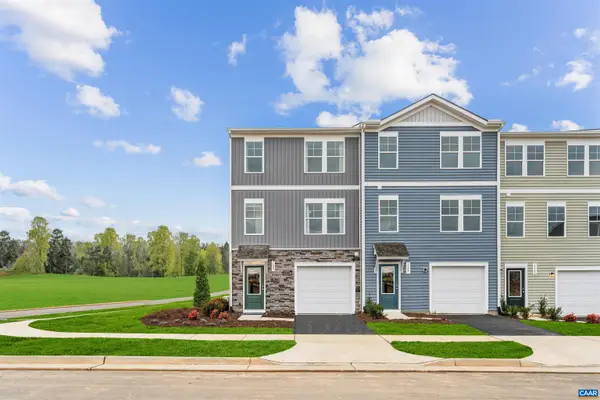 $321,985Active3 beds 3 baths2,154 sq. ft.
107 Laurin St, Charlottesville, VA 22902
MLS# 679749Listed by: SM BROKERAGE, LLC 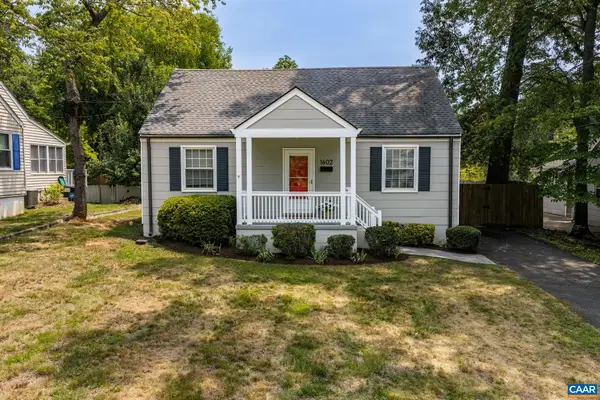 $465,000Pending2 beds 1 baths965 sq. ft.
1602 Rose Hill Dr, Charlottesville, VA 22902
MLS# 679758Listed by: BETTER HOMES & GARDENS R.E.-PATHWAYS


Protect your home and budget from life's surprises with an Assurant Home Warranty, backed by a partner that supports you through every step of homeownership. Explore Plans.
©2026 Century 21 Real Estate LLC. All rights reserved. CENTURY 21®, the CENTURY 21 Logo and C21® are service marks owned by Century 21 Real Estate LLC. Century 21 Real Estate LLC fully supports the principles of the Fair Housing Act and the Equal Opportunity Act. Each office is independently owned and operated. Listing information is deemed reliable but not guaranteed accurate.