
3297 Thicket Run Dr, Charlottesville, VA 22911
Local realty services provided by:CENTURY 21 Realty @ Home
Listed by: aaron howell
Office: story house real estate
MLS#:677582
Source:CHARLOTTESVILLE
Price summary
- Price:$799,000
- Price per sq. ft.:$234.79
About this home
Originally crafted in 2024 by Craig Builders, this thoroughly customized Stockton Plan was tailored for the current owner and features a unique 3rd floor retreat with mountain views, a full bath and versatility to be used as a 5th bedroom, game room, or gathering space for family and friends. Additional storage space abounds throughout the home, offering a rare and practical luxury that truly sets this property apart. The main level welcomes you with an abundance of natural light through an effortlessly flowing open-concept living area, anchored by a beautifully appointed chef's kitchen and a generous walk-in pantry. A thoughtfully designed mudroom seamlessly connects to the two-car garage, offering the kind of everyday convenience that transforms a house into a home. The second level is equally impressive, offering four well-appointed bedrooms, including a generously sized owner's suite complete with two walk-in closets — providing the storage and comfort every homeowner deserves, and a convenient upper-level laundry....
Contact an agent
Home facts
- Year built:2024
- Subdivision & Development:NORTH POINTE
- Listing ID #:677582
- Added:64 day(s) ago
- Updated:July 31, 2026 at 02:56 PM
Rooms and interior
- Bedrooms:4
- Total bathrooms:4
- Full bathrooms:3
- Half bathrooms:1
- Flooring:Carpet, Ceramic Tile, Luxury Vinyl Plank
- Kitchen Description:Gas Range, Microwave, Refrigerator
- Living area:3,403 sq. ft.
Heating and cooling
- Cooling:Central Air, Ductless
- Heating:Central
- Central air:Yes
Structure and exterior
- Year built:2024
- Building area:3,403 sq. ft.
- Lot area:0.14 Acres
- Lot Features:Landscaped
- Architectural Style:Craftsman, Farm House
- Construction Materials:Stick Built, Stone
- Foundation Description:Slab
- Levels:3 or More Stories
Schools
- High school:Albemarle
- Middle school:Lakeside
- Elementary school:Baker-Butler
Utilities
- Water:Public
- Sewer:Public Sewer
Finances and disclosures
- Price:$799,000
- Price per sq. ft.:$234.79
- Tax amount:$7,558 (2026)
Features and amenities
- Appliances:Built In Oven, Dishwasher, Gas Range, Microwave, Refrigerator
- Laundry features:Dryer, Washer
- Amenities:Insulated Windows, Low Emissivity Windows, Screens, Tilt In Windows
- Pool features:Community, Pool
Parking
- Parking description:Attached, Garage, Garage Faces Front
- Garage:Yes
- Garage spaces:2
New listings near 3297 Thicket Run Dr
- New
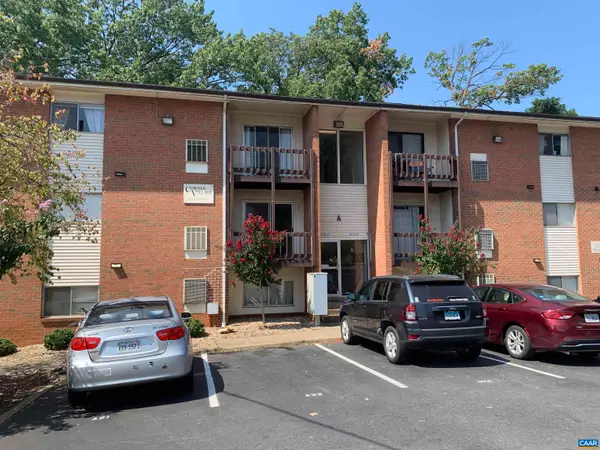 $325,000Active3 beds 1 baths966 sq. ft.
1215 Wertland St, Charlottesville, VA 22903
MLS# 680147Listed by: NEST REALTY GROUP - New
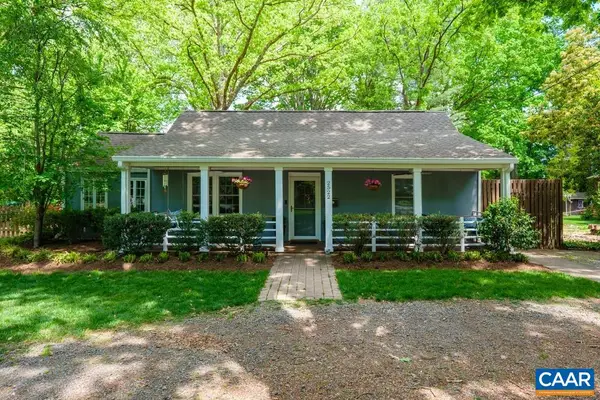 $579,000Active3 beds 2 baths1,544 sq. ft.
2522 Woodland Dr, Charlottesville, VA 22903
MLS# 680130Listed by: REAL BROKER, LLC - New
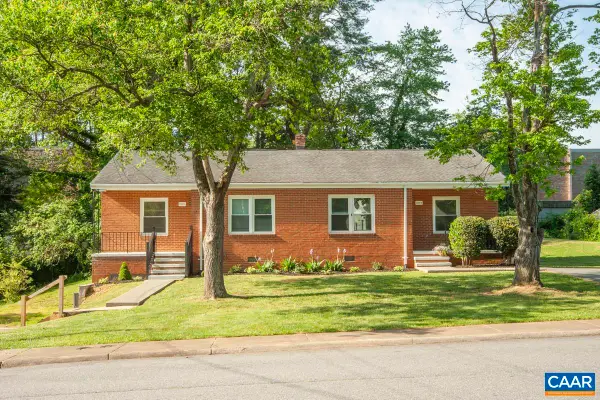 $550,000Active-- beds -- baths1,544 sq. ft.
2218 Wayne Ave, Charlottesville, VA 22901
MLS# 680107Listed by: FRANK HARDY SOTHEBY'S INTERNATIONAL REALTY - Open Sat, 11am to 1pm
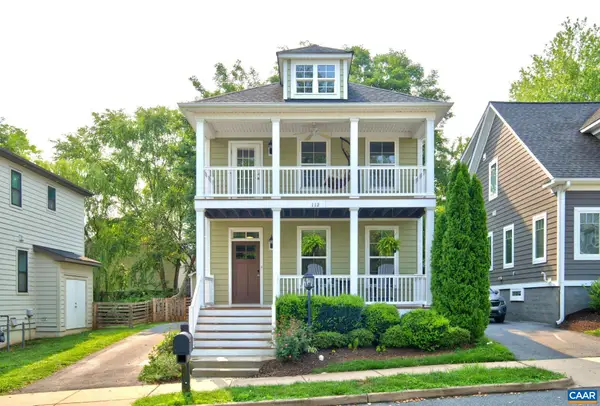 $755,000Pending4 beds 4 baths2,640 sq. ft.
112 Burnet Way, Charlottesville, VA 22902
MLS# 680039Listed by: DOGWOOD REALTY GROUP LLC - New
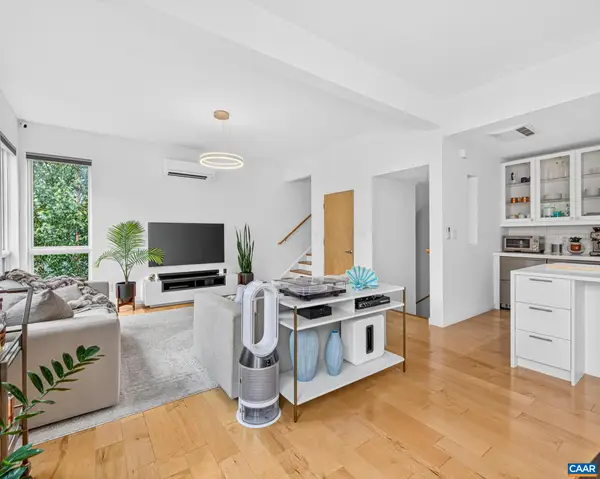 $735,000Active2 beds 2 baths1,406 sq. ft.
1130 High St E, Charlottesville, VA 22902
MLS# 680054Listed by: REAL BROKER, LLC - New
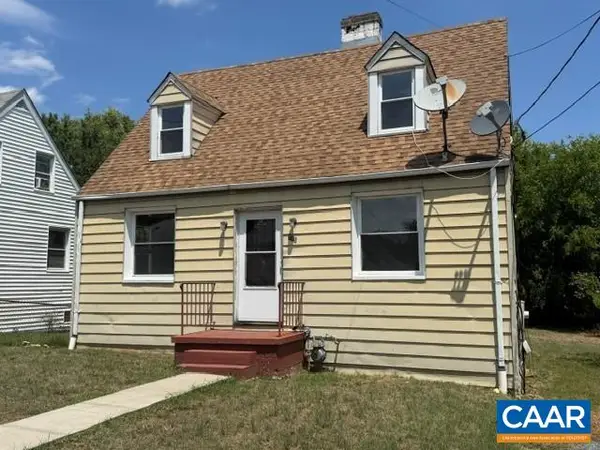 $299,000Active3 beds 2 baths1,788 sq. ft.
715 Elliott Ave, Charlottesville, VA 22902
MLS# 679901Listed by: RE/MAX REALTY SPECIALISTS-CHARLOTTESVILLE - Open Sat, 1 to 3pmNew
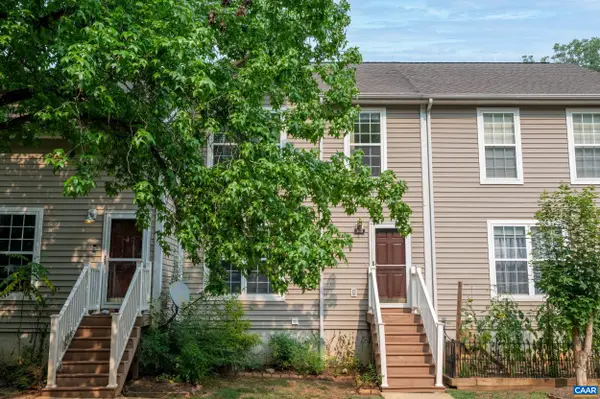 $322,000Active4 beds 4 baths1,800 sq. ft.
103 Hartford Ct, Charlottesville, VA 22902
MLS# 679737Listed by: JAMIE WHITE REAL ESTATE - Open Sun, 1 to 3pm
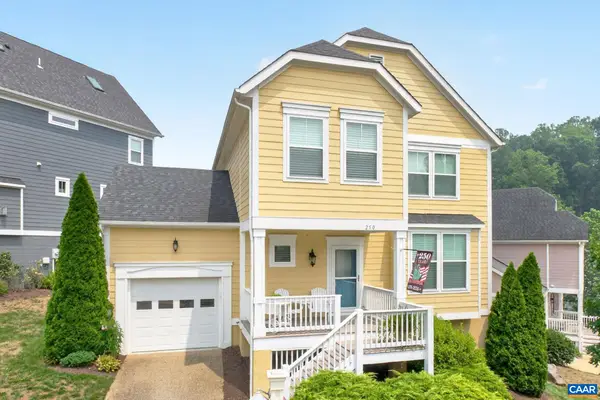 $669,000Active3 beds 4 baths2,912 sq. ft.
250 Huntley Ave, Charlottesville, VA 22903
MLS# 679426Listed by: LONG & FOSTER - CHARLOTTESVILLE - Open Sat, 10am to 5pmNew
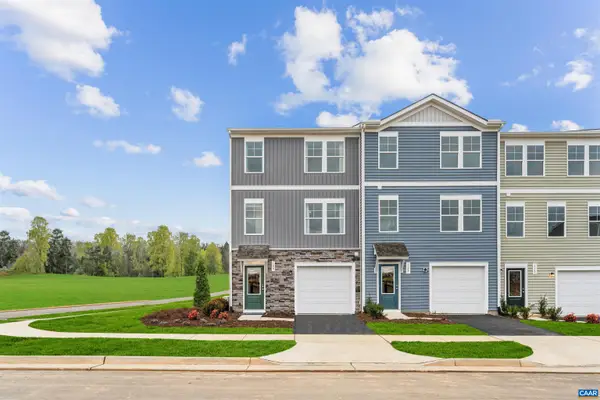 $313,340Active4 beds 4 baths2,055 sq. ft.
103 Laurin St, Charlottesville, VA 22902
MLS# 679748Listed by: SM BROKERAGE, LLC - Open Sat, 10am to 5pmNew
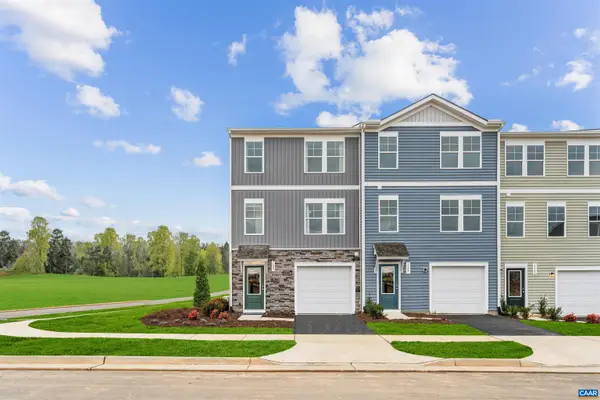 $321,985Active3 beds 3 baths2,154 sq. ft.
107 Laurin St, Charlottesville, VA 22902
MLS# 679749Listed by: SM BROKERAGE, LLC


Protect your home and budget from life's surprises with an Assurant Home Warranty, backed by a partner that supports you through every step of homeownership. Explore Plans.
©2026 Century 21 Real Estate LLC. All rights reserved. CENTURY 21®, the CENTURY 21 Logo and C21® are service marks owned by Century 21 Real Estate LLC. Century 21 Real Estate LLC fully supports the principles of the Fair Housing Act and the Equal Opportunity Act. Each office is independently owned and operated. Listing information is deemed reliable but not guaranteed accurate.