
340 Grassmere Rd, Charlottesville, VA 22903
Local realty services provided by:CENTURY 21 Realty @ Home
340 Grassmere Rd,Charlottesville, VA 22903
$2,153,000
- 9 Beds
- 5 Baths
- - sq. ft.
- Single family
- Sold
Listed by: will faulconer
Office: mclean faulconer inc., realtor
MLS#:675095
Source:CHARLOTTESVILLE
Sorry, we are unable to map this address
Price summary
- Price:$2,153,000
About this home
Spectacular contemporary home, with over 7,500 finished sq.ft. of living space, privately situated atop nearly 17 serene park-like acres in the highly desirable Ivy area with Blue Ridge Mountain views! Truly a special & unique offering with a wealth of opportunities to enjoy! Two residences joined as one, the main living quarters boasts an inviting floor plan over two levels that have been tastefully renovated. The main sunken living room is filled with natural light and has a soaring stone fireplace as the centerpiece. The kitchen features granite countertops, stainless steel appliances, another stone fireplace and attached family or dining space. The primary bedroom has a sitting area, walk-in closet and an attached bath with dual vanities, soaking tub and walk-in shower. The lower level features a family room with fireplace, three bedrooms and plenty of bonus/storage space. The guest quarters have been recently renovated with a new kitchen and include 2 additional bedrooms and baths. The rear fenced stone terraces with pool, hot tub, fire pit and mountain views are a gem and an entertainer's dream! This one is must see!!!...
Contact an agent
Home facts
- Year built:1986
- Subdivision & Development:GRASSMERE
- Listing ID #:675095
- Added:124 day(s) ago
- Updated:August 03, 2026 at 06:41 AM
Rooms and interior
- Bedrooms:9
- Total bathrooms:5
- Full bathrooms:5
- Flooring:Carpet, Ceramic Tile, Hardwood
- Kitchen Description:Disposal, Eat In Kitchen, Electric Cooktop, Kitchen Island, Microwave, Refrigerator, Second Kitchen
- Basement:Yes
- Basement Description:Finished, Full
Heating and cooling
- Cooling:Central Air, Heat Pump
- Heating:Heat Pump
- Central air:Yes
Structure and exterior
- Year built:1986
- Lot Features:Landscaped, Private, Wooded
- Architectural Style:Contemporary
- Construction Materials:Stick Built
- Foundation Description:Block
- Levels:1.5 Stories
Schools
- High school:Western Albemarle
- Middle school:Henley
- Elementary school:Murray
Utilities
- Water:Private, Well
- Sewer:Septic Tank
Finances and disclosures
- Price:$2,153,000
- Tax amount:$16,611 (2026)
Features and amenities
- Appliances:Built In Oven, Dishwasher, Disposal, Electric Cooktop, Microwave, Refrigerator
- Laundry features:Dryer, Dryer Hookup, Sink, Washer, Washer Hookup
- Amenities:Casement Windows, Insulated Windows, Security System
New listings near 340 Grassmere Rd
- New
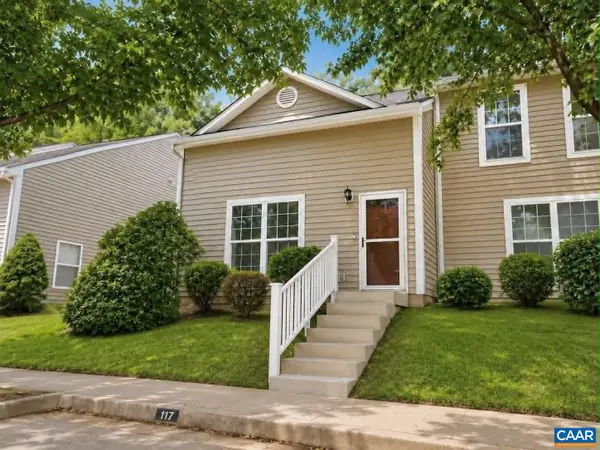 $299,999Active3 beds 2 baths1,080 sq. ft.
117 Waterbury Ct, Charlottesville, VA 22902
MLS# 680210Listed by: 1ST DOMINION REALTY INC-CHARLOTTESVILLE - New
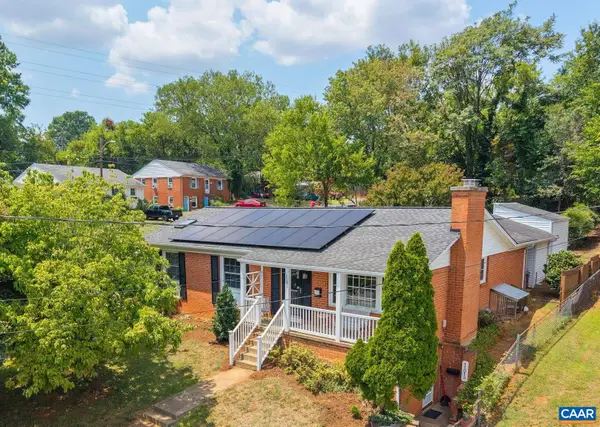 $595,000Active5 beds 3 baths2,778 sq. ft.
1101 River Ct, Charlottesville, VA 22901
MLS# 680208Listed by: DOGWOOD REALTY GROUP LLC - New
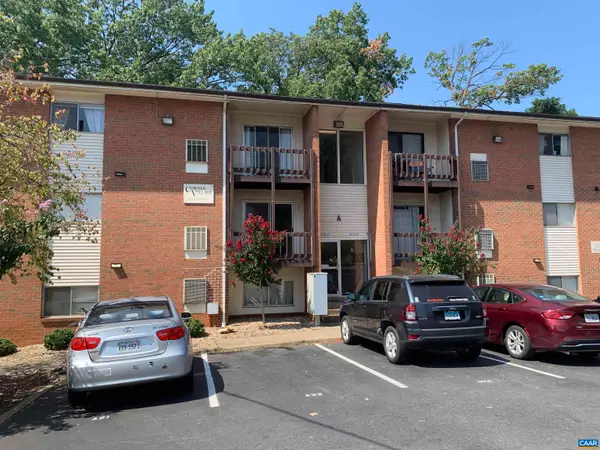 $325,000Active3 beds 1 baths966 sq. ft.
1215 Wertland St, Charlottesville, VA 22903
MLS# 680147Listed by: NEST REALTY GROUP - Open Sat, 4 to 6pmNew
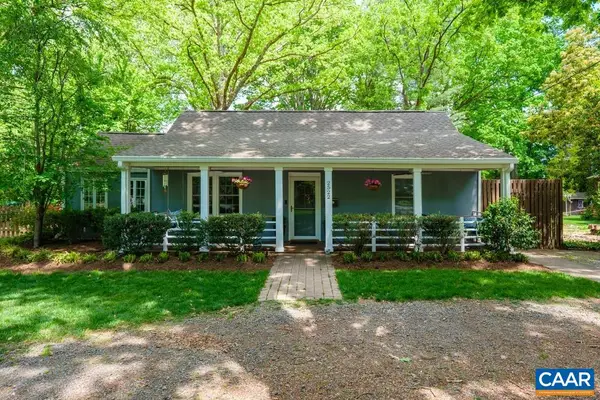 $579,000Active3 beds 2 baths1,544 sq. ft.
2522 Woodland Dr, Charlottesville, VA 22903
MLS# 680130Listed by: REAL BROKER, LLC - New
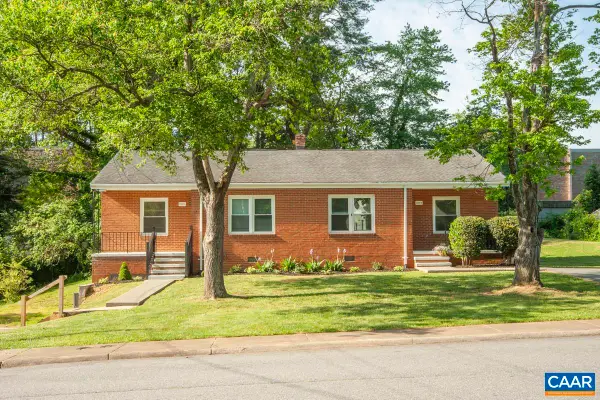 $550,000Active-- beds -- baths1,544 sq. ft.
2218 Wayne Ave, Charlottesville, VA 22901
MLS# 680107Listed by: FRANK HARDY SOTHEBY'S INTERNATIONAL REALTY 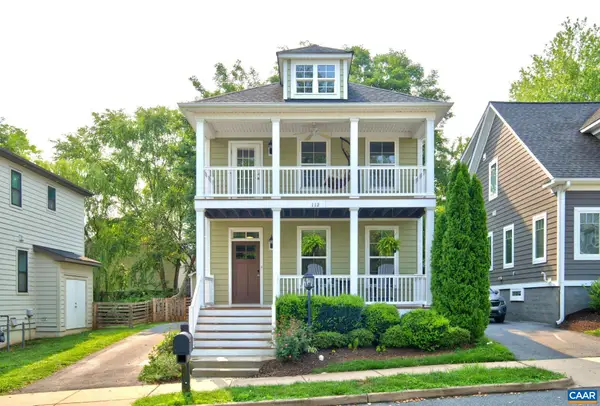 $755,000Pending4 beds 4 baths2,640 sq. ft.
112 Burnet Way, Charlottesville, VA 22902
MLS# 680039Listed by: DOGWOOD REALTY GROUP LLC- New
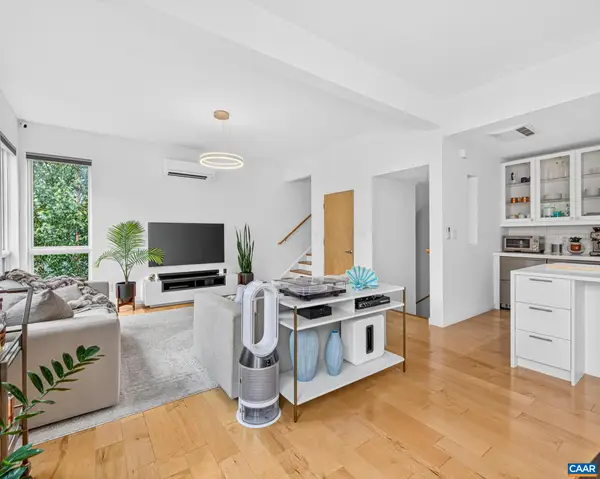 $735,000Active2 beds 2 baths1,406 sq. ft.
1130 High St E, Charlottesville, VA 22902
MLS# 680054Listed by: REAL BROKER, LLC - New
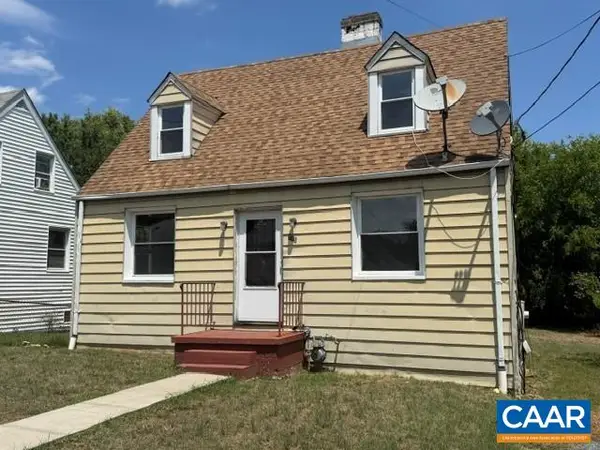 $299,000Active3 beds 2 baths1,788 sq. ft.
715 Elliott Ave, Charlottesville, VA 22902
MLS# 679901Listed by: RE/MAX REALTY SPECIALISTS-CHARLOTTESVILLE 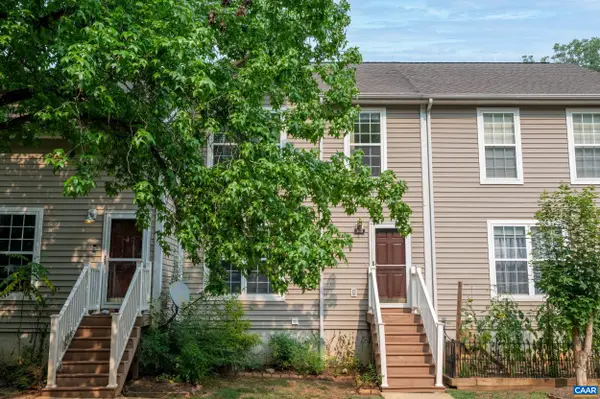 $322,000Pending4 beds 4 baths1,800 sq. ft.
103 Hartford Ct, Charlottesville, VA 22902
MLS# 679737Listed by: JAMIE WHITE REAL ESTATE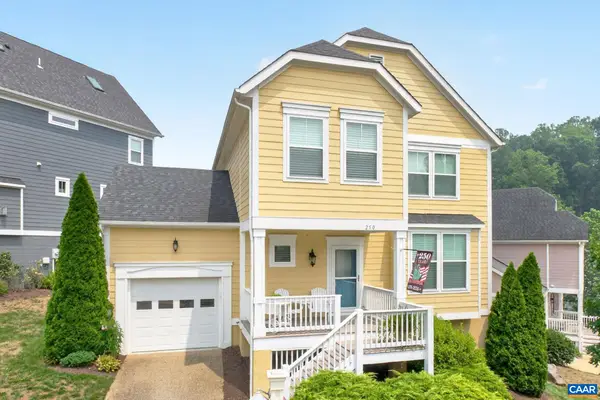 $669,000Active3 beds 4 baths2,912 sq. ft.
250 Huntley Ave, Charlottesville, VA 22903
MLS# 679426Listed by: LONG & FOSTER - CHARLOTTESVILLE


Protect your home and budget from life's surprises with an Assurant Home Warranty, backed by a partner that supports you through every step of homeownership. Explore Plans.
©2026 Century 21 Real Estate LLC. All rights reserved. CENTURY 21®, the CENTURY 21 Logo and C21® are service marks owned by Century 21 Real Estate LLC. Century 21 Real Estate LLC fully supports the principles of the Fair Housing Act and the Equal Opportunity Act. Each office is independently owned and operated. Listing information is deemed reliable but not guaranteed accurate.