11641 Highway 47, Chase City, VA 23924
Local realty services provided by:CENTURY 21 Realty @ Home
Listed by: joanne rogers
Office: rogers realty, llc.
MLS#:73298
Source:VA_SPLLAR
Price summary
- Price:$299,000
- Price per sq. ft.:$104.84
About this home
Gorgeous brick rancher with a full basement (partially finished) and a large backyard. The 3 bedroom 2 bath home is in good condition. There are two rooms in the basement that are undesignated and could be additional bedrooms, play area, exercise rooms, or a game room. The spacious primary bedroom on the main level has its own bathroom and across the hall are two bedrooms on the back side of the home sharing a bathroom. The large family/great room opens into the kitchen with lots of cabinet space. The kitchen is next to the carport for your convenience. The home has hardwood floors throughout with A/C heat pump and HVAC. The spacious backyard has room for pets, children's play area, or gardening. Located near Kerr Lake/ Buggs Island for your enjoyment and a short drive to shopping in Clarksville or South Hill. Just a few minutes from Microsoft and Boydton. Come make this your home in the country with convenience to work, recreation, and medical care.
Contact an agent
Home facts
- Year built:1196
- Subdivision & Development:None
- Listing ID #:73298
- Added:10 day(s) ago
- Updated:July 21, 2026 at 04:05 PM
Rooms and interior
- Bedrooms:3
- Total bathrooms:2
- Full bathrooms:2
- Rooms Total:5
- Flooring:Hardwood
- Dining Description:On First Level
- Kitchen Description:Electric Range, On First Level, Refrigerator
- Bedroom Description:Master Bedroom on First Level
- Basement Description:Finished, Full
- Living area:2,852 sq. ft.
Heating and cooling
- Heating:Heat Pump A/C
Structure and exterior
- Roof:Composition
- Year built:1196
- Building area:2,852 sq. ft.
- Lot area:1 Acres
- Construction Materials:Brick
- Exterior Features:Front, Porch, Side, Stoop
- Foundation Description:Slab
Schools
- High school:Martinsville High School
- Middle school:Mecklenburg County Middle School
- Elementary school:Chase City Elementary
Utilities
- Water:Well
- Sewer:Septic Tank
Finances and disclosures
- Price:$299,000
- Price per sq. ft.:$104.84
Features and amenities
- Amenities:Electric Dryer Hook-up, High Speed Internet, Rec Room, Washer Hookup
Parking
- Parking description:Carport-Single Attached
New listings near 11641 Highway 47
- New
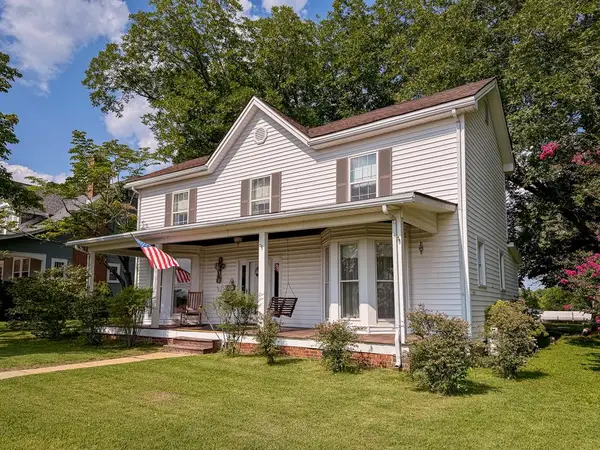 $225,000Active5 beds 2 baths2,700 sq. ft.
315 N Marshall Street, Chase City, VA 23924
MLS# 73335Listed by: SOUTHERN PINE REALTY SOLUTIONS - New
 $38,000Active3.33 Acres
3.33 ac Highway 49, Chase City, VA 23924
MLS# 73319Listed by: OAK RIVER REALTY - New
 $55,000Active3 beds 2 baths1,539 sq. ft.
2763 Traffic Road, Chase City, VA 23924
MLS# 73318Listed by: SOUTHERN PINE REALTY SOLUTIONS - CLARKSVILLE - New

 $225,000Active2 beds 2 baths1,999 sq. ft.
1940 Country Club Drive, Chase City, VA 23924
MLS# 59984Listed by: CENTURY 21 REALTY @ HOME - New
 $225,000Active3 beds 2 baths1,296 sq. ft.
30814 Highway 49, Chase City, VA 23924
MLS# 73300Listed by: SOUTHERN PINE REALTY SOLUTIONS  $160,000Pending3 beds 3 baths1,914 sq. ft.
11679 Highway 47, Chase City, VA 23924
MLS# 73299Listed by: COLDWELL BANKER ADVANTAGE - HENDERSON- New
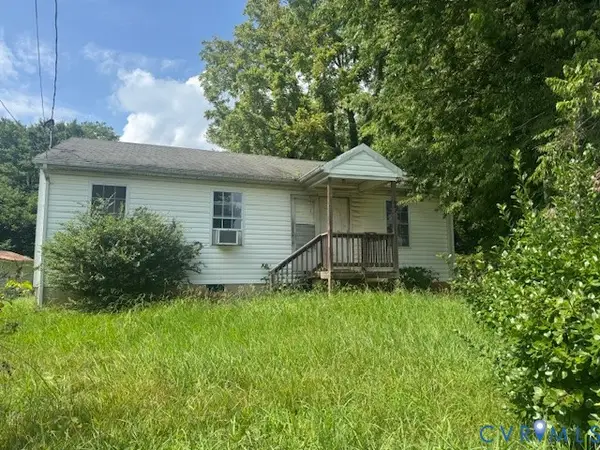 $69,900Active3 beds 1 baths864 sq. ft.
212 W 5th Street, Chase City, VA 23924
MLS# 2619778Listed by: CENTURY 21 REALTY @ HOME  $115,000Active3 beds 1 baths1,452 sq. ft.
61 Drew Street, Chase City, VA 23924
MLS# 73294Listed by: UNITED COUNTRY VIRGINIA REALTY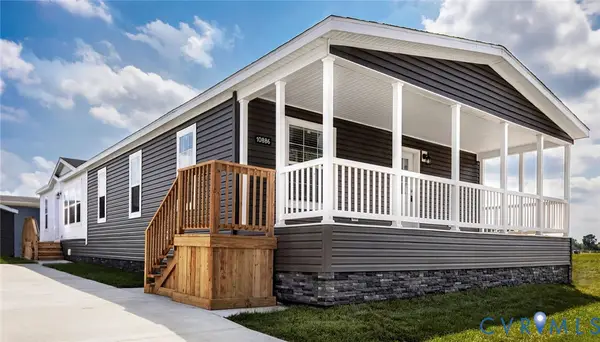 $350,000Active3 beds 3 baths1,699 sq. ft.
406 Monroe Street, Chase City, VA 23924
MLS# 2617572Listed by: ALLISON JAMES ESTATES & HOMES


Protect your home and budget from life's surprises with an Assurant Home Warranty, backed by a partner that supports you through every step of homeownership. Explore Plans.
©2026 Century 21 Real Estate LLC. All rights reserved. CENTURY 21®, the CENTURY 21 Logo and C21® are service marks owned by Century 21 Real Estate LLC. Century 21 Real Estate LLC fully supports the principles of the Fair Housing Act and the Equal Opportunity Act. Each office is independently owned and operated. Listing information is deemed reliable but not guaranteed accurate.