1940 Country Club Drive, Chase City, VA 23924
Local realty services provided by:CENTURY 21 Realty @ Home
Listed by:
 Janet Miller(434) 390 - 7977CENTURY 21 Realty @ Home
Office: century 21 realty @ home
MLS#:59984
Source:VA_SCAR
Price summary
- Price:$225,000
- Price per sq. ft.:$112.56
About this home
Nice 2-bedroom, 2-bath ranch home situated on three spacious, level lots. This property offers great potential with just a little updating. Enjoy plenty of outdoor space for gardening, recreation, or future expansion. Conveniently located just minutes from South Hill, Chase City and Clarksville (Kerr Lake), offering the perfect balance of peaceful country living and easy access to shopping, dining, and local amenities. A wonderful opportunity for first-time buyers, downsizers, or investors looking for a property with room to grow
Contact an agent
Home facts
- Year built:1965
- Subdivision & Development:none
- Listing ID #:59984
- Added:33 day(s) ago
- Updated:August 26, 2026 at 04:21 PM
Rooms and interior
- Bedrooms:2
- Total bathrooms:2
- Full bathrooms:2
- Living area:1,999 sq. ft.
Heating and cooling
- Cooling:A/C Central
- Heating:GFA (Gas Forced Air)
Structure and exterior
- Year built:1965
- Building area:1,999 sq. ft.
- Lot area:3.56 Acres
- Architectural Style:Ranch
- Construction Materials:Brick Veneer, Vinyl Siding
- Foundation Description:Brick/Mortar
Utilities
- Water:Well
- Sewer:Septic Tank
Finances and disclosures
- Price:$225,000
- Price per sq. ft.:$112.56
Parking
- Parking description:1 Car Carport, Attached
- Garage spaces:1
New listings near 1940 Country Club Drive
 $35,000Pending2 beds 2 baths1,512 sq. ft.
605 N Marshall Street, Chase City, VA 23924
MLS# 10649468Listed by: Windell Francis Realty Inc.- New
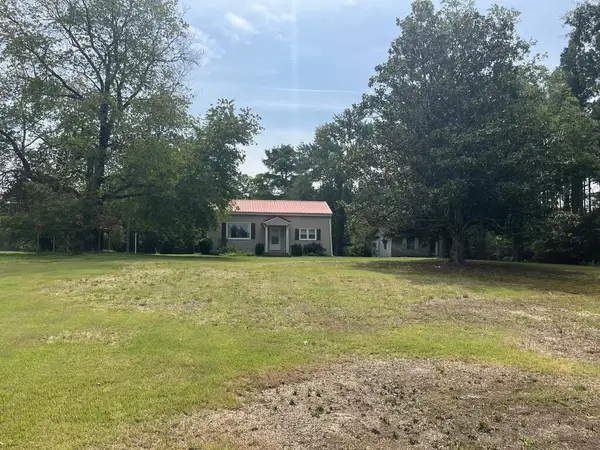 $149,900Active3 beds 1 baths1,204 sq. ft.
23964 Highway 49, Chase City, VA 23924
MLS# 73377Listed by: REAL BROKER, LLC  $15,000Active0.28 Acres
Lot 3 Endly Street, Chase City, VA 23924
MLS# 73367Listed by: SOUTHERN PINE REALTY SOLUTIONS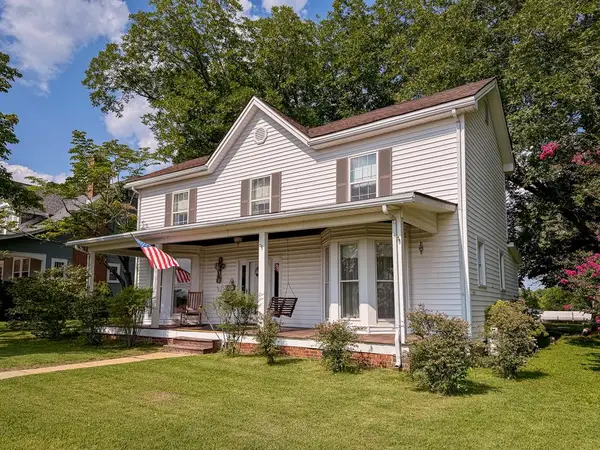 $225,000Active5 beds 2 baths2,700 sq. ft.
315 N Marshall Street, Chase City, VA 23924
MLS# 73335Listed by: SOUTHERN PINE REALTY SOLUTIONS $38,000Active3.33 Acres
3.33 ac Highway 49, Chase City, VA 23924
MLS# 73319Listed by: OAK RIVER REALTY $55,000Active3 beds 2 baths1,539 sq. ft.
2763 Traffic Road, Chase City, VA 23924
MLS# 73318Listed by: SOUTHERN PINE REALTY SOLUTIONS - CLARKSVILLE $225,000Active3 beds 2 baths1,296 sq. ft.
30814 Highway 49, Chase City, VA 23924
MLS# 73300Listed by: SOUTHERN PINE REALTY SOLUTIONS - CLARKSVILLE $160,000Pending3 beds 3 baths1,914 sq. ft.
11679 Highway 47, Chase City, VA 23924
MLS# 73299Listed by: COLDWELL BANKER ADVANTAGE - HENDERSON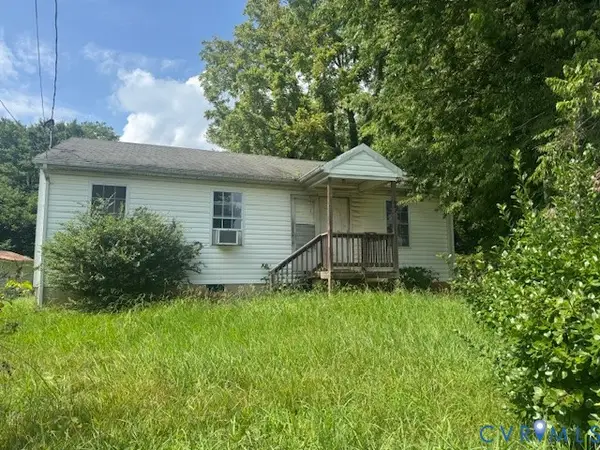
 $64,900Active3 beds 1 baths864 sq. ft.
212 W 5th Street, Chase City, VA 23924
MLS# 2619778Listed by: CENTURY 21 REALTY @ HOME


Protect your home and budget from life's surprises with an Assurant Home Warranty, backed by a partner that supports you through every step of homeownership. Explore Plans.
©2026 Century 21 Real Estate LLC. All rights reserved. CENTURY 21®, the CENTURY 21 Logo and C21® are service marks owned by Century 21 Real Estate LLC. Century 21 Real Estate LLC fully supports the principles of the Fair Housing Act and the Equal Opportunity Act. Each office is independently owned and operated. Listing information is deemed reliable but not guaranteed accurate.