
1009 Long Ridge Road, Chesapeake, VA 23322
Local realty services provided by:CENTURY 21 Realty @ Home
1009 Long Ridge Road,Chesapeake, VA 23322
$825,000
- 6 Beds
- 6 Baths
- 4,500 sq. ft.
- Single family
- Active
Listed by: alfred cuevas
Office: cova home realty
MLS#:10661804
Source:VA_REIN
Price summary
- Price:$825,000
- Price per sq. ft.:$183.33
About this home
Stunning, move-in-ready 2026 new construction in the highly sought-after Hickory area of Chesapeake! This approximately 4,300 sq ft home sits on nearly 3 acres and features 6 bedrooms, An Office, 5.5 baths, and an open floor plan for entertaining and multigenerational living. The spacious kitchen offers a double oven and beverage station. The luxurious primary suite features a custom shower, double vanity, and soaking tub. Additional highlights include a first-floor bedroom and full bath, office/flex space, spacious bedrooms, tiled showers with glass doors, high ceilings, large laundry room, 2-car side-load garage, covered front porch, and rear deck. Overlooking a beautiful open field, enjoy breathtaking sunsets and peaceful evenings right from your own property. Conveniently located minutes from shopping and major highways. Don't miss this rare opportunity to own a beautiful, move-in-ready home with acreage in Hickory! Schedule your private showing today!
Contact an agent
Home facts
- Year built:2026
- Listing ID #:10661804
- Updated:November 20, 2026 at 11:11 AM
Rooms and interior
- Bedrooms:6
- Total bathrooms:6
- Full bathrooms:5
- Half bathrooms:1
- Rooms Total:11
- Flooring:Carpet, Laminate/LVP
- Dining Description:Breakfast Area
- Kitchen Description:Dishwasher, Electric Range, Energy Star Appliance(s), Microwave, Refrigerator
- Living area:4,500 sq. ft.
Heating and cooling
- Cooling:Central Air
- Heating:Heat Pump, Programmable Thermostat
- Central air:Yes
Structure and exterior
- Roof:Asphalt Shingle
- Year built:2026
- Building area:4,500 sq. ft.
- Architectural Style:Traditional
- Construction Materials:Vinyl
- Exterior Features:Deck
- Foundation Description:Slab
- Levels:2 Story
Schools
- High school:Hickory
- Middle school:Hickory Middle
- Elementary school:Hickory Elementary
Utilities
- Water:Water Heater - Electric, Well
- Sewer:Septic
Finances and disclosures
- Price:$825,000
- Price per sq. ft.:$183.33
- Tax amount:$8,000
Features and amenities
- Appliances:Elec Range, Refrigerator, Washer Hookup
- Laundry features:Dryer Hookup, Fireplace Electric, Pull Down Attic Stairs, Walk-In Closet, Washer Hookup
- Amenities:Fireplace Electric, Pull Down Attic Stairs, Walk-In Closet
Parking
- Parking description:2 Car Attached Garage, 4 Space, Multi Car
New listings near 1009 Long Ridge Road
- New
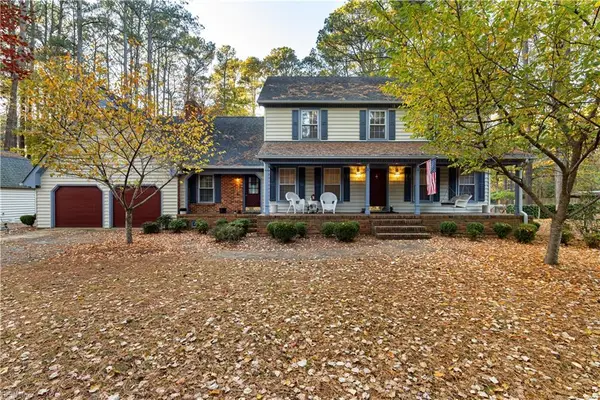 $700,000Active5 beds 4 baths3,577 sq. ft.
824 Washington Drive, Chesapeake, VA 23322
MLS# 10662591Listed by: Coastal Real Estate & Auction Group LLC - New
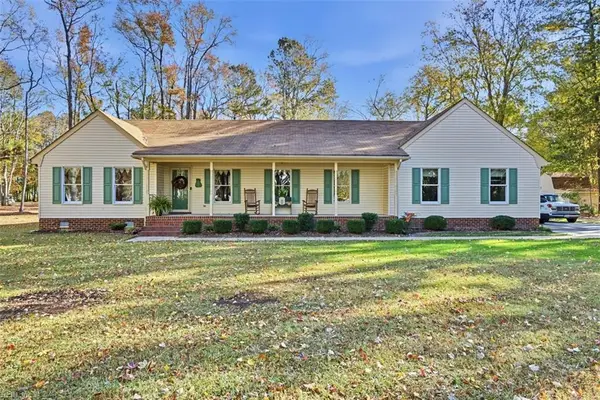 $659,000Active4 beds 3 baths2,442 sq. ft.
2025 Centerville Turnpike S, Chesapeake, VA 23322
MLS# 10661901Listed by: G Daniels & Company - New
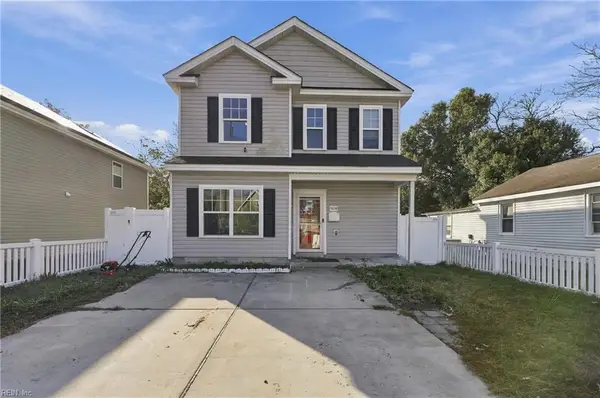 $320,000Active4 beds 3 baths2,000 sq. ft.
1614 Eugenia Avenue, Chesapeake, VA 23324
MLS# 10662066Listed by: AtCoastal Realty - Open Fri, 5 to 7pmNew
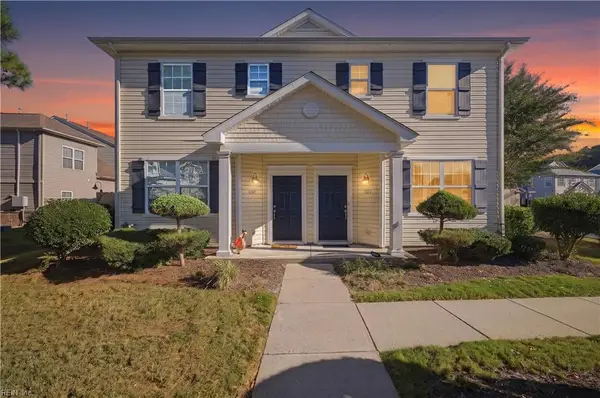 $282,500Active2 beds 3 baths1,340 sq. ft.
1437 Titchfield Drive, Chesapeake, VA 23320
MLS# 10662194Listed by: Keller Williams Realty Twn Ctr - New
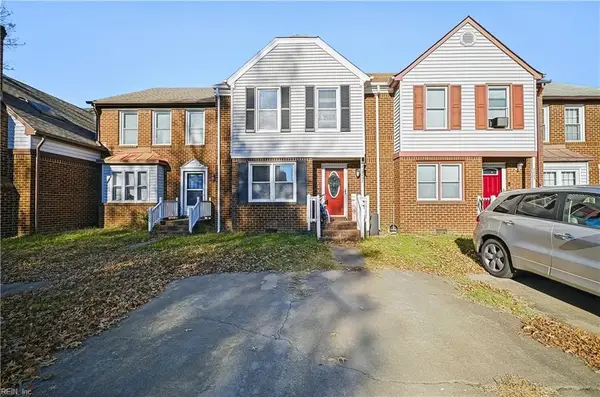 $280,000Active3 beds 3 baths1,330 sq. ft.
2407 Meadows Landing Landing, Chesapeake, VA 23321
MLS# 10662578Listed by: KW Coastal Chesapeake Virginia - New
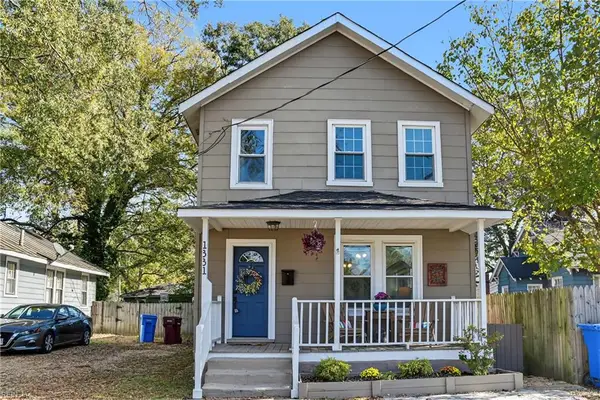 $269,900Active3 beds 2 baths1,372 sq. ft.
1331 Hull St, Chesapeake, VA 23324
MLS# 10662392Listed by: A Better Way Realty Inc. - New
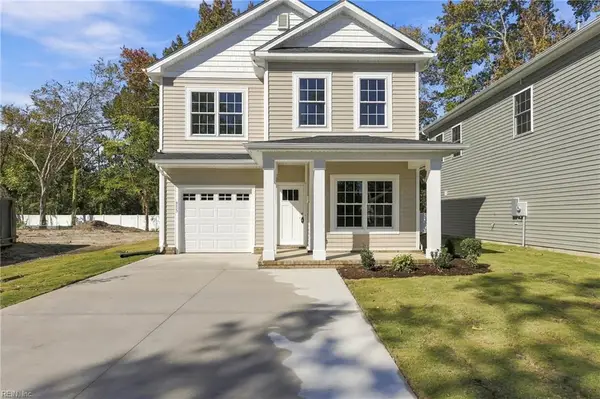 $469,900Active5 beds 3 baths1,862 sq. ft.
921 A Michael Drive, Chesapeake, VA 23323
MLS# 10662607Listed by: BHHS RW Towne Realty - New
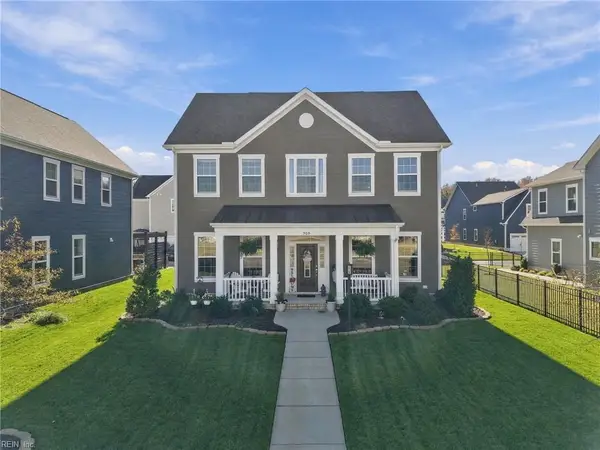 $574,900Active4 beds 3 baths2,414 sq. ft.
909 Skicoat St, Chesapeake, VA 23323
MLS# 10662561Listed by: Redfin Corporation - New
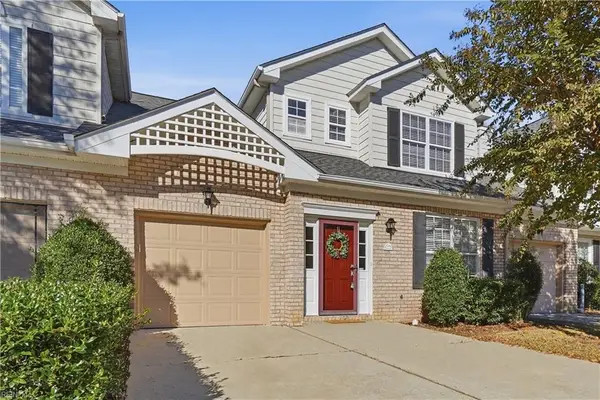 $375,000Active3 beds 3 baths1,835 sq. ft.
1512 Aldershot Lane, Chesapeake, VA 23320
MLS# 10662342Listed by: RE/MAX Alliance


Protect your home and budget from life's surprises with an Assurant Home Warranty, backed by a partner that supports you through every step of homeownership. Explore Plans.
©2026 Century 21 Real Estate LLC. All rights reserved. CENTURY 21®, the CENTURY 21 Logo and C21® are service marks owned by Century 21 Real Estate LLC. Century 21 Real Estate LLC fully supports the principles of the Fair Housing Act and the Equal Opportunity Act. Each office is independently owned and operated. Listing information is deemed reliable but not guaranteed accurate.