
2025 Centerville Turnpike S, Chesapeake, VA 23322
Local realty services provided by:CENTURY 21 Realty @ Home
2025 Centerville Turnpike S,Chesapeake, VA 23322
$659,000
- 4 Beds
- 3 Baths
- 2,442 sq. ft.
- Single family
- Active
Listed by: leslie costen
Office: g daniels & company
MLS#:10661901
Source:VA_REIN
Price summary
- Price:$659,000
- Price per sq. ft.:$269.86
About this home
Room to Breathe: 4-Bedroom Ranch on 3.04 Wooded Acres Zoned A1 (think Fresh Eggs!)
Single-level living, tucked into 3.04 acres of private woods. This 4-bedroom, 2.5-bath ranch gives you space inside and out, with a small barn and a large storage shed already on the property. Yes, you can finally buy that tractor.
Tile foyer that handles muddy boots and first impressions equally well.
Waterproof luxury vinyl plank flooring, carpet in bedrooms.
Skylights in the den, Full of natural light .
Crown molding that adds polish to the living spaces.
Propane gas fireplace for cold evenings.
LED lighting throughout.
Floored attic with plenty of storage, so the holiday decorations finally have a home.
Bosch heat pump HVAC system, installed in 2025.
Encapsulated crawl space with a dehumidifier & Sump pump, 92-foot well with a whole-house water softener system.
Contact an agent
Home facts
- Year built:1989
- Listing ID #:10661901
- Updated:November 20, 2026 at 11:11 AM
Rooms and interior
- Bedrooms:4
- Total bathrooms:3
- Full bathrooms:2
- Half bathrooms:1
- Rooms Total:8
- Flooring:Carpet, Laminate/LVP, Terrazzo
- Kitchen Description:Dishwasher, Electric Range, Microwave, Refrigerator
- Bedroom Description:1st Floor Bedroom
- Living area:2,442 sq. ft.
Heating and cooling
- Cooling:16+ SEER A/C, Central Air, Heat Pump
- Heating:Electric, Heat Pump, Propane Gas, Variable Speed
- Central air:Yes
Structure and exterior
- Roof:Composite
- Year built:1989
- Building area:2,442 sq. ft.
- Lot area:3.04 Acres
- Lot Features:Wooded
- Architectural Style:Ranch
- Construction Materials:Vinyl
- Exterior Features:Horses Allowed, Wooded
- Foundation Description:Crawl, Sealed/Encapsulated Crawl Space
- Levels:1 Story
Schools
- High school:Hickory
- Middle school:Hickory Middle
- Elementary school:Southeastern Elementary
Utilities
- Water:Water Heater - Electric, Well
- Sewer:Septic
Finances and disclosures
- Price:$659,000
- Price per sq. ft.:$269.86
- Tax amount:$5,590
Features and amenities
- Appliances:Elec Range, Refrigerator, Washer Hookup
- Laundry features:Cathedral Ceiling, Dryer Hookup, Fireplace Gas-propane, Skylights, Walk-In Closet, Washer Hookup, Window Treatments
- Amenities:Attic Fan, Cable Hookup, Cathedral Ceiling, Ceiling Fan, Fireplace Gas-propane, Skylights, Sump Pump, Walk-In Closet, Water Softener, Window Treatments
Parking
- Parking description:1 Car Attached Garage, Driveway Space, Garage Door Opener, Multi Car
New listings near 2025 Centerville Turnpike S
- New
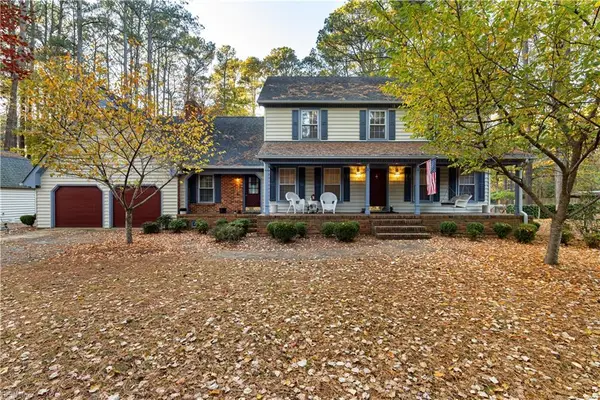 $700,000Active5 beds 4 baths3,577 sq. ft.
824 Washington Drive, Chesapeake, VA 23322
MLS# 10662591Listed by: Coastal Real Estate & Auction Group LLC - New
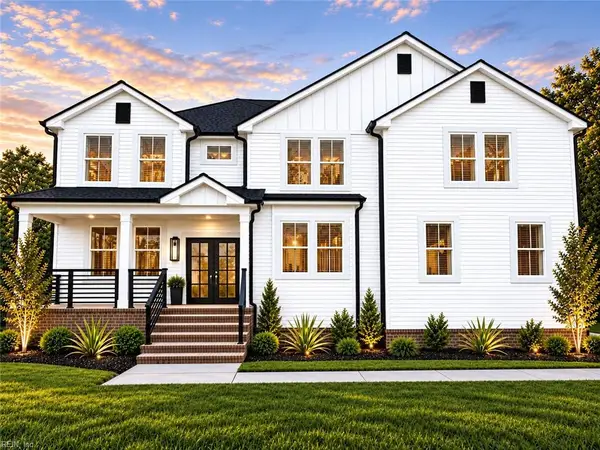 $825,000Active6 beds 6 baths4,500 sq. ft.
1009 Long Ridge Road, Chesapeake, VA 23322
MLS# 10661804Listed by: COVA Home Realty - New
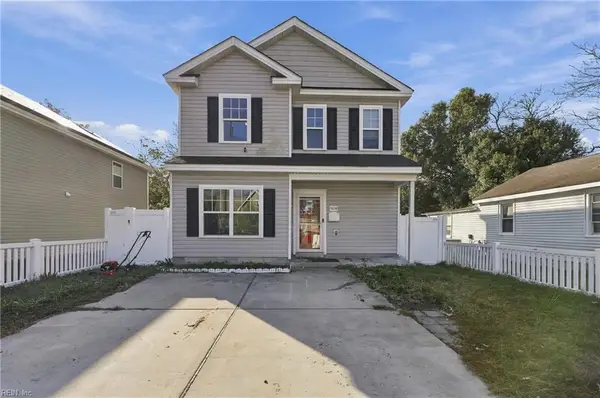 $320,000Active4 beds 3 baths2,000 sq. ft.
1614 Eugenia Avenue, Chesapeake, VA 23324
MLS# 10662066Listed by: AtCoastal Realty - Open Fri, 5 to 7pmNew
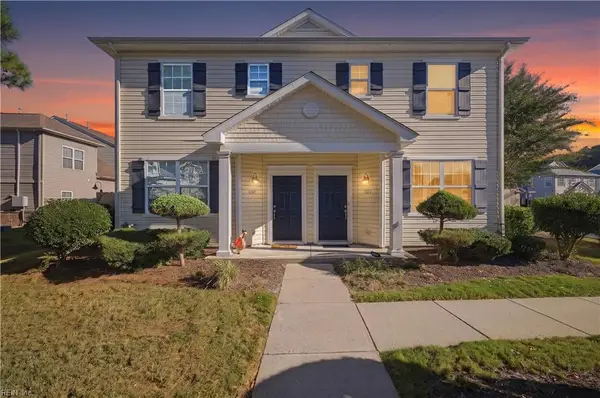 $282,500Active2 beds 3 baths1,340 sq. ft.
1437 Titchfield Drive, Chesapeake, VA 23320
MLS# 10662194Listed by: Keller Williams Realty Twn Ctr - New
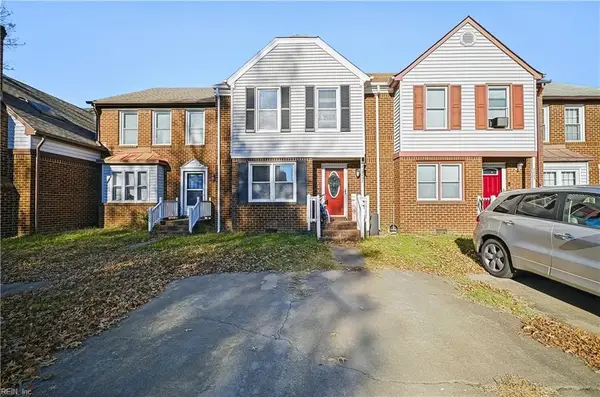 $280,000Active3 beds 3 baths1,330 sq. ft.
2407 Meadows Landing Landing, Chesapeake, VA 23321
MLS# 10662578Listed by: KW Coastal Chesapeake Virginia - New
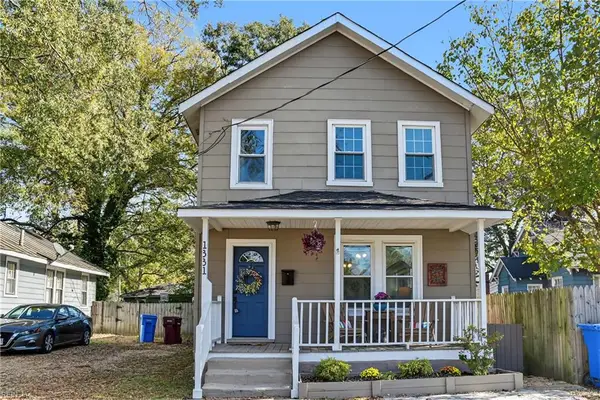 $269,900Active3 beds 2 baths1,372 sq. ft.
1331 Hull St, Chesapeake, VA 23324
MLS# 10662392Listed by: A Better Way Realty Inc. - New
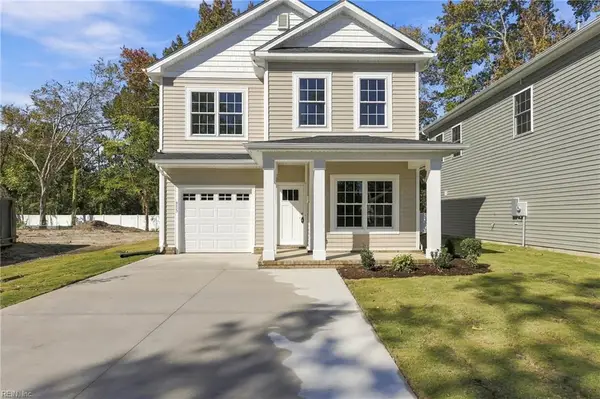 $469,900Active5 beds 3 baths1,862 sq. ft.
921 A Michael Drive, Chesapeake, VA 23323
MLS# 10662607Listed by: BHHS RW Towne Realty - New
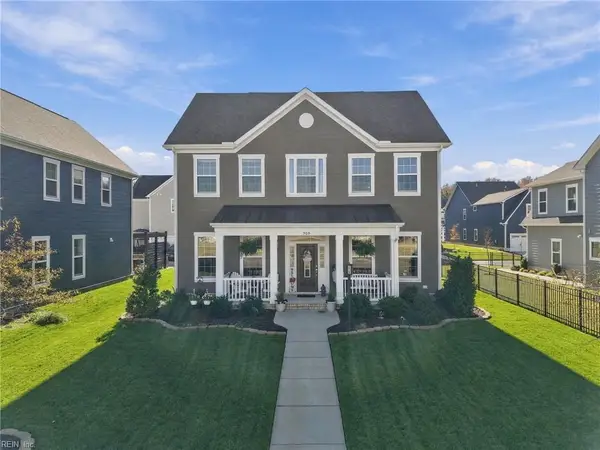 $574,900Active4 beds 3 baths2,414 sq. ft.
909 Skicoat St, Chesapeake, VA 23323
MLS# 10662561Listed by: Redfin Corporation - New
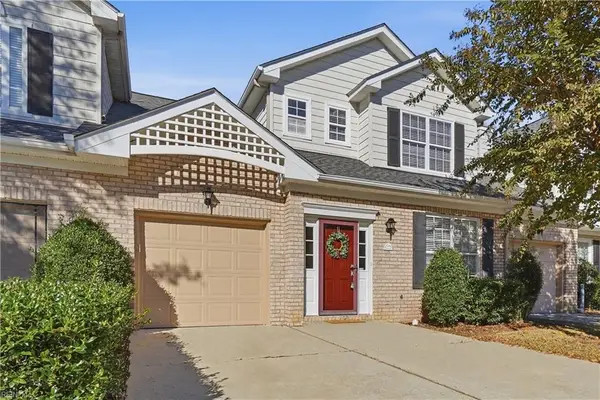 $375,000Active3 beds 3 baths1,835 sq. ft.
1512 Aldershot Lane, Chesapeake, VA 23320
MLS# 10662342Listed by: RE/MAX Alliance


Protect your home and budget from life's surprises with an Assurant Home Warranty, backed by a partner that supports you through every step of homeownership. Explore Plans.
©2026 Century 21 Real Estate LLC. All rights reserved. CENTURY 21®, the CENTURY 21 Logo and C21® are service marks owned by Century 21 Real Estate LLC. Century 21 Real Estate LLC fully supports the principles of the Fair Housing Act and the Equal Opportunity Act. Each office is independently owned and operated. Listing information is deemed reliable but not guaranteed accurate.