
2460 Broadnax Circle, Chesapeake, VA 23323
Local realty services provided by:CENTURY 21 Together
2460 Broadnax Circle,Chesapeake, VA 23323
$415,000
- 4 Beds
- 2 Baths
- 1,560 sq. ft.
- Single family
- Active
Listed by: jim leland
Office: lpt realty llc
MLS#:10651469
Source:VA_REIN
Price summary
- Price:$415,000
- Price per sq. ft.:$266.03
About this home
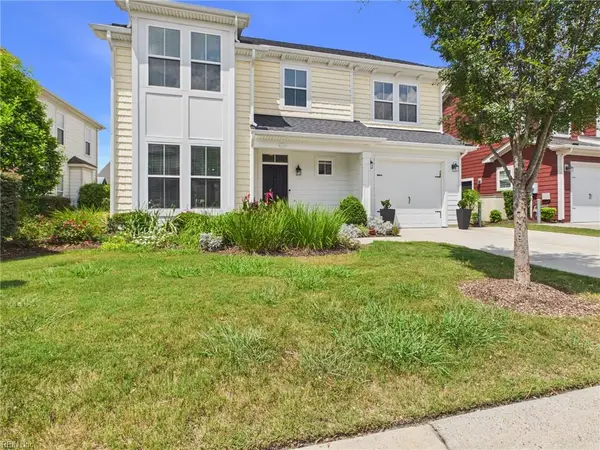
Come Fall In-Love With This Gorgeous Ranch Home Nestled in the Beautiful Sought After Area Of Chesapeake. This is like a Private street with No Through Traffic. Enjoy Cookouts and Gather around the Firepit in the Huge Fenced Backyard. Lots of Extra storage in the Multiple Sheds. Bask in the Beauty of the Famous Cherry Blossom Tree. Come inside and Feel the Elegance of the Vaulted Ceilings and Grand Open Room. Cozy Up next to the Gas Fireplace and Have your Favorite Beverage. Lots of Room for Cooking in the Beautiful Kitchen with the Stainless Appliances including a Gas Range. Relax in the Big Primary bedroom with Private Ensuite Bathroom and Walk in closet. Includes 3 additional bedrooms and even a Big 2 car attached Garage. This Beautiful Well Maintained Home is Ready to Move Right In. Close to TOP SCHOOLS, Shopping and Entertainment. Come See this Lovely Home Today:)
Contact an agent
Home facts
- Year built:1989
- Listing ID #:10651469
- Updated:August 31, 2026 at 09:25 AM
Rooms and interior
- Bedrooms:4
- Total bathrooms:2
- Full bathrooms:2
- Rooms Total:7
- Flooring:Carpet, Laminate/LVP
- Kitchen Description:Dishwasher, Disposal, Gas Range, Microwave, Refrigerator
- Bedroom Description:1st Floor Bedroom
- Living area:1,560 sq. ft.
Heating and cooling
- Cooling:Central Air, Heat Pump
- Heating:Forced Hot Air, Natural Gas
- Central air:Yes
Structure and exterior
- Roof:Asphalt Shingle
- Year built:1989
- Building area:1,560 sq. ft.
- Lot area:0.28 Acres
- Architectural Style:Contemporary, Ranch
- Construction Materials:Brick, Vinyl
- Exterior Features:Deck
- Foundation Description:Crawl
- Levels:1 Story
Schools
- High school:Grassfield
- Middle school:Hugo A. Owens Middle
- Elementary school:Deep Creek Central Elementary
Utilities
- Water:City/County, Water Heater - Gas
- Sewer:City/County
Finances and disclosures
- Price:$415,000
- Price per sq. ft.:$266.03
- Tax amount:$3,622
Features and amenities
- Appliances:Refrigerator, Washer Hookup
- Laundry features:Cathedral Ceiling, Dryer Hookup, Fireplace Gas-natural, Scuttle Access, Walk-In Closet, Washer Hookup, Window Treatments
- Amenities:Cable Hookup, Cathedral Ceiling, Ceiling Fan, Fireplace Gas-natural, Scuttle Access, Walk-In Closet, Window Treatments
Parking
- Parking description:2 Car Attached Garage, Driveway Space, Garage Door Opener, Multi Car, Street
New listings near 2460 Broadnax Circle
- Coming Soon
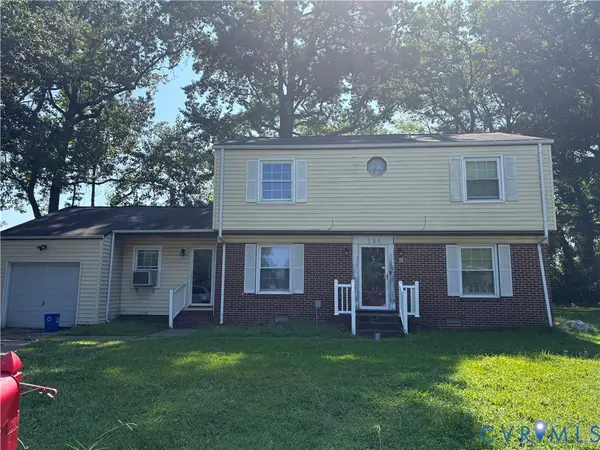 $239,000Coming Soon4 beds 3 baths1,860 sq. ft.
164 Whitlock Court, Chesapeake, VA 23324
MLS# 2623636Listed by: COOPER REALTY GROUP LLC - New
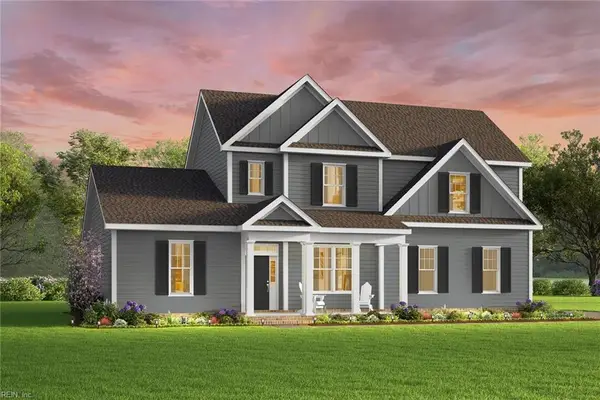 $898,339Active4 beds 4 baths2,984 sq. ft.
MM Raccoon (lee On 11-1) Trail, Chesapeake, VA 23322
MLS# 10651511Listed by: AtCoastal Realty - New
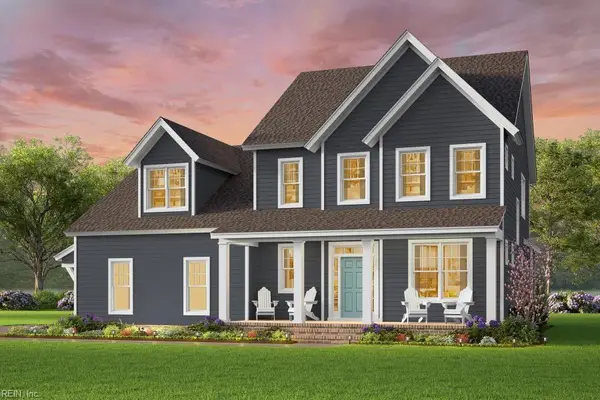 $945,170Active4 beds 4 baths3,424 sq. ft.
MM Beaver Dam (holden) Road, Chesapeake, VA 23322
MLS# 10651510Listed by: AtCoastal Realty - New
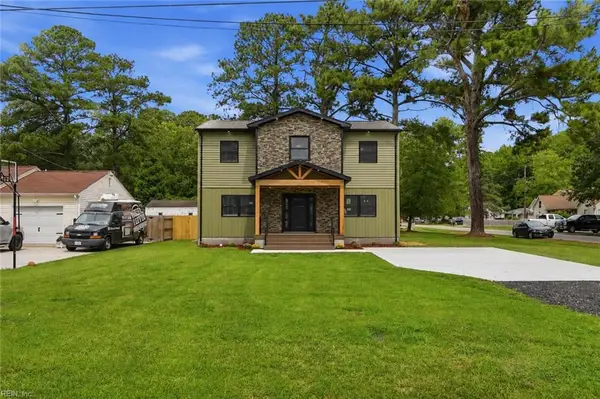 $540,000Active4 beds 4 baths2,200 sq. ft.
917 Erie Street, Chesapeake, VA 23322
MLS# 10650841Listed by: Howard Hanna Real Estate Svcs. - Open Sat, 11am to 1pmNew
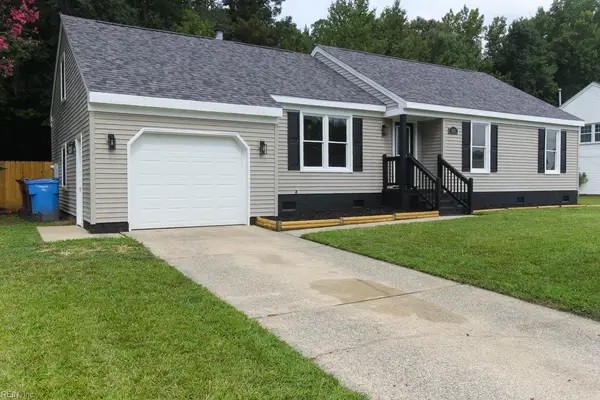 $425,000Active4 beds 2 baths1,700 sq. ft.
616 Appaloosa Trail, Chesapeake, VA 23324
MLS# 10651484Listed by: Swell Realty Co - New
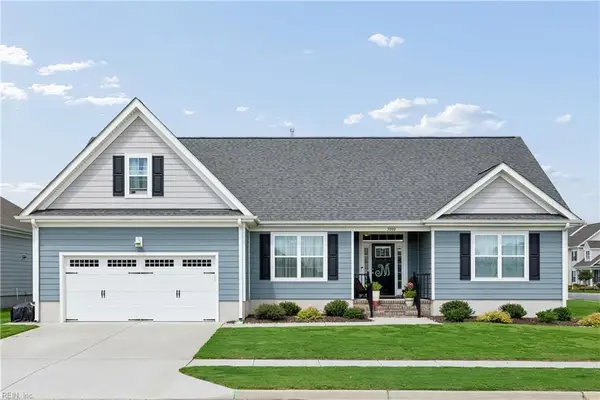 $525,000Active4 beds 2 baths2,183 sq. ft.
5000 Corolla Drive, Chesapeake, VA 23321
MLS# 10651289Listed by: BHHS RW Towne Realty - New
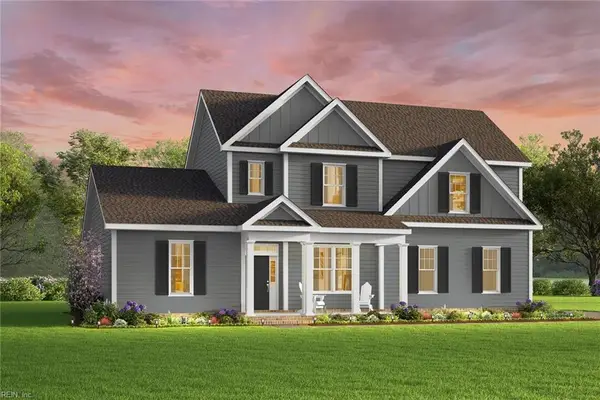 $753,647Active4 beds 4 baths2,984 sq. ft.
MM Taft (lee A-5) Road, Chesapeake, VA 23322
MLS# 10651305Listed by: AtCoastal Realty - New
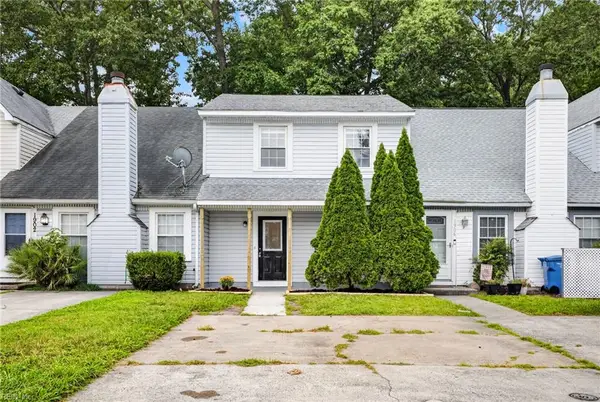 $310,000Active2 beds 3 baths1,256 sq. ft.
1904 Woodgate Arch, Chesapeake, VA 23320
MLS# 10651432Listed by: Own Real Estate LLC - New
 $615,000Active4 beds 3 baths2,632 sq. ft.
1924 Bexley Lane, Chesapeake, VA 23322
MLS# 10651444Listed by: Thrive Realty


Protect your home and budget from life's surprises with an Assurant Home Warranty, backed by a partner that supports you through every step of homeownership. Explore Plans.
©2026 Century 21 Real Estate LLC. All rights reserved. CENTURY 21®, the CENTURY 21 Logo and C21® are service marks owned by Century 21 Real Estate LLC. Century 21 Real Estate LLC fully supports the principles of the Fair Housing Act and the Equal Opportunity Act. Each office is independently owned and operated. Listing information is deemed reliable but not guaranteed accurate.