
515 Sweet Leaf Place, Chesapeake, VA 23320
Local realty services provided by:CENTURY 21 Realty @ Home
515 Sweet Leaf Place,Chesapeake, VA 23320
$425,000
- 3 Beds
- 3 Baths
- 1,924 sq. ft.
- Single family
- Active
Listed by: amy doll, melissa humpert
Office: re/max alliance
MLS#:10646473
Source:VA_REIN
Price summary
- Price:$425,000
- Price per sq. ft.:$220.89
About this home
Welcome to this beautifully maintained 3 bedroom, 2.5 bath home. Step inside to a bright, open floor plan featuring rich dark wood floors that flow throughout the main living areas. The stunning kitchen is designed to impress with custom cabinetry, upgraded appliances, and plenty of space for cooking and entertaining. The inviting great room is the heart of the home, complete with gas fireplace and custom built-in shelving, creating the perfect space to relax or gather with family and friends. Upstairs, you'll find spacious bedrooms, including a comfortable primary suite, offering room for everyone to spread out. Outside, enjoy your own private patio, ideal for morning coffee or simply unwinding after a long day. Residents enjoy fantastic community amenities, including a pool, clubhouse, and exterior grounds maintenance, allowing you to spend more time enjoying your home and less time on upkeep. BRAND NEW ROOF (July 2026). Don’t miss your opportunity to make this your next home!
Contact an agent
Home facts
- Year built:2004
- Listing ID #:10646473
- Updated:September 14, 2026 at 09:24 AM
Rooms and interior
- Bedrooms:3
- Total bathrooms:3
- Full bathrooms:2
- Half bathrooms:1
- Rooms Total:6
- Flooring:Carpet, Ceramic
- Kitchen Description:Dishwasher, Gas Range, Microwave, Refrigerator
- Living area:1,924 sq. ft.
Heating and cooling
- Cooling:Central Air
- Heating:Forced Hot Air, Natural Gas
- Central air:Yes
Structure and exterior
- Roof:Asphalt Shingle
- Year built:2004
- Building area:1,924 sq. ft.
- Architectural Style:Transitional
- Construction Materials:Brick, Vinyl
- Exterior Features:Patio
- Foundation Description:Slab
- Levels:2 Story
Schools
- High school:Oscar Smith
- Middle school:Greenbrier Middle
- Elementary school:B.M. Williams Primary
Utilities
- Water:City/County, Water Heater - Gas
- Sewer:City/County
Finances and disclosures
- Price:$425,000
- Price per sq. ft.:$220.89
- Tax amount:$3,789
Features and amenities
- Appliances:Refrigerator, Washer Hookup
- Laundry features:Cathedral Ceiling, Dryer Hookup, Fireplace Gas-natural, Scuttle Access, Walk-In Closet, Washer Hookup, Window Treatments
- Amenities:Cable Hookup, Cathedral Ceiling, Ceiling Fan, Fireplace Gas-natural, Scuttle Access, Walk-In Closet, Window Treatments
- Pool features:Pool
Parking
- Parking description:1 Car Attached Garage, Driveway Space, Off Street
New listings near 515 Sweet Leaf Place
- Coming Soon
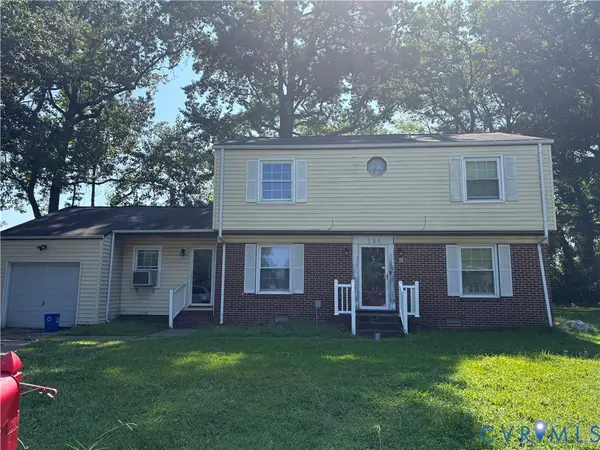 $239,000Coming Soon4 beds 3 baths1,860 sq. ft.
164 Whitlock Court, Chesapeake, VA 23324
MLS# 2623636Listed by: COOPER REALTY GROUP LLC  $15,000Pending0 Acres
00 Senic Blvd Boulevard, Chesapeake, VA 23320
MLS# 10653397Listed by: Real Broker LLC- New
 $246,640Active2 beds 2 baths1,370 sq. ft.
4332 Hillingdon Bend #106, Chesapeake, VA 23321
MLS# 10653142Listed by: Iron Valley Real Est Norfolk - New
 $310,000Active3 beds 3 baths1,400 sq. ft.
719 Creekside Crescent, Chesapeake, VA 23320
MLS# 10653124Listed by: Atlantic Realty&Prop Mgmt Grp - New
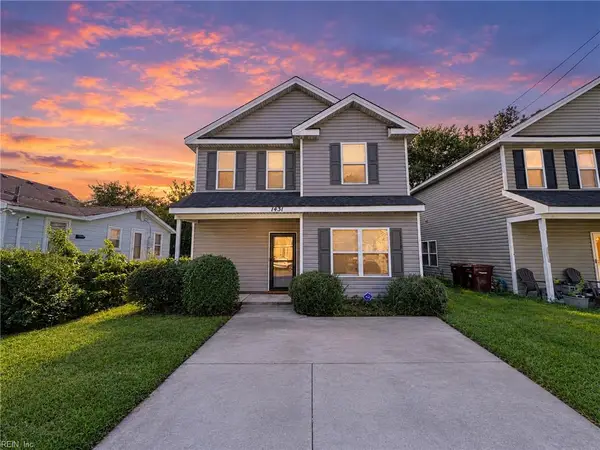 $375,000Active4 beds 3 baths1,972 sq. ft.
1431 Oliver Avenue, Chesapeake, VA 23324
MLS# 10652948Listed by: 757 Realty - New
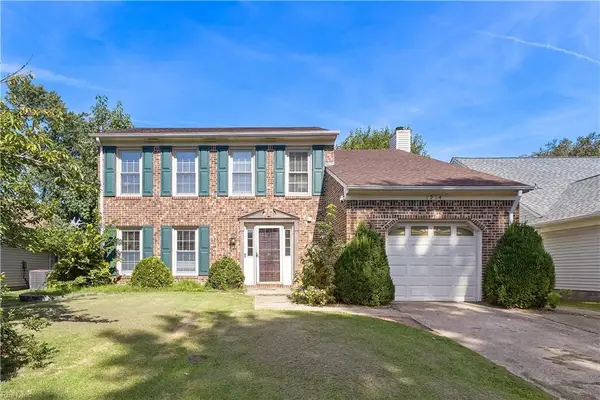 $450,000Active4 beds 3 baths1,932 sq. ft.
1914 Keeter Run, Chesapeake, VA 23320
MLS# 10653149Listed by: Keller Williams Realty Twn Ctr - New
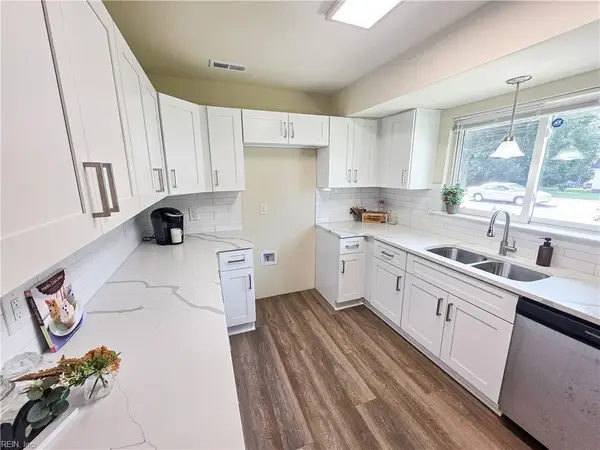 $300,000Active4 beds 2 baths1,500 sq. ft.
1325 Great Bridge Boulevard, Chesapeake, VA 23320
MLS# 10653273Listed by: A Better Way Realty Inc. - New
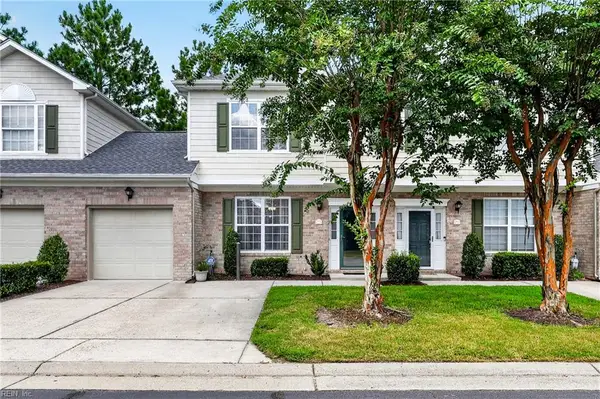 $360,000Active3 beds 3 baths1,804 sq. ft.
1486 Otterbourne Circle, Chesapeake, VA 23320
MLS# 10652752Listed by: The Real Estate Group - New
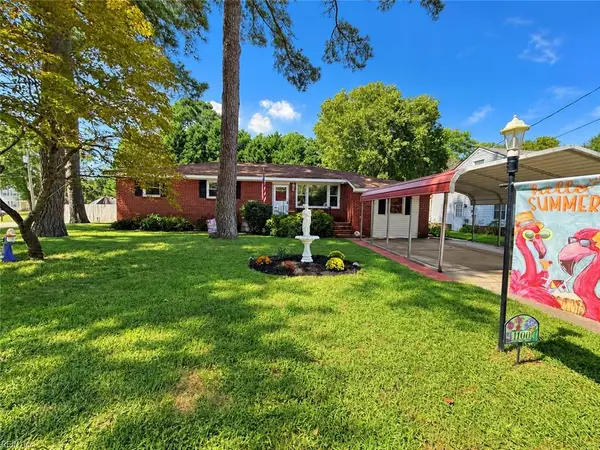 $424,900Active3 beds 2 baths1,664 sq. ft.
1100 Dane Street, Chesapeake, VA 23323
MLS# 10653150Listed by: Peninsula Homes Real Estate - New
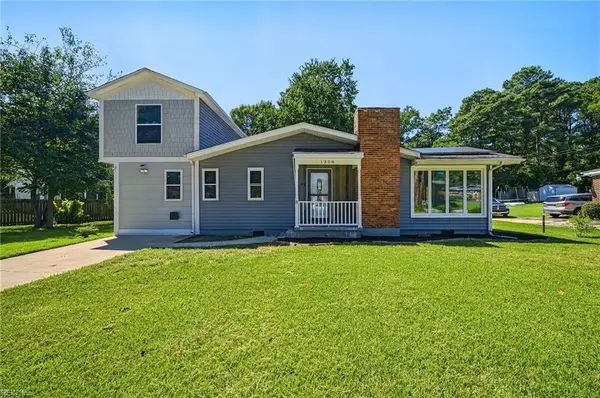 $365,000Active4 beds 3 baths2,200 sq. ft.
1308 Sunnybrook Terrace, Chesapeake, VA 23321
MLS# 10653190Listed by: Iron Valley Real Estate HR


Protect your home and budget from life's surprises with an Assurant Home Warranty, backed by a partner that supports you through every step of homeownership. Explore Plans.
©2026 Century 21 Real Estate LLC. All rights reserved. CENTURY 21®, the CENTURY 21 Logo and C21® are service marks owned by Century 21 Real Estate LLC. Century 21 Real Estate LLC fully supports the principles of the Fair Housing Act and the Equal Opportunity Act. Each office is independently owned and operated. Listing information is deemed reliable but not guaranteed accurate.