
641 Ravenwoods Drive, Chesapeake, VA 23322
Local realty services provided by:CENTURY 21 Together
Listed by: kris weaver, hunter nowell
Office: atlantic sothebys int'l realty
MLS#:10660835
Source:VA_REIN
Price summary
- Price:$1,499,000
- Price per sq. ft.:$265.4
About this home
Discover exceptional space, privacy, & luxury in this all brick estate situated on 3 private acres in Great Bridge with no HOA. 6 bedrooms, 4.5 baths in the main house + a 1,200 sq ft apartment above the detached garage for an impressive total 6,848 sq ft. This home has been thoughtfully updated throughout featuring a newer roof, windows, pool liner, kitchen with top of the line appliances, & bathrooms, fresh paint, & new flooring. The expansive primary suite is a true retreat, featuring its own fireplace, a beautifully renovated luxury bathroom, & an oversized walk-in closet with custom cabinetry. The outdoor living space is equally impressive, complete with an outdoor kitchen & pool + a 4 season room with hot tub. Car enthusiasts & those longing for extra space will appreciate the attached 2 car garage & detached 4 car garage with a separate apartment above featuring a full bathroom and kitchenette ideal for guests, multigenerational living, or additional flexibility. All of this in highly desirable school districts, offering the perfect combination of space, privacy, convenience, and upscale living!...
Contact an agent
Home facts
- Year built:1992
- Listing ID #:10660835
- Updated:November 07, 2026 at 05:59 AM
Rooms and interior
- Bedrooms:6
- Total bathrooms:5
- Full bathrooms:4
- Half bathrooms:1
- Rooms Total:10
- Flooring:Carpet, Ceramic, Laminate/LVP, Wood
- Dining Description:Breakfast Area
- Kitchen Description:Dishwasher, Gas Range, Microwave, Refrigerator
- Living area:5,648 sq. ft.
Heating and cooling
- Cooling:Central Air, Geo Thermal, Zoned
- Heating:Geo Thermal, Heat Pump
- Central air:Yes
Structure and exterior
- Roof:Asphalt Shingle
- Year built:1992
- Building area:5,648 sq. ft.
- Lot area:3 Acres
- Lot Features:Wooded
- Architectural Style:Transitional
- Construction Materials:Brick
- Exterior Features:Horses Allowed, Inground Sprinkler, Irrigation Control, Patio, Wooded
- Foundation Description:Crawl
- Levels:2 Story
Schools
- High school:Grassfield
- Middle school:Hickory Middle
- Elementary school:Southeastern Elementary
Utilities
- Water:Water Heater - Gas, Well
- Sewer:Septic
Finances and disclosures
- Price:$1,499,000
- Price per sq. ft.:$265.4
- Tax amount:$12,284
Features and amenities
- Appliances:Refrigerator, Washer
- Laundry features:Dryer, Fireplace Gas-propane, Walk-In Attic, Walk-In Closet, Washer, Window Treatments
- Amenities:Backup Generator, Bar, Cable Hookup, Ceiling Fan, Fireplace Gas-propane, Walk-In Attic, Walk-In Closet, Water Softener, Window Treatments
- Pool features:In Ground Pool
Parking
- Parking description:2 Car Attached Garage, 3+ Car Detached Garage, Driveway Space, Garage Door Opener
New listings near 641 Ravenwoods Drive
- New
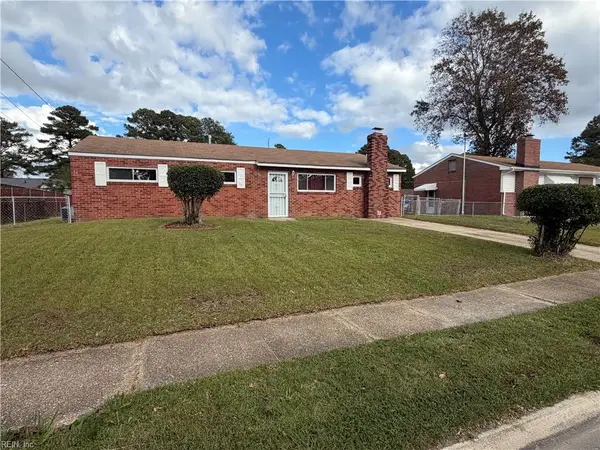 $335,000Active3 beds 2 baths1,323 sq. ft.
3924 Ahoy Drive, Chesapeake, VA 23321
MLS# 10661084Listed by: A Better Way Realty Inc. - New
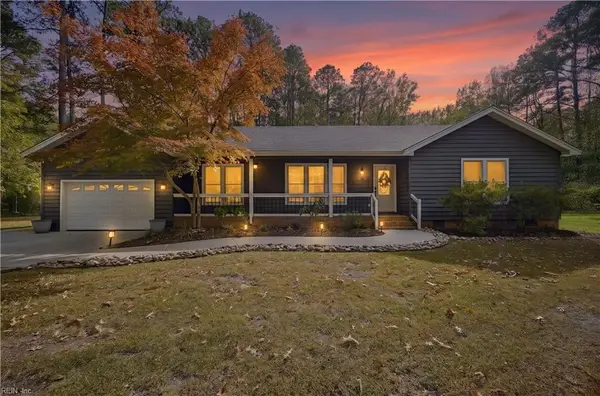 $650,000Active3 beds 2 baths1,839 sq. ft.
601 Margaret Drive, Chesapeake, VA 23322
MLS# 10661086Listed by: 1st Class Real Estate Flagship - New
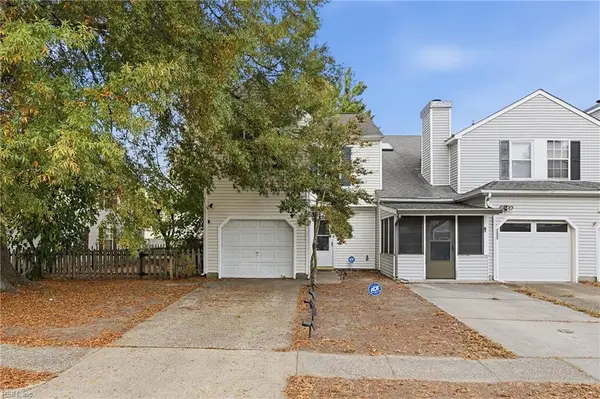 $265,000Active3 beds 2 baths1,218 sq. ft.
1235 Damyien Arch, Chesapeake, VA 23320
MLS# 10661062Listed by: Atlantic Sothebys Int'l Realty - New
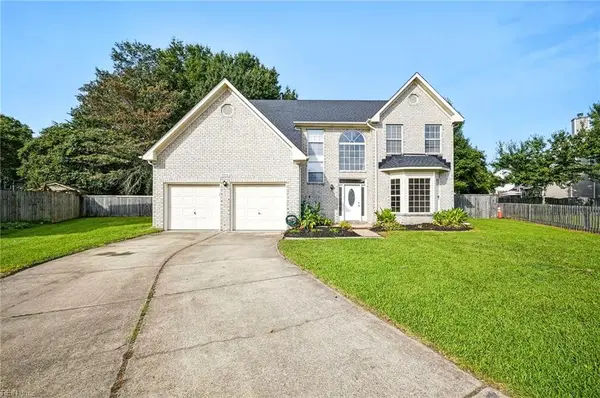 $539,900Active4 beds 3 baths2,746 sq. ft.
903 Willow Brook Court, Chesapeake, VA 23320
MLS# 10660566Listed by: BHHS RW Towne Realty - New
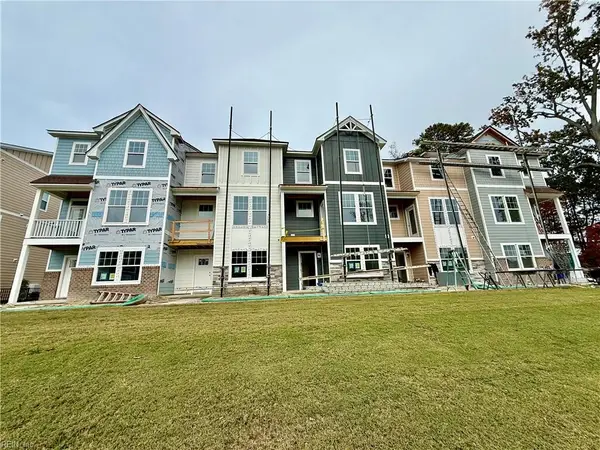 $487,852Active4 beds 4 baths2,011 sq. ft.
1077 Mesa Loop, Chesapeake, VA 23320
MLS# 10660941Listed by: The Real Estate Group - New
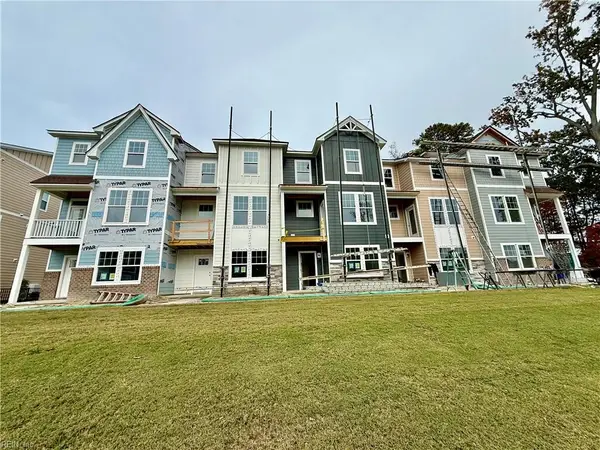 $490,473Active4 beds 4 baths2,011 sq. ft.
1073 Mesa Loop, Chesapeake, VA 23320
MLS# 10660938Listed by: The Real Estate Group - New
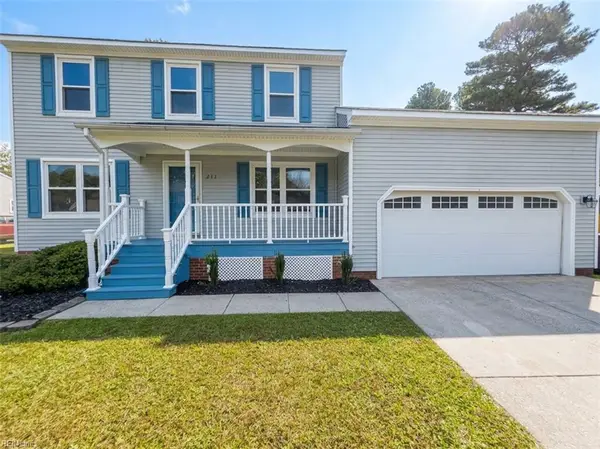 $475,000Active4 beds 3 baths2,000 sq. ft.
211 Driftwood Drive, Chesapeake, VA 23320
MLS# 10660943Listed by: A Better Way Realty Inc. - New
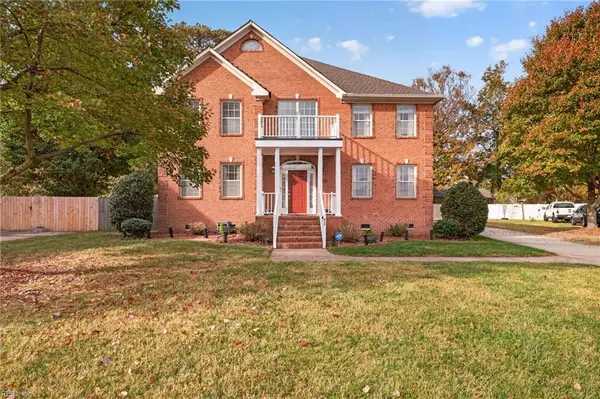 $749,999Active5 beds 4 baths3,621 sq. ft.
916 Grover Court, Chesapeake, VA 23320
MLS# 10661046Listed by: BHHS RW Towne Realty - New
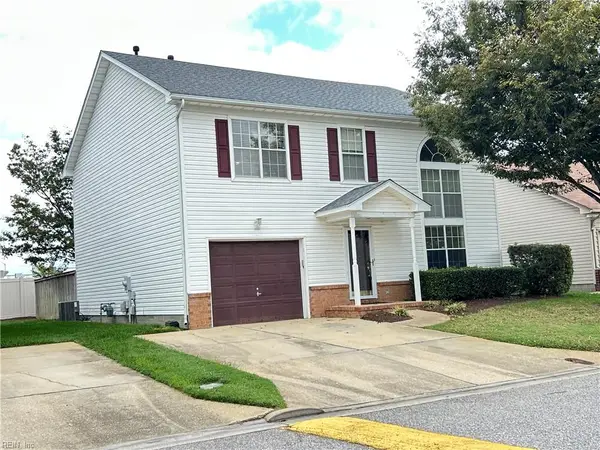 $369,900Active4 beds 3 baths2,028 sq. ft.
306 Holly Glen Drive, Chesapeake, VA 23325
MLS# 10661064Listed by: Real Estate USA


Protect your home and budget from life's surprises with an Assurant Home Warranty, backed by a partner that supports you through every step of homeownership. Explore Plans.
©2026 Century 21 Real Estate LLC. All rights reserved. CENTURY 21®, the CENTURY 21 Logo and C21® are service marks owned by Century 21 Real Estate LLC. Century 21 Real Estate LLC fully supports the principles of the Fair Housing Act and the Equal Opportunity Act. Each office is independently owned and operated. Listing information is deemed reliable but not guaranteed accurate.