
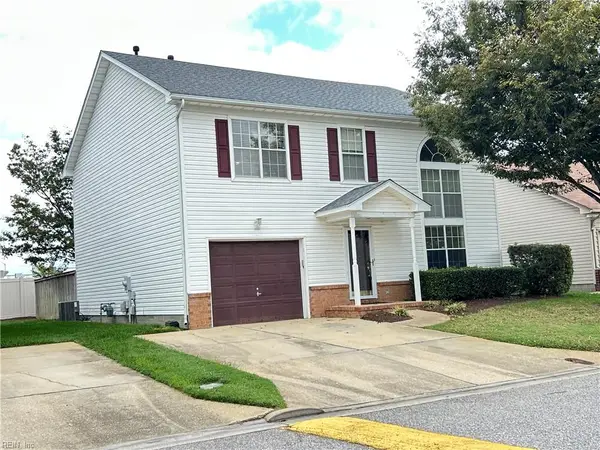
916 Grover Court, Chesapeake, VA 23320
Local realty services provided by:CENTURY 21 Realty @ Home
Listed by: sona shah
Office: bhhs rw towne realty
MLS#:10661046
Source:VA_REIN
Price summary
- Price:$749,999
- Price per sq. ft.:$207.12
About this home
Welcome home to this bright and airy five-bedroom, three-and-a-half-bath residence, ideally situated on a quiet cul-de-sac in sought-after Greenbrier. Set on a generous lot with room for a future pool, this inviting home offers abundant space for comfortable everyday living and memorable gatherings.
A grand foyer sets a welcoming tone and opens to elegant formal living and dining rooms. The expansive kitchen and adjoining breakfast nook create a warm, practical heart of the home, while hardwood flooring in the kitchen and living room adds timeless appeal. A first-floor laundry room brings everyday convenience.
The second-floor primary suite is a private retreat with a generous walk-in closet and a spacious en-suite bathroom. A versatile loft provides extra room for a home office, play area, or media space, and every secondary bedroom is comfortably sized.
A first-floor en-suite offers privacy and flexibility for guests, extended family, or multigenerational living.
Contact an agent
Home facts
- Year built:2006
- Listing ID #:10661046
- Updated:November 07, 2026 at 05:59 AM
Rooms and interior
- Bedrooms:5
- Total bathrooms:4
- Full bathrooms:3
- Half bathrooms:1
- Rooms Total:10
- Flooring:Carpet, Ceramic, Wood
- Dining Description:Breakfast Area
- Kitchen Description:Dishwasher, Disposal, Electric Range, Microwave, Refrigerator
- Bedroom Description:1st Floor Bedroom
- Living area:3,621 sq. ft.
Heating and cooling
- Cooling:Central Air, Zoned
- Heating:Natural Gas
- Central air:Yes
Structure and exterior
- Roof:Asphalt Shingle
- Year built:2006
- Building area:3,621 sq. ft.
- Lot area:0.37 Acres
- Lot Features:Cul-De-Sac
- Architectural Style:Contemporary, Transitional
- Construction Materials:Brick
- Exterior Features:Cul-De-Sac, Deck, Inground Sprinkler, Irrigation Control
- Foundation Description:Crawl
- Levels:2 Story
Schools
- High school:Indian River
- Middle school:Greenbrier Middle
- Elementary school:Greenbrier Primary
Utilities
- Water:City/County, Water Heater - Gas
- Sewer:City/County
Finances and disclosures
- Price:$749,999
- Price per sq. ft.:$207.12
- Tax amount:$7,029
Features and amenities
- Appliances:Elec Range, Refrigerator, Washer
- Laundry features:Dryer, Fireplace Gas-natural, Pull Down Attic Stairs, Walk-In Closet, Washer, Window Treatments
- Amenities:Cable Hookup, Ceiling Fan, Fireplace Gas-natural, Pull Down Attic Stairs, Security System, Walk-In Closet, Window Treatments
Parking
- Parking description:2 Car Attached Garage, Driveway Space, Garage Door Opener, Multi Car
New listings near 916 Grover Court
- New
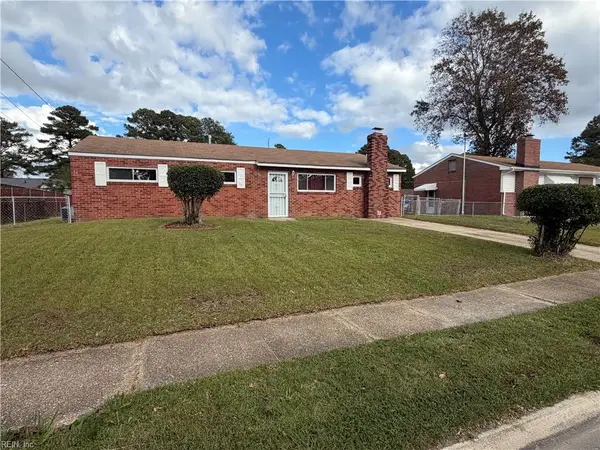 $335,000Active3 beds 2 baths1,323 sq. ft.
3924 Ahoy Drive, Chesapeake, VA 23321
MLS# 10661084Listed by: A Better Way Realty Inc. - New
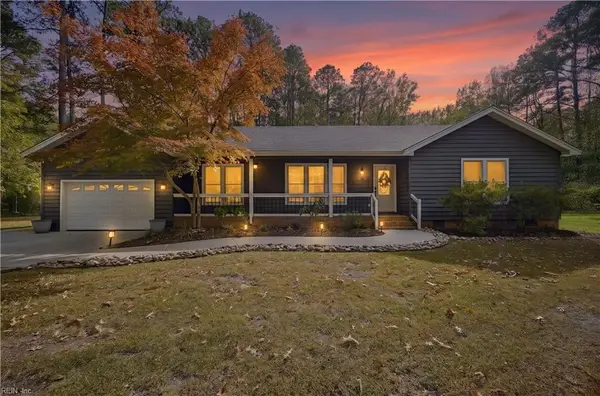 $650,000Active3 beds 2 baths1,839 sq. ft.
601 Margaret Drive, Chesapeake, VA 23322
MLS# 10661086Listed by: 1st Class Real Estate Flagship - New
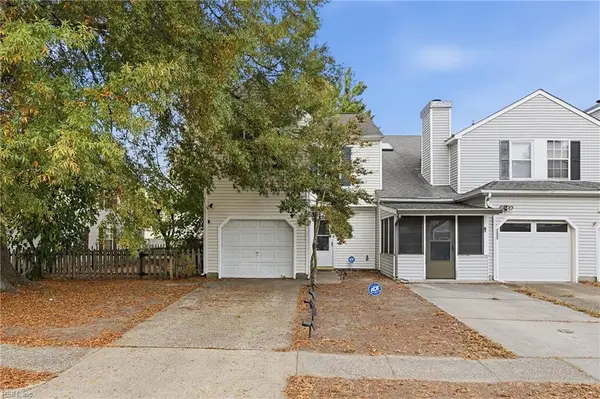 $265,000Active3 beds 2 baths1,218 sq. ft.
1235 Damyien Arch, Chesapeake, VA 23320
MLS# 10661062Listed by: Atlantic Sothebys Int'l Realty - New
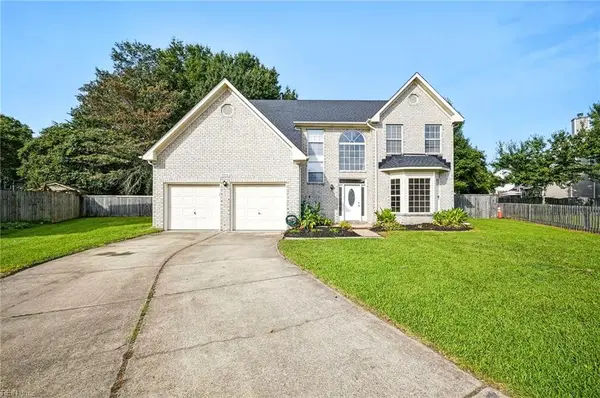 $539,900Active4 beds 3 baths2,746 sq. ft.
903 Willow Brook Court, Chesapeake, VA 23320
MLS# 10660566Listed by: BHHS RW Towne Realty - New
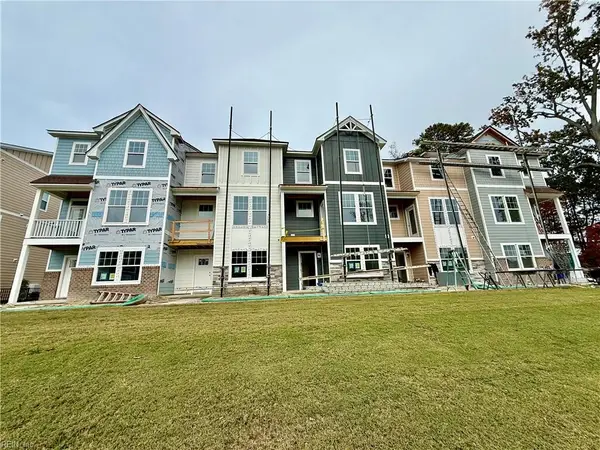 $487,852Active4 beds 4 baths2,011 sq. ft.
1077 Mesa Loop, Chesapeake, VA 23320
MLS# 10660941Listed by: The Real Estate Group - New
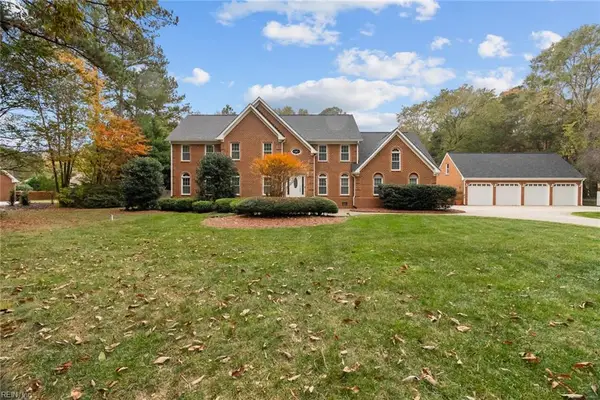 $1,499,000Active6 beds 5 baths5,648 sq. ft.
641 Ravenwoods Drive, Chesapeake, VA 23322
MLS# 10660835Listed by: Atlantic Sothebys Int'l Realty - New
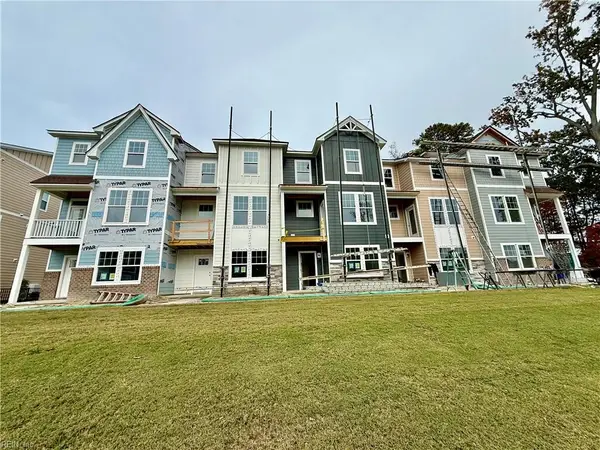 $490,473Active4 beds 4 baths2,011 sq. ft.
1073 Mesa Loop, Chesapeake, VA 23320
MLS# 10660938Listed by: The Real Estate Group - New
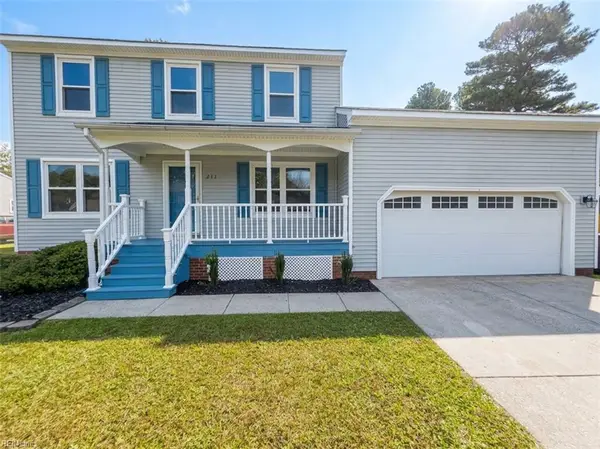 $475,000Active4 beds 3 baths2,000 sq. ft.
211 Driftwood Drive, Chesapeake, VA 23320
MLS# 10660943Listed by: A Better Way Realty Inc. - New
 $369,900Active4 beds 3 baths2,028 sq. ft.
306 Holly Glen Drive, Chesapeake, VA 23325
MLS# 10661064Listed by: Real Estate USA


Protect your home and budget from life's surprises with an Assurant Home Warranty, backed by a partner that supports you through every step of homeownership. Explore Plans.
©2026 Century 21 Real Estate LLC. All rights reserved. CENTURY 21®, the CENTURY 21 Logo and C21® are service marks owned by Century 21 Real Estate LLC. Century 21 Real Estate LLC fully supports the principles of the Fair Housing Act and the Equal Opportunity Act. Each office is independently owned and operated. Listing information is deemed reliable but not guaranteed accurate.