
913 Shillelagh Road, Chesapeake, VA 23323
Local realty services provided by:CENTURY 21 Together
Listed by: natalie carrier
Office: redfin corporation
MLS#:10659508
Source:VA_REIN
Price summary
- Price:$615,000
- Price per sq. ft.:$310.92
About this home
Come See This One First! Beautiful 4-bedroom, 2.5-bath home in Grassfield, conveniently located a short stroll to shopping and restaurants! This home features an open floor plan, granite countertops, quality hardwood cabinetry, stainless steel appliances, and a spacious laundry room. Enjoy upgraded recessed lighting, elegant tray ceilings in the primary bedroom, heated towel racks, automatic bathroom ventilation fans, and a Nest dual-zone smart thermostat for customized comfort throughout the home. Additional features include an upgraded water softener system with reverse osmosis hooked up to the fridge/ice machine and a French drain system connected to the gutters. The septic system is serviced annually by R & K for added peace of mind. The attached garage has custom shelving while the detached garage offers electricity for EV charging and a heavy-duty car lift. Even better, the seller has an assumable VA loan at an incredible 2.5% interest rate! Don't miss this opportunity to own a beautiful home with exceptional features and added value. Schedule today!...
Contact an agent
Home facts
- Year built:2018
- Listing ID #:10659508
- Updated:November 06, 2026 at 10:49 AM
Rooms and interior
- Bedrooms:4
- Total bathrooms:3
- Full bathrooms:2
- Half bathrooms:1
- Rooms Total:8
- Flooring:Carpet, Ceramic, Laminate/LVP
- Kitchen Description:Dishwasher, Electric Range, Microwave, Refrigerator
- Living area:1,978 sq. ft.
Heating and cooling
- Cooling:Central Air, Heat Pump
- Heating:Electric, Hot Water
- Central air:Yes
Structure and exterior
- Roof:Asphalt Shingle
- Year built:2018
- Building area:1,978 sq. ft.
- Lot area:0.34 Acres
- Architectural Style:Traditional
- Construction Materials:Vinyl
- Exterior Features:Deck, Irrigation Control, Patio
- Foundation Description:Slab
- Levels:2 Story
Schools
- High school:Grassfield
- Middle school:Hickory Middle
- Elementary school:Grassfield Elementary
Utilities
- Water:Water Heater - Electric, Well
- Sewer:Septic
Finances and disclosures
- Price:$615,000
- Price per sq. ft.:$310.92
- Tax amount:$4,703
Features and amenities
- Appliances:Elec Range, Refrigerator, Washer
- Laundry features:Dryer, Fireplace Electric, Pull Down Attic Stairs, Walk-In Closet, Washer, Window Treatments
- Amenities:Ceiling Fan, Fireplace Electric, Pull Down Attic Stairs, Walk-In Closet, Water Softener, Window Treatments
Parking
- Parking description:2 Car Attached Garage, 2 Car Detached Garage, 4 Space, Garage Door Opener, Oversized
New listings near 913 Shillelagh Road
- New
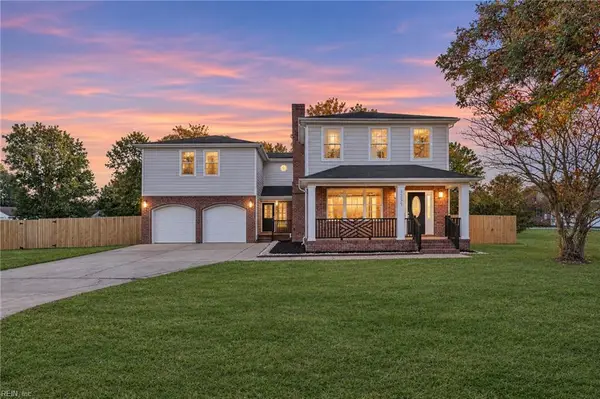 $589,000Active4 beds 8 baths3,772 sq. ft.
1225 Bells Mill Road, Chesapeake, VA 23322
MLS# 10660936Listed by: 1st Class Real Estate Flagship - Open Sat, 11am to 1pmNew
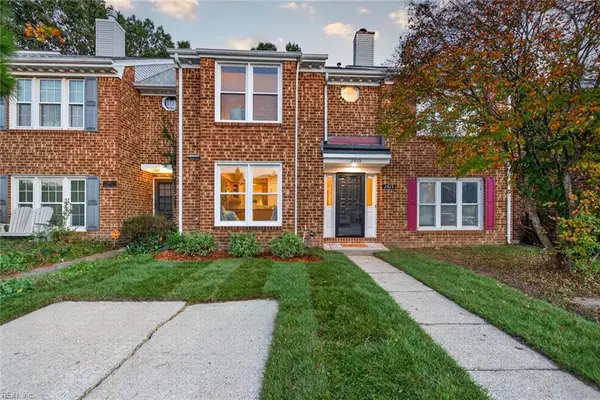 $319,000Active3 beds 3 baths1,576 sq. ft.
2815 Cardiff Lane, Chesapeake, VA 23321
MLS# 10660318Listed by: Right Coast Real Estate - New
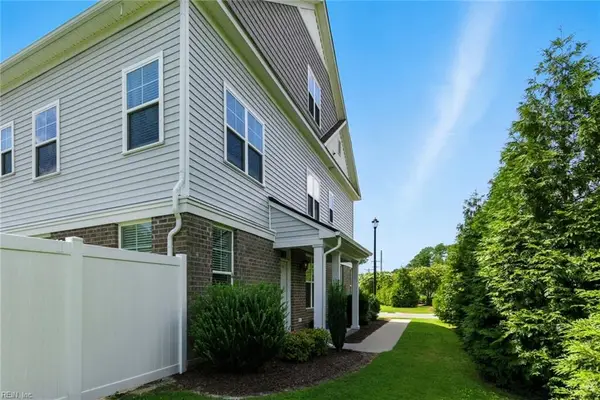 $449,000Active4 beds 3 baths2,206 sq. ft.
301 Sikeston Lane, Chesapeake, VA 23322
MLS# 10660542Listed by: LPT Realty LLC - New
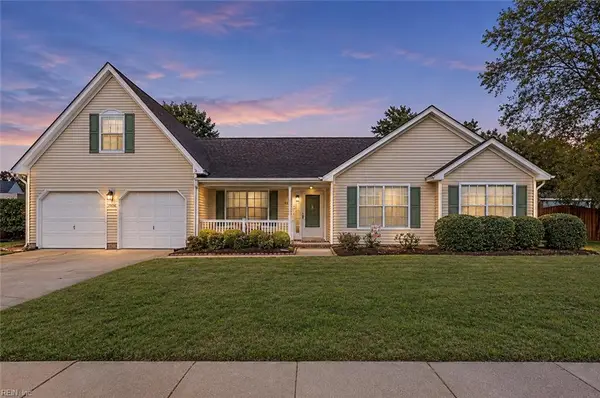 $508,500Active4 beds 2 baths1,811 sq. ft.
1336 Hillside Avenue, Chesapeake, VA 23322
MLS# 10660500Listed by: Better Homes & Gdns Ntv Am Grp - New
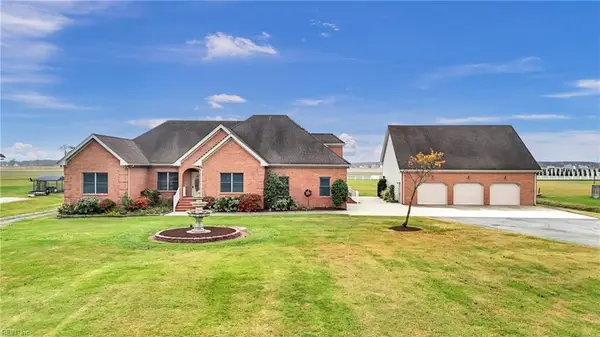 $1,150,000Active4 beds 4 baths3,538 sq. ft.
1505 Head Of River Road, Chesapeake, VA 23322
MLS# 10660150Listed by: Keller Williams Town Center - New
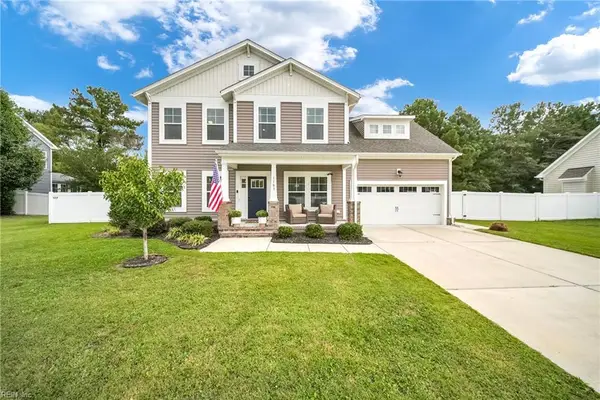 $640,000Active5 beds 3 baths2,557 sq. ft.
1103 Madison Lynn Way, Chesapeake, VA 23322
MLS# 10660705Listed by: Keller Williams Town Center - New
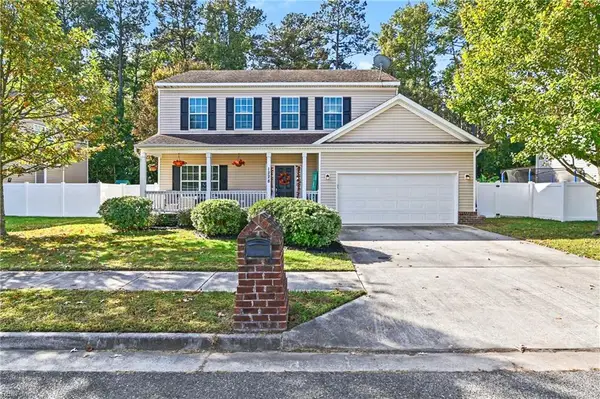 $469,900Active3 beds 3 baths2,019 sq. ft.
1228 Destiny Way, Chesapeake, VA 23320
MLS# 10660882Listed by: BHHS RW Towne Realty - Open Sat, 10am to 1pmNew
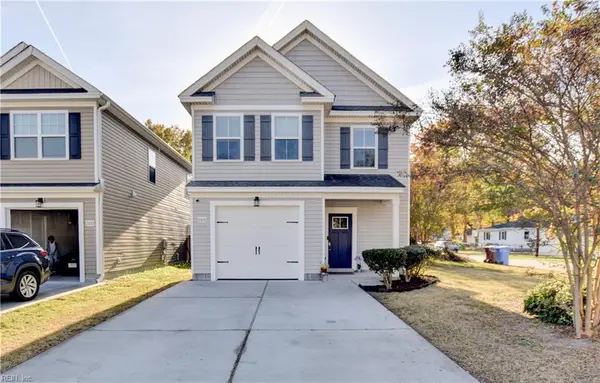 $429,900Active4 beds 3 baths1,965 sq. ft.
2101 English Avenue, Chesapeake, VA 23320
MLS# 10660643Listed by: RE/MAX Prime - New
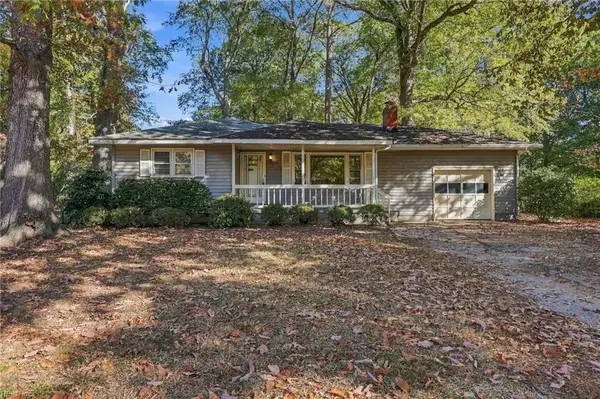 $365,000Active3 beds 2 baths1,476 sq. ft.
208 Marion Drive, Chesapeake, VA 23322
MLS# 10660849Listed by: BHHS RW Towne Realty


Protect your home and budget from life's surprises with an Assurant Home Warranty, backed by a partner that supports you through every step of homeownership. Explore Plans.
©2026 Century 21 Real Estate LLC. All rights reserved. CENTURY 21®, the CENTURY 21 Logo and C21® are service marks owned by Century 21 Real Estate LLC. Century 21 Real Estate LLC fully supports the principles of the Fair Housing Act and the Equal Opportunity Act. Each office is independently owned and operated. Listing information is deemed reliable but not guaranteed accurate.