
13601 Green Spire Circle, Chester, VA 23836
Local realty services provided by:CENTURY 21 Realty @ Home
Listed by: katrina davis-young
Office: 757 realty
MLS#:2614222
Source:RV
Price summary
- Price:$509,995
- Price per sq. ft.:$164.51
- Monthly HOA dues:$42.83
About this home
Welcome Home to Luxury, Space & Everyday Comfort in the Heart of Chester!
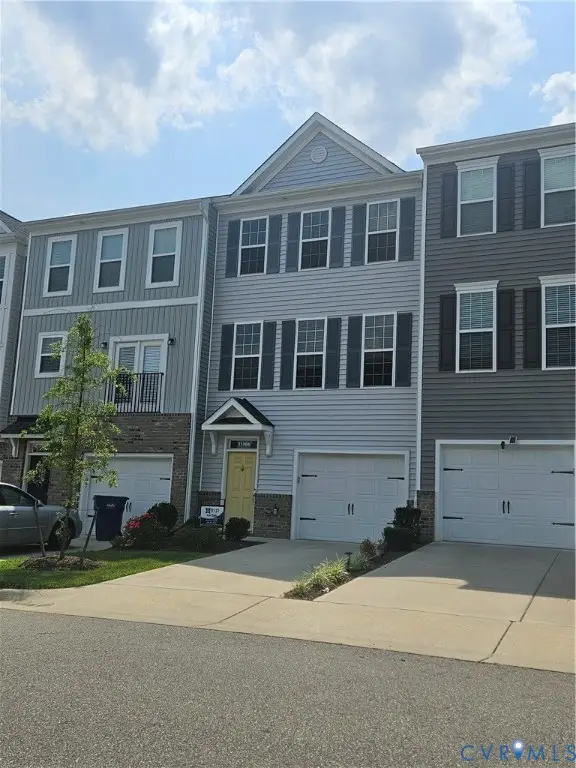
Nestled on a quiet cul-de-sac in one of Chester's most desirable communities, this move-in-ready 5-bedroom, 3.5-bath home offers more than 3,100 square feet of thoughtfully designed living space that blends style, comfort, and functionality.
Step inside to find abundant natural light, fresh neutral paint, and an open-concept floor plan ideal for everyday living and entertaining. The spacious family room flows into the gourmet kitchen featuring granite countertops, stainless steel appliances, abundant cabinetry, a center island, and generous prep space.
The spacious primary suite offers two large walk-in closets and a spa-inspired en-suite bath. Three additional generously sized bedrooms provide flexibility for family, guests, or a home office.
The finished third level is a standout feature with a full bath—perfect for multigenerational living, an in-law suite, guest accommodations, a private teen retreat, or additional workspace.
Step outside to enjoy the fully fenced backyard and expansive deck, ideal for grilling, entertaining, or relaxing. The corner cul-de-sac lot offers added privacy, while the irrigation system helps keep the lawn looking its best.
Additional highlights include new concrete walkway, fresh interior paint, ample storage, and a versatile floor plan designed for today's lifestyle. Residents enjoy exceptional community amenities, including a neighborhood pool, clubhouse, and sidewalks. Conveniently located just minutes from Fort Gregg-Adams, shopping, dining, parks, and major commuter routes including I-95, I-295, and Route 288, this home offers easy access to Richmond, Colonial Heights, and the surrounding area.
If you've been searching for a spacious, move-in-ready home with room to grow, modern finishes, and exceptional value, your search ends here.
Schedule your private showing today before this exceptional home is gone!...
Contact an agent
Home facts
- Year built:2009
- Listing ID #:2614222
- Added:56 day(s) ago
- Updated:July 24, 2026 at 06:01 PM
Rooms and interior
- Bedrooms:5
- Total bathrooms:4
- Full bathrooms:3
- Half bathrooms:1
- Rooms Total:11
- Flooring:Partially Carpeted, Vinyl
- Dining Description:Dining Area, Separate/Formal Dining Room
- Bathrooms Description:Double Vanity
- Kitchen Description:Dishwasher, Disposal, Electric Cooking, Exhaust Fan, Ice Maker, Kitchen Island, Microwave, Oven, Pantry, Refrigerator
- Basement:Yes
- Basement Description:Crawl Space
- Living area:3,100 sq. ft.
Heating and cooling
- Cooling:Heat Pump
- Heating:Natural Gas, Zoned
Structure and exterior
- Roof:Shingle
- Year built:2009
- Building area:3,100 sq. ft.
- Lot area:0.27 Acres
- Lot Features:Cul-de-sac
- Architectural Style:Two Story
- Construction Materials:Brick, Drywall, Vinyl Siding
- Exterior Features:Deck, Front Porch, Porch, Sprinkler Irrigation
- Levels:Two Story
Schools
- High school:Thomas Dale
- Middle school:Elizabeth Davis
- Elementary school:Elizabeth Scott
Utilities
- Water:Public
- Sewer:Public Sewer
Finances and disclosures
- Price:$509,995
- Price per sq. ft.:$164.51
- Tax amount:$4,001 (2025)
Features and amenities
- Appliances:Dishwasher, Disposal, Electric Cooking, Exhaust Fan, Gas Water Heater, Ice Maker, Microwave, Oven, Refrigerator
- Laundry features:Dryer Hookup, Washer Hookup
- Amenities:Ceiling Fans, Granite Counters, Walk-In Closets
- Pool features:Community
Parking
- Parking description:Attached, Covered, Garage
- Garage:Yes
- Garage spaces:2
 The information being provided is for consumers' personal, non-commercial use and may not be used for any purpose other than to identify prospective properties for purchasing. All information provided is deemed reliable but is not guaranteed accurate.The multiple listing information is provided by Central Virginia Regional Multiple Listing Service, LLC from a copyrighted compilation of listings. The compilation of listings and each individual listing are © 2026 Central Virginia Regional Multiple Listing Service, LLC. All rights reserved.
New listings near 13601 Green Spire Circle
- New
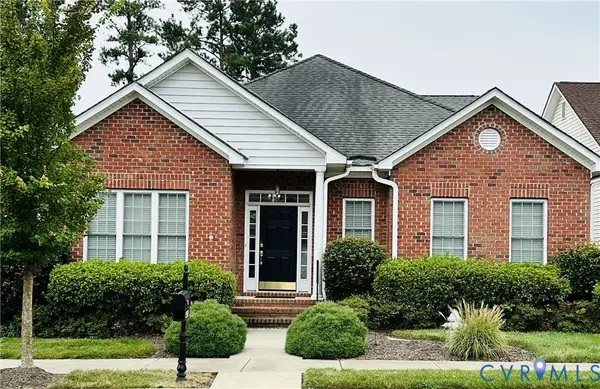 $420,000Active3 beds 3 baths2,502 sq. ft.
4401 Village Creek Circle, Chester, VA 23831
MLS# 2619645Listed by: FIRST CHOICE REALTY - New
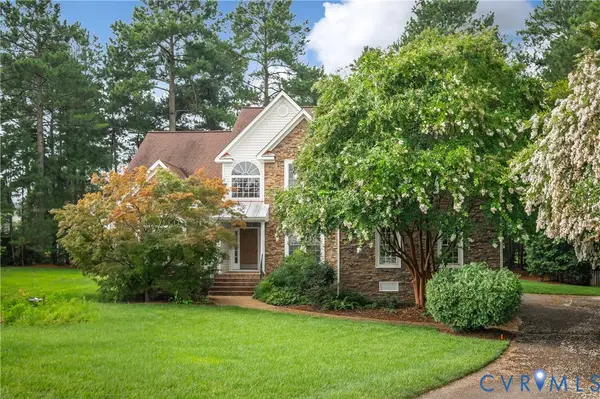 $525,000Active4 beds 4 baths3,300 sq. ft.
4901 Claybon Lane, Chester, VA 23831
MLS# 2619192Listed by: LONG & FOSTER REALTORS - New
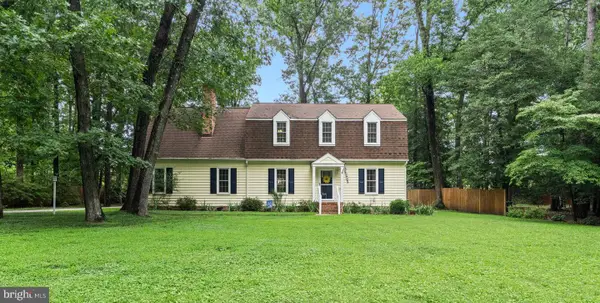 $449,999Active5 beds 3 baths2,844 sq. ft.
5400 Karma Rd, CHESTER, VA 23831
MLS# VACF2001584Listed by: REAL BROKER, LLC - Open Sun, 1 to 3pmNew
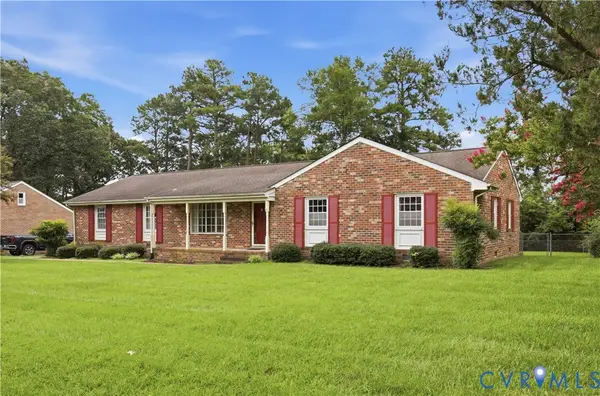 $335,000Active3 beds 2 baths1,789 sq. ft.
3641 Kiefer Road, Chester, VA 23831
MLS# 2619926Listed by: KELLER WILLIAMS REALTY - New
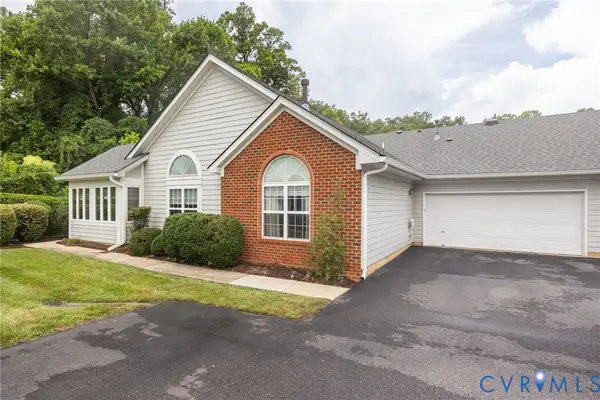 $339,950Active3 beds 2 baths1,733 sq. ft.
3246 Stone Manor Circle, Chesterfield, VA 23831
MLS# 2619176Listed by: PROVIDENCE HILL REAL ESTATE - Coming Soon
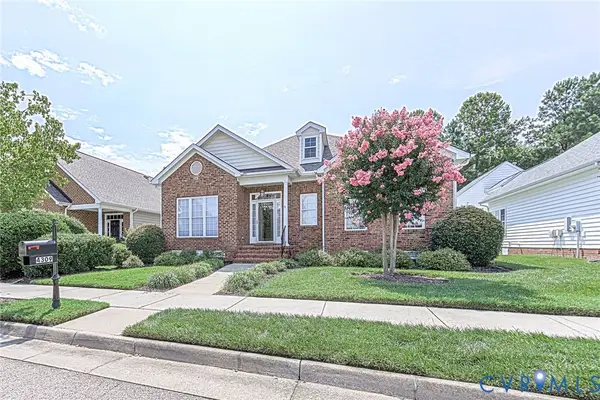 $449,000Coming Soon3 beds 3 baths
4309 Chester Village Drive, Chester, VA 23831
MLS# 2619651Listed by: FIRST CHOICE REALTY - Open Sat, 11am to 1pmNew
 $449,900Active4 beds 3 baths2,164 sq. ft.
2007 Arcadia Avenue, Chester, VA 23831
MLS# 2618122Listed by: REAL BROKER LLC - New
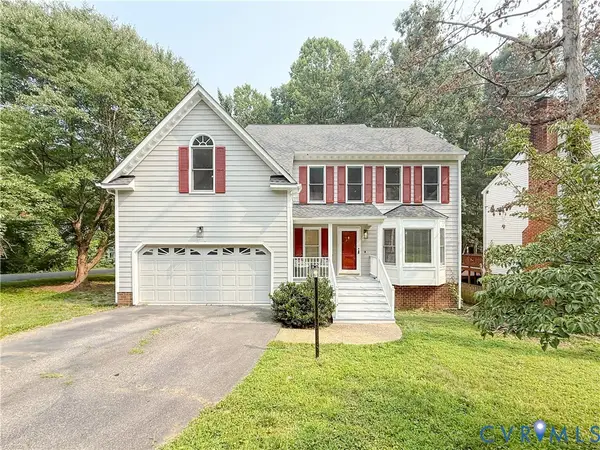 $419,900Active4 beds 3 baths2,012 sq. ft.
4704 Cedar Cliff Road, Chester, VA 23831
MLS# 2619304Listed by: FATHOM REALTY VIRGINIA - Coming Soon
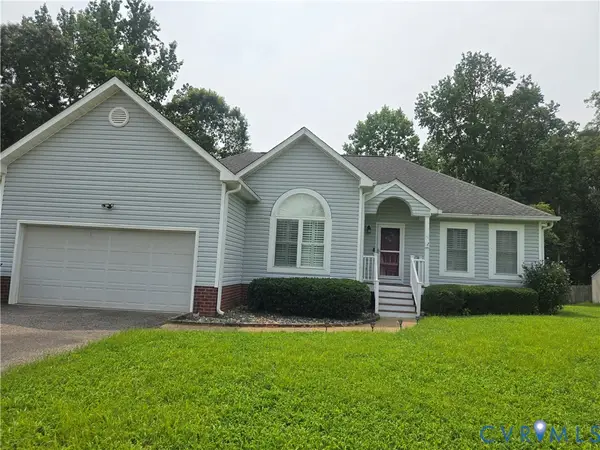 $422,000Coming Soon3 beds 2 baths
12812 Winfree Street, Chester, VA 23831
MLS# 2619658Listed by: FIRST CHOICE REALTY - New
 $390,950Active3 beds 4 baths2,136 sq. ft.
11304 Magill Terrace Drive, Chester, VA 23831
MLS# 2619623Listed by: EXP REALTY, LLC


Protect your home and budget from life's surprises with an Assurant Home Warranty, backed by a partner that supports you through every step of homeownership. Explore Plans.
©2026 Century 21 Real Estate LLC. All rights reserved. CENTURY 21®, the CENTURY 21 Logo and C21® are service marks owned by Century 21 Real Estate LLC. Century 21 Real Estate LLC fully supports the principles of the Fair Housing Act and the Equal Opportunity Act. Each office is independently owned and operated. Listing information is deemed reliable but not guaranteed accurate.