
4901 Claybon Lane, Chester, VA 23831
Local realty services provided by:CENTURY 21 Realty @ Home
4901 Claybon Lane,Chester, VA 23831
$525,000
- 4 Beds
- 4 Baths
- 3,300 sq. ft.
- Single family
- Pending
Listed by: sean carlton
Office: long & foster realtors
MLS#:2619192
Source:RV
Price summary
- Price:$525,000
- Price per sq. ft.:$159.09
- Monthly HOA dues:$14.58
About this home
Welcome to this spacious and beautifully maintained 4-bedroom, 3.5-bath home offering 3,300 square feet of thoughtfully designed living space in Stoney Glen South! A welcoming covered front porch and transom-accented entry lead into an impressive foyer featuring tile floors and elegant double crown molding. Flanking the foyer are a private office with French doors, hardwood floors, bay window, and Palladian window, along with a formal dining room showcasing tray by ceilings, decorative moldings, and hardwood flooring. The dramatic two-story great room is the heart of the home with soaring cathedral ceilings, a stunning wall of windows, dual ceiling fans, gas fireplace with slate surround, built-in shelving, and seamless flow into the kitchen and morning room. The spacious kitchen features abundant wood cabinetry, stainless steel appliances, double wall ovens, electric cooktop, coffee bar with prep sink, oversized walk-in pantry, and a bright breakfast area with access to the backyard—an ideal location for a future deck. The first-floor primary suite offers a large walk-in closet and luxurious ensuite bath with double vanity, jetted tub, separate shower, and private water closet. Upstairs you'll find a spacious loft overlooking the great room, a second primary suite with private bath, two additional oversized bedrooms, a shared full bath, multiple walk-in attic storage areas, and generous closet space throughout. Step outside to a beautifully landscaped backyard featuring mature trees, lush green lawn, attractive hardscaping, a small fenced area for pets, two exterior water hookups, and plenty of room to relax or entertain. The large storage shed is equipped with electricity and a side access door, making it ideal for lawn equipment, hobbies, or additional storage. Additional highlights include a finished side-entry 2-car garage, irrigation system, updated HVAC (2023), and kitchen appliances 92023). This exceptional home combines spacious indoor living with a private outdoor setting you'll enjoy for years to come....
Contact an agent
Home facts
- Year built:2003
- Subdivision & Development:Stoney Glen South
- Listing ID #:2619192
- Added:48 day(s) ago
- Updated:September 10, 2026 at 07:43 AM
Rooms and interior
- Bedrooms:4
- Total bathrooms:4
- Full bathrooms:3
- Half bathrooms:1
- Rooms Total:10
- Flooring:Partially Carpeted, Tile, Wood
- Dining Description:Breakfast Area, Dining Area, Separate/Formal Dining Room
- Bathrooms Description:Double Vanity, Jetted Tub
- Kitchen Description:Dishwasher, Disposal, Electric Cooking, Exhaust Fan, Kitchen Island, Microwave, Smooth Cooktop, Stove
- Bedroom Description:Main Level Primary
- Basement:Yes
- Basement Description:Crawl Space
- Living area:3,300 sq. ft.
Heating and cooling
- Cooling:Zoned
- Heating:Electric, Heat Pump
Structure and exterior
- Roof:Composition, Shingle
- Year built:2003
- Building area:3,300 sq. ft.
- Lot area:0.66 Acres
- Lot Features:Cul-de-sac, Landscaped, Level
- Architectural Style:Two Story
- Construction Materials:Frame, Stone, Vinyl Siding
- Exterior Features:Front Porch, Lighting, Porch, Sprinkler Irrigation
- Levels:Two, Two Story
Schools
- High school:Matoaca
- Middle school:Carver
- Elementary school:Wells
Utilities
- Water:Public
- Sewer:Public Sewer
Finances and disclosures
- Price:$525,000
- Price per sq. ft.:$159.09
- Tax amount:$4,226 (2026)
Features and amenities
- Appliances:Dishwasher, Disposal, Electric Cooking, Exhaust Fan, Gas Water Heater, Microwave, Smooth Cooktop, Stove, Water Heater
- Laundry features:Dryer Hookup, Washer Hookup
- Amenities:Balcony, French Doors/Atrium Doors, High Ceilings, Laminate Counters, Palladian Windows, Smoke Detectors, Thermal Windows, Tray Ceilings
- Pool features:Community, In Ground
Parking
- Parking description:Attached, Driveway, Garage, Garage Door Opener, Garage Faces Rear, Oversized, Paved, Paved Driveway, Two Spaces
- Garage:Yes
- Garage spaces:2
 The information being provided is for consumers' personal, non-commercial use and may not be used for any purpose other than to identify prospective properties for purchasing. All information provided is deemed reliable but is not guaranteed accurate.The multiple listing information is provided by Central Virginia Regional Multiple Listing Service, LLC from a copyrighted compilation of listings. The compilation of listings and each individual listing are © 2026 Central Virginia Regional Multiple Listing Service, LLC. All rights reserved.
New listings near 4901 Claybon Lane
- Coming Soon
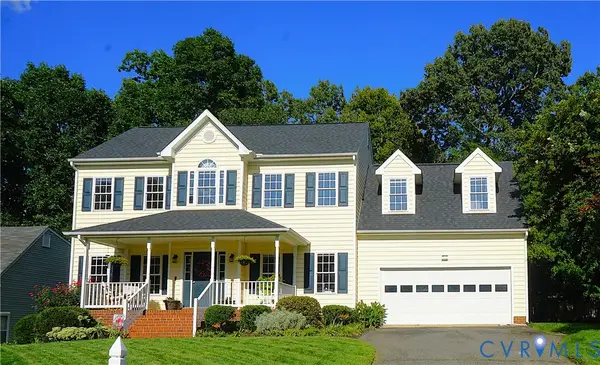 $424,950Coming Soon4 beds 3 baths2,076 sq. ft.
11119 Sweetbay Arbor Place, Chester, VA 23831
MLS# 2624428Listed by: SHARE REALTY - Coming Soon
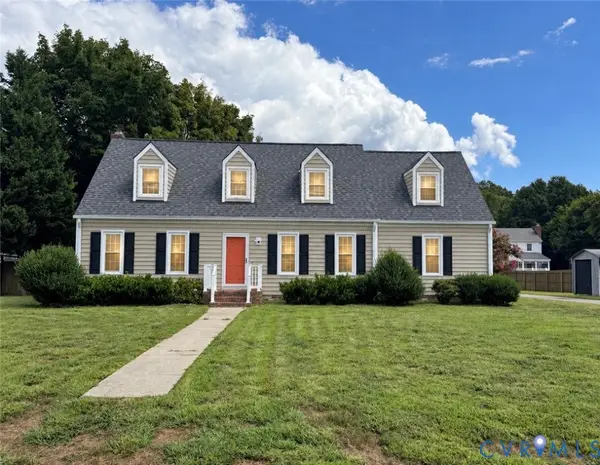 $419,000Coming Soon4 beds 3 baths2,096 sq. ft.
12801 Vogt Ave, Chester, VA 23836
MLS# 2624477Listed by: BHG BASE CAMP - Coming Soon
 $499,900Coming Soon4 beds 4 baths3,509 sq. ft.
5407 Kralan Court, Chester, VA 23831
MLS# 2624301Listed by: VIRGINIA CAPITAL REALTY - Coming Soon
 $535,000Coming Soon4 beds 3 baths2,719 sq. ft.
1961 Enon Station Drive, Chester, VA 23836
MLS# 2624384Listed by: RIVER FOX REALTY - Coming Soon
 $340,000Coming Soon3 beds 2 baths1,156 sq. ft.
3112 Castlebury Drive, Chester, VA 23831
MLS# 2623731Listed by: REALTY OF AMERICA LLC - Coming Soon
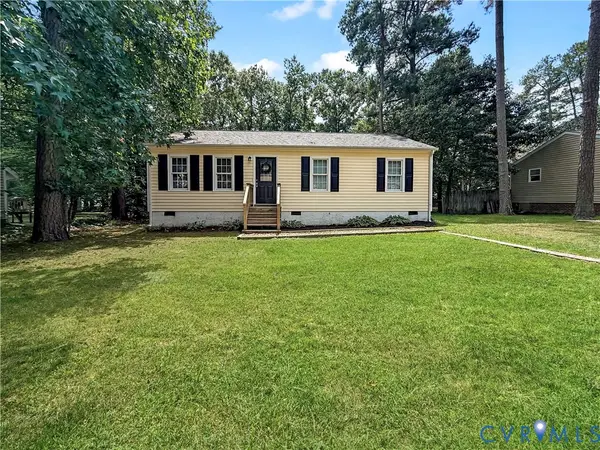 $259,000Coming Soon3 beds 1 baths960 sq. ft.
3203 Roland View Terrace, Chester, VA 23831
MLS# 2623321Listed by: REAL BROKER LLC - Coming Soon
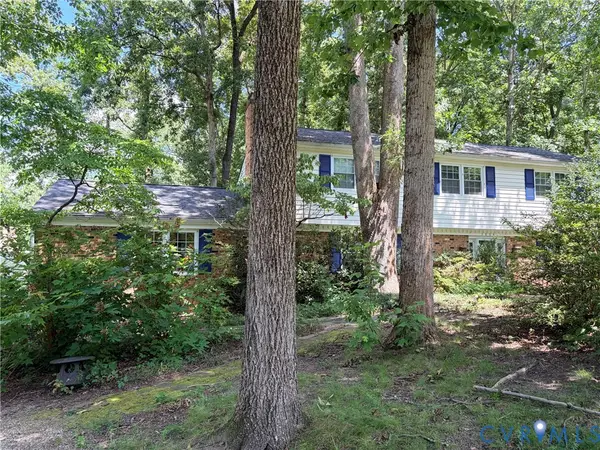 $424,990Coming Soon4 beds 3 baths2,346 sq. ft.
3804 N Middlebrook Court, Chester, VA 23831
MLS# 2622899Listed by: WEICHERT BROCKWELL & ASSOCIATE - New
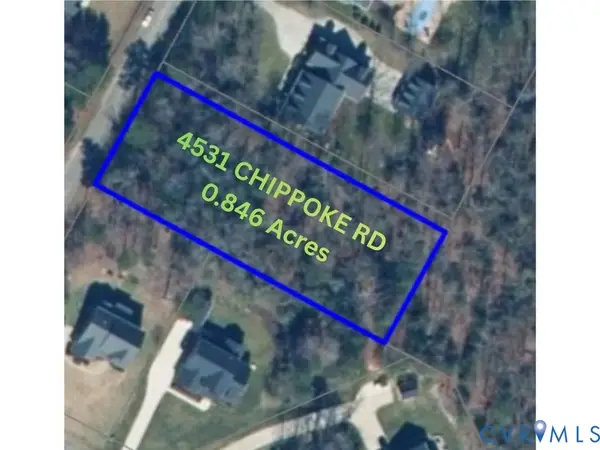 $124,999Active0.85 Acres
4531 Chippoke Road, Chester, VA 23831
MLS# 2624705Listed by: EXP REALTY, LLC - New
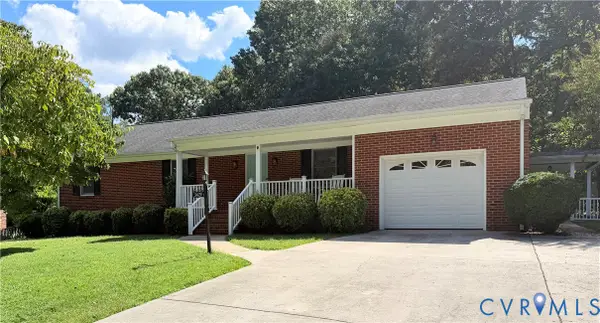 $360,000Active3 beds 2 baths1,759 sq. ft.
3429 Wood Dale Road, Chester, VA 23831
MLS# 2624594Listed by: COLE REAL ESTATE, INC. - New
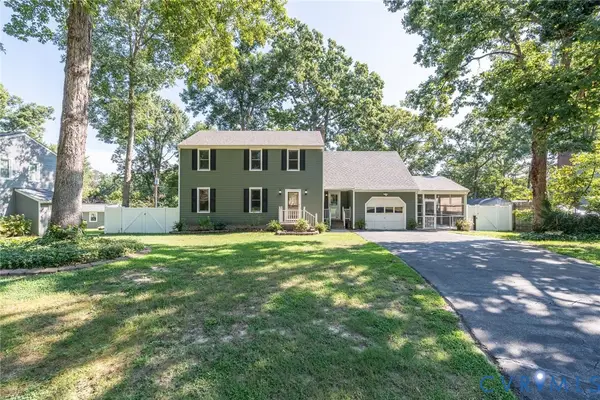 $350,000Active3 beds 3 baths1,670 sq. ft.
14613 Gimbel Drive, Chester, VA 23836
MLS# 2620740Listed by: THE STEELE GROUP


Protect your home and budget from life's surprises with an Assurant Home Warranty, backed by a partner that supports you through every step of homeownership. Explore Plans.
©2026 Century 21 Real Estate LLC. All rights reserved. CENTURY 21®, the CENTURY 21 Logo and C21® are service marks owned by Century 21 Real Estate LLC. Century 21 Real Estate LLC fully supports the principles of the Fair Housing Act and the Equal Opportunity Act. Each office is independently owned and operated. Listing information is deemed reliable but not guaranteed accurate.