
13807 Tobacco Bay Court, Chester, VA 23836
Local realty services provided by:CENTURY 21 Nachman Realty
13807 Tobacco Bay Court,Chester, VA 23836
$515,000
- 4 Beds
- 3 Baths
- 3,595 sq. ft.
- Single family
- Pending
Listed by: james strum, jennifer stevens
Office: long & foster realtors
MLS#:2611312
Source:RV
Price summary
- Price:$515,000
- Price per sq. ft.:$143.25
- Monthly HOA dues:$35.83
About this home
Welcome to 13807 Tobacco Bay Ct in the sought-after Ramblewood Forest neighborhood! Priced at $530,000, this spacious 4-bedroom, 2.5-bath home offers a versatile layout with beautifully appointed living spaces designed for both everyday comfort and entertaining. A charming front stoop welcomes you inside to a transitional foyer featuring hardwood floors, crown molding, and convenient access to a half bath and coat closet. The formal dining room showcases a tray ceiling, chandelier, chair rail, and custom shutters, while the formal living room offers flexible space perfect for a home office, sitting room, or playroom. The heart of the home is the expansive family room with a cozy gas fireplace, slate surround, and large windows overlooking the wooded back property line. Open to the family room is the bright kitchen featuring granite countertops, center island, black stainless appliances, wood cabinetry, pantry, and dedicated coffee bar area. Just beyond, the vaulted morning room is filled with natural light from six windows and double doors to an ideal future location for a deck addition. Upstairs, the oversized primary suite is a true retreat with tray ceiling, crown molding, two walk-in closets, and a spacious ensuite bath with dual vanities, garden tub, walk-in shower, and private water closet. Three additional generously sized bedrooms and a full hall bath complete the second floor. The third floor adds incredible bonus living space with a large loft, additional flex room, walk-in storage, and endless possibilities for a media room, gym, playroom, or craft space. Additional highlights include a 2-car garage, laundry room with utility sink, dual-zone HVAC, central air, and a wooded backyard for added privacy. Conveniently located near shopping, dining, schools, and major highways—this home offers space, function, and value all in one!...
Contact an agent
Home facts
- Year built:2007
- Listing ID #:2611312
- Added:78 day(s) ago
- Updated:July 26, 2026 at 08:31 AM
Rooms and interior
- Bedrooms:4
- Total bathrooms:3
- Full bathrooms:2
- Half bathrooms:1
- Rooms Total:10
- Flooring:Partially Carpeted, Vinyl, Wood
- Dining Description:Dining Area, Separate/Formal Dining Room
- Bathrooms Description:Double Vanity, Garden Tub/Roman Tub
- Kitchen Description:Dishwasher, Disposal, Electric Cooking, Exhaust Fan, Kitchen Island, Microwave, Oven, Pantry, Smooth Cooktop
- Basement:Yes
- Basement Description:Crawl Space
- Living area:3,595 sq. ft.
Heating and cooling
- Cooling:Central Air, Zoned
- Heating:Forced Air, Natural Gas
- Central air:Yes
Structure and exterior
- Roof:Composition, Shingle
- Year built:2007
- Building area:3,595 sq. ft.
- Lot area:0.47 Acres
- Lot Features:Level
- Architectural Style:Transitional
- Construction Materials:Brick, Frame, Vinyl Siding
- Exterior Features:Lighting, Sprinkler Irrigation
Schools
- High school:Thomas Dale
- Middle school:Elizabeth Davis
- Elementary school:Elizabeth Scott
Utilities
- Water:Public
- Sewer:Public Sewer
Finances and disclosures
- Price:$515,000
- Price per sq. ft.:$143.25
- Tax amount:$4,159 (2025)
Features and amenities
- Appliances:Dishwasher, Disposal, Electric Cooking, Electric Water Heater, Exhaust Fan, Microwave, Oven, Smooth Cooktop
- Laundry features:Dryer Hookup, Washer Hookup
- Amenities:Ceiling Fans, French Doors/Atrium Doors, Granite Counters, High Ceilings, Management, Recessed Lighting, Smoke Detectors, Thermal Windows, Tray Ceilings, Walk-In Closets
- Pool features:Community, In Ground
Parking
- Parking description:Attached, Driveway, Garage, Garage Door Opener, Garage Faces Rear, Oversized, Paved, Paved Driveway
- Garage:Yes
- Garage spaces:2
 The information being provided is for consumers' personal, non-commercial use and may not be used for any purpose other than to identify prospective properties for purchasing. All information provided is deemed reliable but is not guaranteed accurate.The multiple listing information is provided by Central Virginia Regional Multiple Listing Service, LLC from a copyrighted compilation of listings. The compilation of listings and each individual listing are © 2026 Central Virginia Regional Multiple Listing Service, LLC. All rights reserved.
New listings near 13807 Tobacco Bay Court
- New
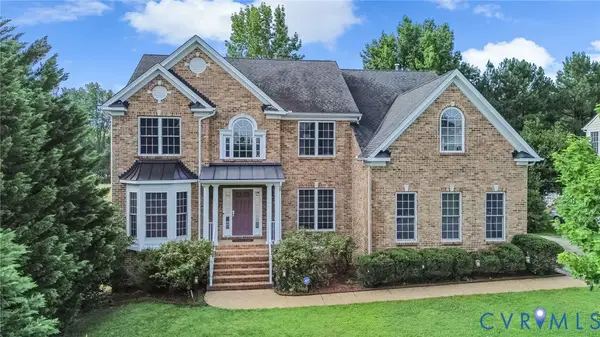 $595,000Active5 beds 5 baths4,319 sq. ft.
13337 Silverdust Lane, Chester, VA 23836
MLS# 2619286Listed by: REAL BROKER LLC - New
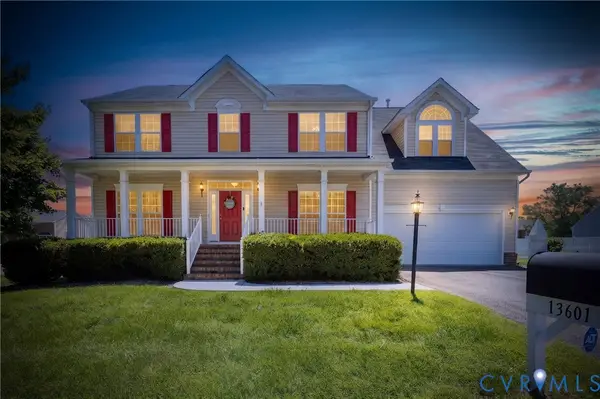 $509,995Active5 beds 4 baths3,100 sq. ft.
13601 Green Spire Circle, Chester, VA 23836
MLS# 2620243Listed by: 757 REALTY - New
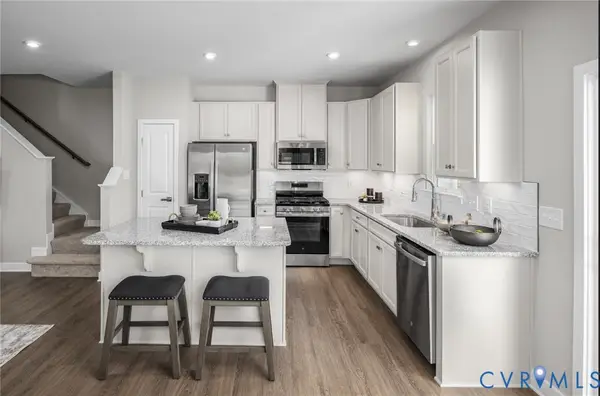 $349,990Active3 beds 3 baths1,567 sq. ft.
Lot 41 Pink Lilly Lane, Chester, VA 23831
MLS# 2620216Listed by: LONG & FOSTER REALTORS - New
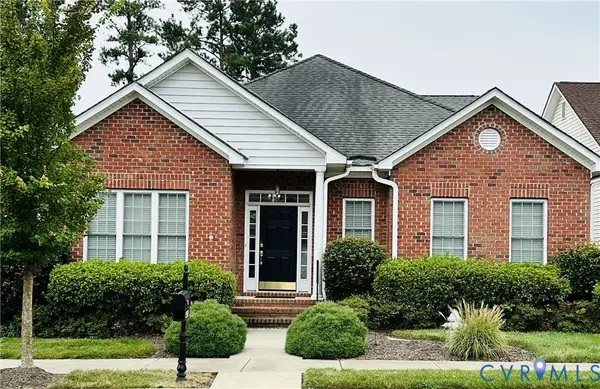 $420,000Active3 beds 3 baths2,502 sq. ft.
4401 Village Creek Circle, Chester, VA 23831
MLS# 2619645Listed by: FIRST CHOICE REALTY 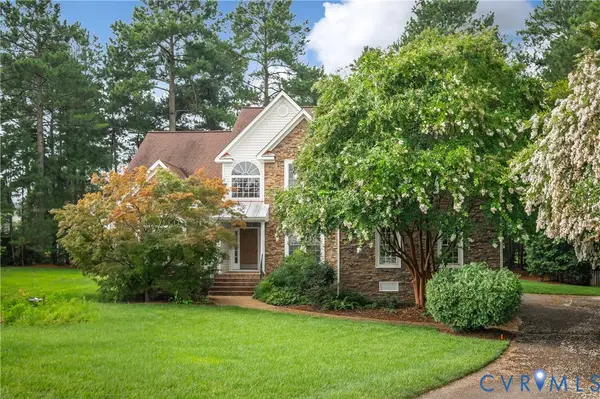 $525,000Pending4 beds 4 baths3,300 sq. ft.
4901 Claybon Lane, Chester, VA 23831
MLS# 2619192Listed by: LONG & FOSTER REALTORS- New
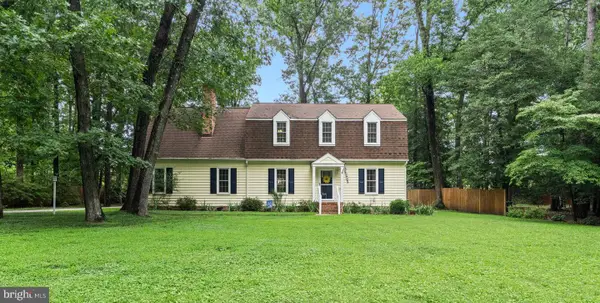 $449,999Active5 beds 3 baths2,844 sq. ft.
5400 Karma Rd, CHESTER, VA 23831
MLS# VACF2001584Listed by: REAL BROKER, LLC - Open Sun, 1 to 3pmNew
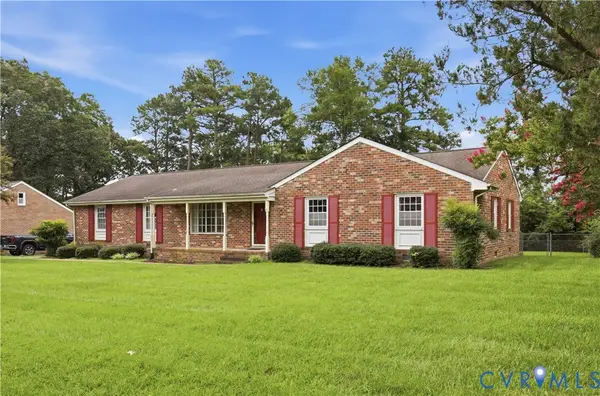 $335,000Active3 beds 2 baths1,789 sq. ft.
3641 Kiefer Road, Chester, VA 23831
MLS# 2619926Listed by: KELLER WILLIAMS REALTY - New
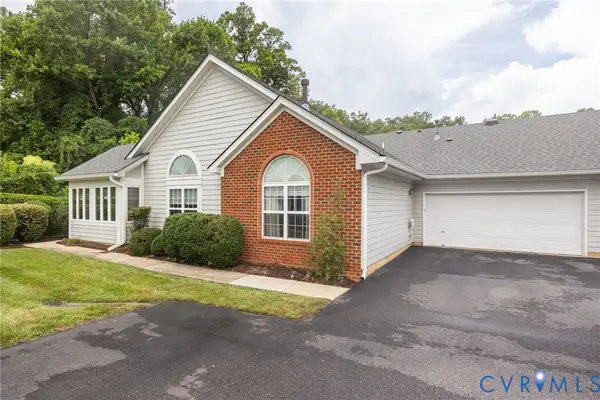 $339,950Active3 beds 2 baths1,733 sq. ft.
3246 Stone Manor Circle, Chesterfield, VA 23831
MLS# 2619176Listed by: PROVIDENCE HILL REAL ESTATE - Coming Soon
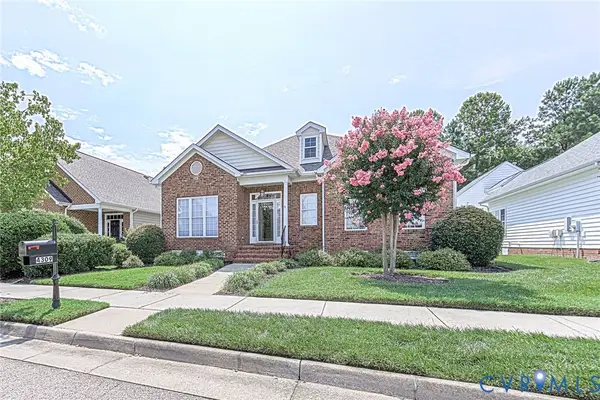 $449,000Coming Soon3 beds 3 baths
4309 Chester Village Drive, Chester, VA 23831
MLS# 2619651Listed by: FIRST CHOICE REALTY - Open Sun, 1 to 3pmNew
 $449,900Active4 beds 3 baths2,164 sq. ft.
2007 Arcadia Avenue, Chester, VA 23831
MLS# 2618122Listed by: REAL BROKER LLC


Protect your home and budget from life's surprises with an Assurant Home Warranty, backed by a partner that supports you through every step of homeownership. Explore Plans.
©2026 Century 21 Real Estate LLC. All rights reserved. CENTURY 21®, the CENTURY 21 Logo and C21® are service marks owned by Century 21 Real Estate LLC. Century 21 Real Estate LLC fully supports the principles of the Fair Housing Act and the Equal Opportunity Act. Each office is independently owned and operated. Listing information is deemed reliable but not guaranteed accurate.