
2840 Calgary Lane, Chester, VA 23831
Local realty services provided by:CENTURY 21 Nachman Realty
2840 Calgary Lane,Chester, VA 23831
$369,990
- 3 Beds
- 3 Baths
- 2,617 sq. ft.
- Condominium
- Active
Listed by: john thiel
Office: long & foster realtors
MLS#:2619268
Source:RV
Price summary
- Price:$369,990
- Price per sq. ft.:$141.38
- Monthly HOA dues:$143
About this home
READY NOW! This home is fully complete and ready to be moved into. Welcome home to the beautifully designed Picasso, a spacious two-level condo that perfectly blends style, comfort & low-maintenance living in the sought-after Moore’s Lake community in Chester. From the moment you arrive, you'll appreciate the attractive exterior featuring durable Hardie Plank siding, charming architectural details, a covered porch & a private one-car attached garage offering convenience, storage & protection from the elements. Inside, you'll find a bright & open floorplan designed for today's lifestyle. The expansive main living area is filled with natural light and seamlessly connects the living room, dining space & kitchen creating the perfect setting for entertaining guests or enjoying quiet evenings at home. The gourmet kitchen is a standout feature, boasting quartz countertops, stainless steel appliances, a large center island, abundant cabinetry & spacious pantry. Durable luxury vinyl plank flooring extends throughout the main living, kitchen & dining areas, adding both warmth & contemporary style. Upstairs, the impressive Owner's Suite offers a private retreat with generous walk-in closets, a spacious en-suite bath & room to relax after a long day. Two additional bedrooms provide flexibility for family, guests, or a home office. A conveniently located full-size washer & dryer are included, making this home truly move-in ready from day one. Living at Moore's Lake means enjoying more than just a beautiful home. Residents have access to community amenities including walking trails, pickleball courts, green spaces, and a dog park, creating opportunities to stay active & connect with neighbors. The community is conveniently located just minutes from I-95, Route 288, shopping, dining & everyday conveniences, making commuting & errands a breeze. Whether you're purchasing your first home, downsizing, or simply looking for a low-maintenance lifestyle with modern finishes & an unbeatable location, this Picasso offers it all....
Contact an agent
Home facts
- Year built:2026
- Subdivision & Development:Moore's Lake
- Listing ID #:2619268
- Added:55 day(s) ago
- Updated:September 09, 2026 at 03:03 PM
Rooms and interior
- Bedrooms:3
- Total bathrooms:3
- Full bathrooms:2
- Half bathrooms:1
- Rooms Total:6
- Flooring:Partially Carpeted, Tile, Vinyl
- Dining Description:Dining Area
- Bathrooms Description:Double Vanity
- Kitchen Description:Built-In Oven, Dishwasher, Disposal, Gas Cooking, Kitchen Island, Microwave, Oven, Pantry, Range
- Living area:2,617 sq. ft.
Heating and cooling
- Cooling:Electric
- Heating:Forced Air, Natural Gas
Structure and exterior
- Roof:Shingle
- Year built:2026
- Building area:2,617 sq. ft.
- Architectural Style:Modern, Two Story
- Construction Materials:Frame
- Exterior Features:Rear Porch
- Foundation Description:Slab
- Levels:Two, Two Story
Schools
- High school:Thomas Dale
- Middle school:Elizabeth Davis
- Elementary school:Curtis
Utilities
- Water:Public
- Sewer:Public Sewer
Finances and disclosures
- Price:$369,990
- Price per sq. ft.:$141.38
Features and amenities
- Appliances:Built-In Oven, Cooktop, Dishwasher, Disposal, Dryer, Gas Cooking, Gas Water Heater, Microwave, Oven, Range, Tankless Water Heater, Washer
- Laundry features:Dryer, Dryer Hookup, Washer, Washer Hookup
- Amenities:Ceiling Fans, High Speed Internet, Management, Recessed Lighting, Smoke Detectors, Thermal Windows, Walk-In Closets
Parking
- Parking description:Attached, Direct Access, Garage, Garage Door Opener, Off Street, On Street
- Garage:Yes
- Garage spaces:1
 The information being provided is for consumers' personal, non-commercial use and may not be used for any purpose other than to identify prospective properties for purchasing. All information provided is deemed reliable but is not guaranteed accurate.The multiple listing information is provided by Central Virginia Regional Multiple Listing Service, LLC from a copyrighted compilation of listings. The compilation of listings and each individual listing are © 2026 Central Virginia Regional Multiple Listing Service, LLC. All rights reserved.
New listings near 2840 Calgary Lane
- Coming Soon
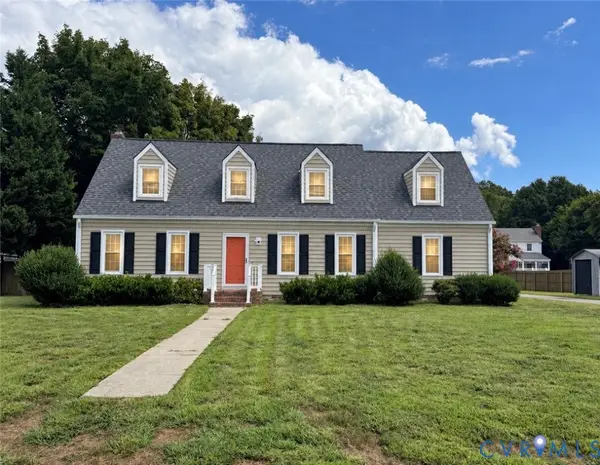 $419,000Coming Soon4 beds 3 baths2,096 sq. ft.
12801 Vogt Ave, Chester, VA 23836
MLS# 2624477Listed by: BHG BASE CAMP - Coming Soon
 $499,900Coming Soon4 beds 4 baths3,509 sq. ft.
5407 Kralan Court, Chester, VA 23831
MLS# 2624301Listed by: VIRGINIA CAPITAL REALTY - Coming Soon
 $535,000Coming Soon4 beds 3 baths2,719 sq. ft.
1961 Enon Station Drive, Chester, VA 23836
MLS# 2624384Listed by: RIVER FOX REALTY - Coming Soon
 $475,000Coming Soon4 beds 4 baths2,522 sq. ft.
14424 Dampier Drive, Chester, VA 23831
MLS# 2623645Listed by: SHAHEEN RUTH MARTIN & FONVILLE - Coming Soon
 $340,000Coming Soon3 beds 2 baths1,156 sq. ft.
3112 Castlebury Drive, Chester, VA 23831
MLS# 2623731Listed by: REALTY OF AMERICA LLC - Coming Soon
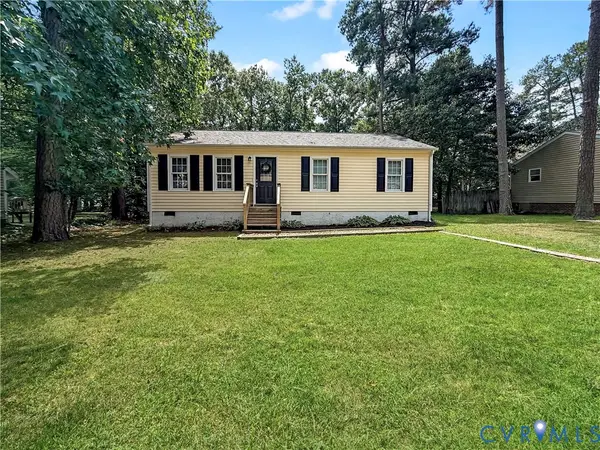 $259,000Coming Soon3 beds 1 baths960 sq. ft.
3203 Roland View Terrace, Chester, VA 23831
MLS# 2623321Listed by: REAL BROKER LLC - Coming Soon
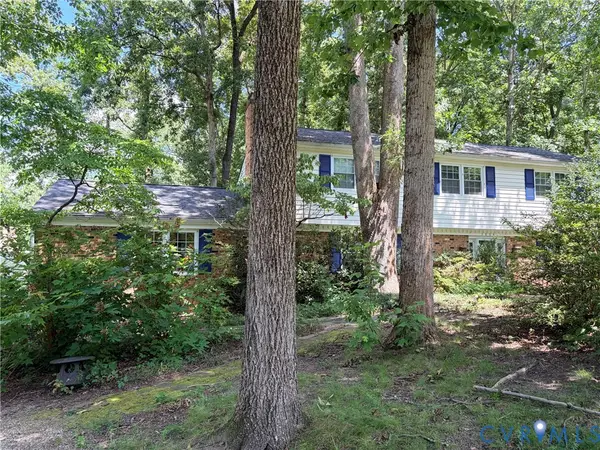 $424,990Coming Soon4 beds 3 baths2,346 sq. ft.
3804 N Middlebrook Court, Chester, VA 23831
MLS# 2622899Listed by: WEICHERT BROCKWELL & ASSOCIATE - New
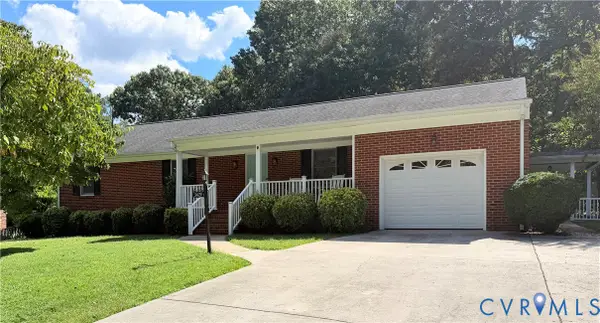 $360,000Active3 beds 2 baths1,759 sq. ft.
3429 Wood Dale Road, Chester, VA 23831
MLS# 2624594Listed by: COLE REAL ESTATE, INC. - New
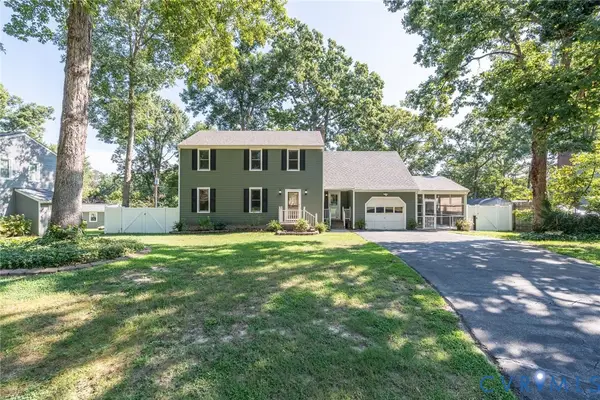 $350,000Active3 beds 3 baths2,539 sq. ft.
14613 Gimbel Drive, Chester, VA 23836
MLS# 2620740Listed by: THE STEELE GROUP - New
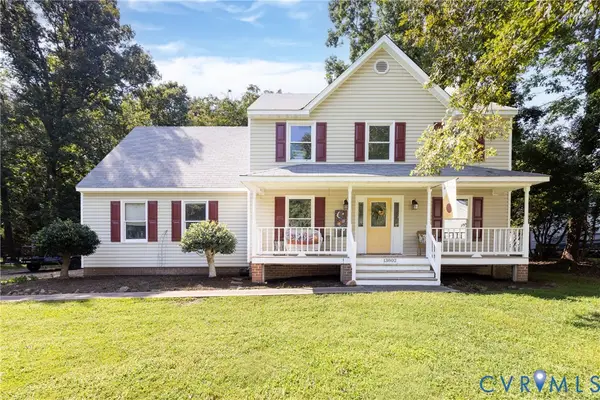 $410,000Active4 beds 3 baths1,992 sq. ft.
13802 Rockhaven Drive, Chester, VA 23836
MLS# 2624409Listed by: REAL BROKER LLC


Protect your home and budget from life's surprises with an Assurant Home Warranty, backed by a partner that supports you through every step of homeownership. Explore Plans.
©2026 Century 21 Real Estate LLC. All rights reserved. CENTURY 21®, the CENTURY 21 Logo and C21® are service marks owned by Century 21 Real Estate LLC. Century 21 Real Estate LLC fully supports the principles of the Fair Housing Act and the Equal Opportunity Act. Each office is independently owned and operated. Listing information is deemed reliable but not guaranteed accurate.