
3111 Castlebury Drive, Chester, VA 23831
Local realty services provided by:CENTURY 21 Nachman Realty
3111 Castlebury Drive,Chester, VA 23831
$339,000
- 3 Beds
- 2 Baths
- - sq. ft.
- Single family
- Sold
Listed by: caroline meeker
Office: compass
MLS#:2615881
Source:RV
Sorry, we are unable to map this address
Price summary
- Price:$339,000
About this home
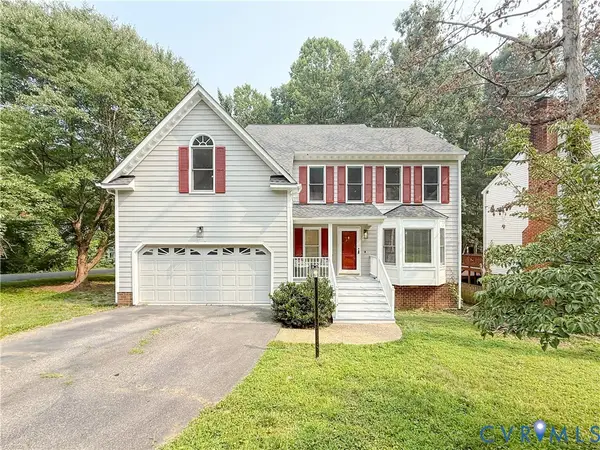
Welcome to 3111 Castlebury Road, a charming Cape Cod nestled on nearly half an acre in the heart of Chester. With 1,488 square feet, a flexible floor plan, and a fully fenced backyard, this home offers the perfect blend of comfort, functionality, and outdoor space. The eat-in kitchen features durable LVP flooring, stainless steel appliances, and a new sliding glass door that leads to the expansive rear deck—ideal for grilling, entertaining, or enjoying your morning coffee while overlooking the spacious backyard. The living room is filled with natural light and showcases a skylight, interior balcony, and convenient pass-through window to the kitchen, creating an open and inviting feel. Two generously sized bedrooms are located on the main level, each offering large closets, wall-to-wall carpeting, and ceiling fan/light combinations. A full bath with a tub/shower combination and a conveniently located laundry area tucked beneath the staircase complete the first floor. Upstairs, the versatile loft provides endless possibilities as a home office, playroom, media room, or additional living space. The private primary bedroom is located just off the loft and is served by a second full bath. Outside, you'll love the nearly half-acre lot, offering plenty of room for pets, play, gardening, or future outdoor projects. The fully fenced backyard provides privacy and flexibility, while the large deck extends your living space outdoors. A newer roof adds peace of mind for years to come. Conveniently located near shopping, dining, and major commuter routes, this Chester gem is ready to welcome its next owners home....
Contact an agent
Home facts
- Year built:1992
- Listing ID #:2615881
- Added:43 day(s) ago
- Updated:July 25, 2026 at 07:03 AM
Rooms and interior
- Bedrooms:3
- Total bathrooms:2
- Full bathrooms:2
- Rooms Total:6
- Flooring:Carpet
- Kitchen Description:Dishwasher, Disposal, Range, Refrigerator
- Basement:Yes
- Basement Description:Crawl Space, Walk-Out Access
Heating and cooling
- Cooling:Central Air, Heat Pump
- Heating:Electric, Heat Pump
- Central air:Yes
Structure and exterior
- Year built:1992
- Architectural Style:Cape Cod
- Construction Materials:Block, Drywall, Frame, Wood Siding
- Exterior Features:Deck, Front Porch
Schools
- High school:Thomas Dale
- Middle school:Elizabeth Davis
- Elementary school:Curtis
Utilities
- Water:Public
- Sewer:Public Sewer
Finances and disclosures
- Price:$339,000
- Tax amount:$2,450 (2025)
Features and amenities
- Appliances:Dishwasher, Disposal, Dryer, Electric Water Heater, Range, Refrigerator, Washer
- Laundry features:Dryer, Dryer Hookup, Washer
- Amenities:Balcony, Ceiling Fans, Skylights
Parking
- Parking description:Driveway, Paved, Paved Driveway
 The information being provided is for consumers' personal, non-commercial use and may not be used for any purpose other than to identify prospective properties for purchasing. All information provided is deemed reliable but is not guaranteed accurate.The multiple listing information is provided by Central Virginia Regional Multiple Listing Service, LLC from a copyrighted compilation of listings. The compilation of listings and each individual listing are © 2026 Central Virginia Regional Multiple Listing Service, LLC. All rights reserved.
New listings near 3111 Castlebury Drive
- New
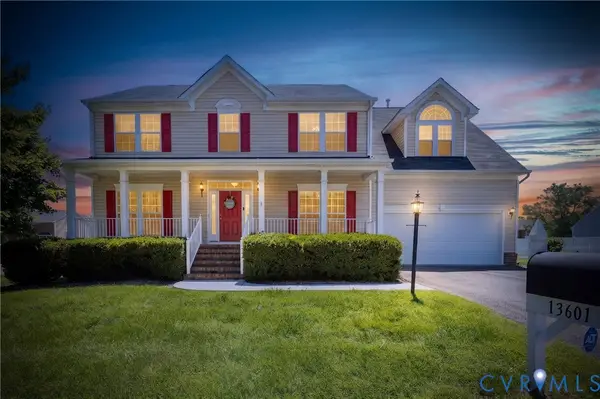 $509,995Active5 beds 4 baths3,100 sq. ft.
13601 Green Spire Circle, Chester, VA 23836
MLS# 2620243Listed by: 757 REALTY - New
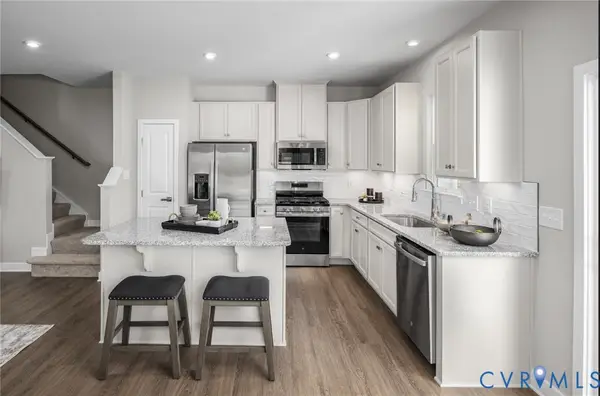 $349,990Active3 beds 3 baths1,567 sq. ft.
Lot 41 Pink Lilly Lane, Chester, VA 23831
MLS# 2620216Listed by: LONG & FOSTER REALTORS - New
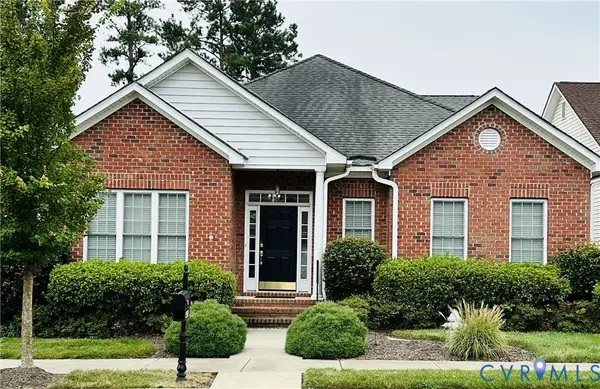 $420,000Active3 beds 3 baths2,502 sq. ft.
4401 Village Creek Circle, Chester, VA 23831
MLS# 2619645Listed by: FIRST CHOICE REALTY 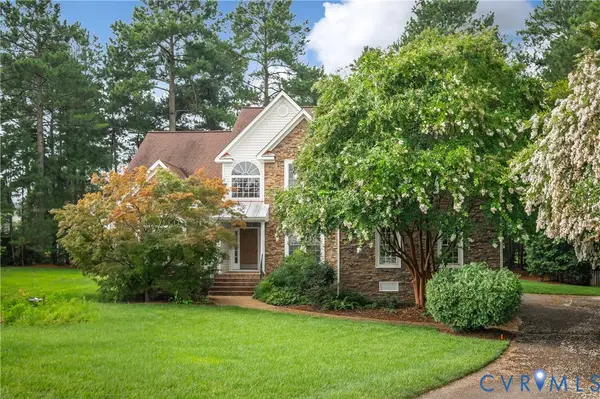 $525,000Pending4 beds 4 baths3,300 sq. ft.
4901 Claybon Lane, Chester, VA 23831
MLS# 2619192Listed by: LONG & FOSTER REALTORS- New
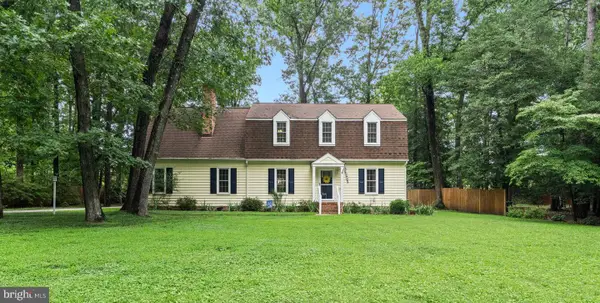 $449,999Active5 beds 3 baths2,844 sq. ft.
5400 Karma Rd, CHESTER, VA 23831
MLS# VACF2001584Listed by: REAL BROKER, LLC - Open Sun, 1 to 3pmNew
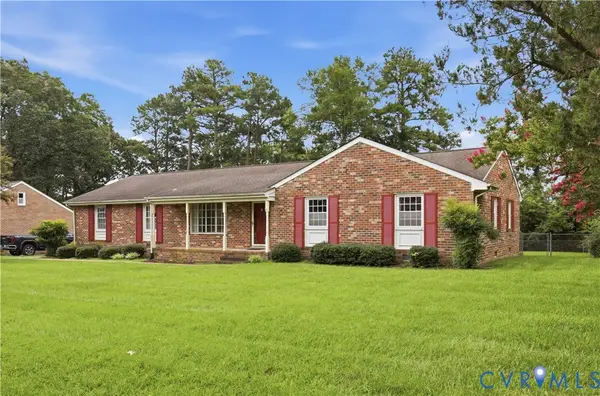 $335,000Active3 beds 2 baths1,789 sq. ft.
3641 Kiefer Road, Chester, VA 23831
MLS# 2619926Listed by: KELLER WILLIAMS REALTY - New
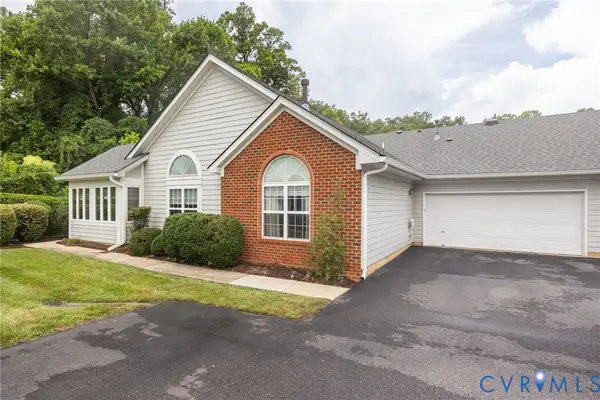 $339,950Active3 beds 2 baths1,733 sq. ft.
3246 Stone Manor Circle, Chesterfield, VA 23831
MLS# 2619176Listed by: PROVIDENCE HILL REAL ESTATE - Coming Soon
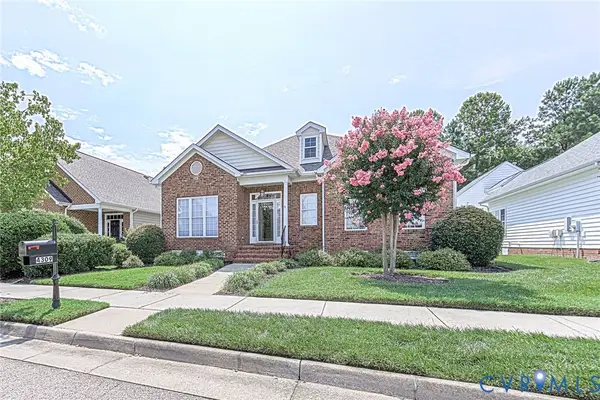 $449,000Coming Soon3 beds 3 baths
4309 Chester Village Drive, Chester, VA 23831
MLS# 2619651Listed by: FIRST CHOICE REALTY - Open Sun, 1 to 3pmNew
 $449,900Active4 beds 3 baths2,164 sq. ft.
2007 Arcadia Avenue, Chester, VA 23831
MLS# 2618122Listed by: REAL BROKER LLC - New
 $419,900Active4 beds 3 baths2,012 sq. ft.
4704 Cedar Cliff Road, Chester, VA 23831
MLS# 2619304Listed by: FATHOM REALTY VIRGINIA


Protect your home and budget from life's surprises with an Assurant Home Warranty, backed by a partner that supports you through every step of homeownership. Explore Plans.
©2026 Century 21 Real Estate LLC. All rights reserved. CENTURY 21®, the CENTURY 21 Logo and C21® are service marks owned by Century 21 Real Estate LLC. Century 21 Real Estate LLC fully supports the principles of the Fair Housing Act and the Equal Opportunity Act. Each office is independently owned and operated. Listing information is deemed reliable but not guaranteed accurate.