
4337 Lafon Street, Chester, VA 23831
Local realty services provided by:CENTURY 21 Realty @ Home
4337 Lafon Street,Chester, VA 23831
$289,900
- 2 Beds
- 2 Baths
- 1,414 sq. ft.
- Single family
- Coming Soon
Listed by: chris hite
Office: coldwell banker premier
MLS#:2628048
Source:RV
Price summary
- Price:$289,900
- Price per sq. ft.:$205.02
About this home
Welcome to 4337 LaFon street! This quaint little log haven neighborhood has four log homes, this being on the largest lot spanning almost an acre going past the trees. There are even two more sheds in the woods by a small creek. Includes 35-year metal roof (2022), Pella windows, refinished hard wood floors, updated kitchen and updated bathroom with jetted tub. Living rooms accompanied by a spectacular wood burning stove and fireplace. Upstairs there is a Finished loft/storage area with climate control. Walk out to a large deck with hook ups for a hot tub and a large patio perfect for entertaining. A huge garage currently used as workshop with concrete flooring and foundation includes built in shop tables and loft storage. This amazing home gives you all the feel of being on a mountain in a serene environment with the convenience of public water/sewer and just 2 miles from Publix’s, Target, Walmart, Food Lion and so much more all in walking distance. If you love the idea of a staycation while having the convenience of city life this is your hidden gem waiting for your personal touches, there are endless opportunities for this remarkable home....
Contact an agent
Home facts
- Year built:1942
- Subdivision & Development:Perdue Property
- Listing ID #:2628048
- Updated:October 23, 2026 at 12:06 AM
Rooms and interior
- Bedrooms:2
- Total bathrooms:2
- Full bathrooms:2
- Rooms Total:6
- Flooring:Laminate, Wood
- Basement:Yes
- Basement Description:Partial
- Living area:1,414 sq. ft.
Heating and cooling
- Cooling:Electric, Heat Pump
- Heating:Electric, Forced Air, Heat Pump, Wood
Structure and exterior
- Roof:Metal
- Year built:1942
- Building area:1,414 sq. ft.
- Lot area:0.82 Acres
- Architectural Style:Log Home
- Construction Materials:Brick, Log
- Exterior Features:Deck, Front Porch
- Levels:One
Schools
- High school:Thomas Dale
- Middle school:Carver
- Elementary school:Curtis
Utilities
- Water:Public
- Sewer:Public Sewer
Finances and disclosures
- Price:$289,900
- Price per sq. ft.:$205.02
- Tax amount:$2,083 (2026)
Features and amenities
- Appliances:Electric Water Heater
Parking
- Garage:Yes
- Garage spaces:1
 The information being provided is for consumers' personal, non-commercial use and may not be used for any purpose other than to identify prospective properties for purchasing. All information provided is deemed reliable but is not guaranteed accurate.The multiple listing information is provided by Central Virginia Regional Multiple Listing Service, LLC from a copyrighted compilation of listings. The compilation of listings and each individual listing are © 2026 Central Virginia Regional Multiple Listing Service, LLC. All rights reserved.
New listings near 4337 Lafon Street
- Coming Soon
 $350,000Coming Soon4 beds 3 baths1,968 sq. ft.
3416 Curtis Circle, Chester, VA 23831
MLS# 2627879Listed by: EXP REALTY, LLC - Coming Soon
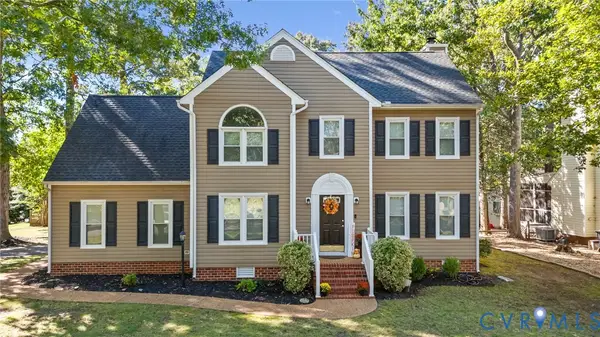 $415,000Coming Soon4 beds 3 baths2,318 sq. ft.
6500 Arbor Landing Drive, Chester, VA 23831
MLS# 2628384Listed by: EXP REALTY, LLC - Coming Soon
 $285,000Coming Soon3 beds 2 baths988 sq. ft.
3701 Yard Arm Drive, Chester, VA 23831
MLS# 2627981Listed by: REAL BROKER LLC - Coming Soon
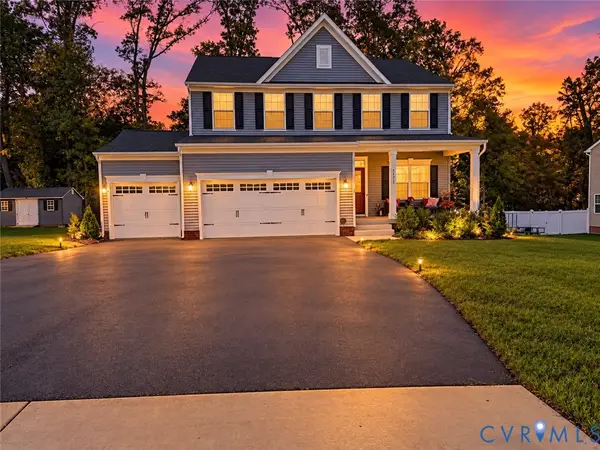 $499,900Coming Soon3 beds 3 baths2,424 sq. ft.
14225 Botsford Avenue, Chester, VA 23831
MLS# 2627553Listed by: FATHOM REALTY VIRGINIA - Coming Soon
 $361,400Coming Soon4 beds 3 baths2,346 sq. ft.
4632 Bruce Road, Chesterfield, VA 23831
MLS# 2627441Listed by: EXP REALTY LLC - Coming Soon
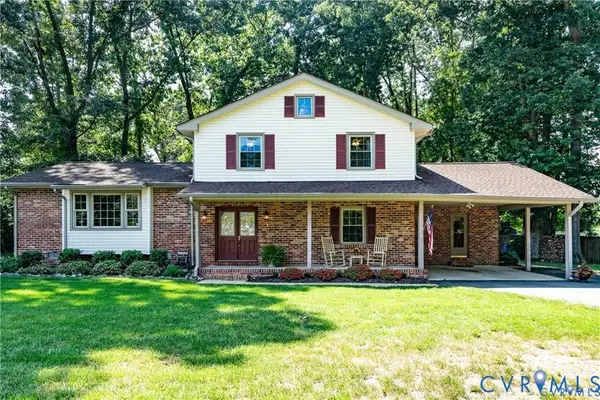 $400,000Coming Soon3 beds 3 baths2,364 sq. ft.
11410 Driscoll Road, Chester, VA 23831
MLS# 2627374Listed by: JOYNER FINE PROPERTIES - New
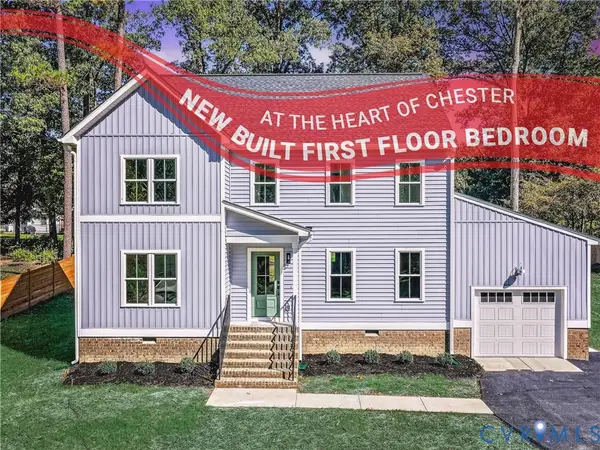 $475,000Active4 beds 3 baths1,982 sq. ft.
12921 Percival Street, Chester, VA 23831
MLS# 2628347Listed by: KW METRO CENTER - New
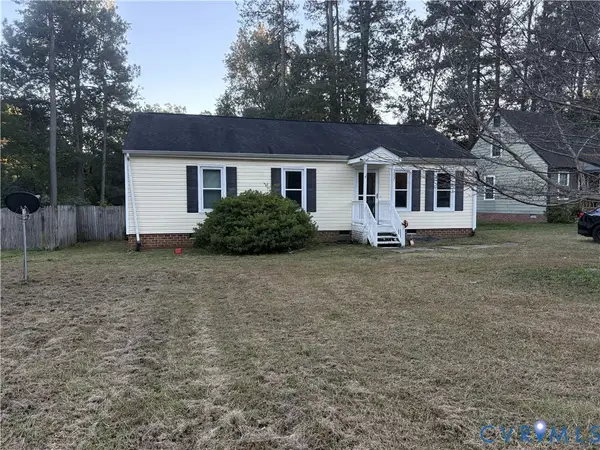 $270,000Active3 beds 2 baths1,056 sq. ft.
3207 Roland View Terrace, Chester, VA 23831
MLS# 2628695Listed by: FIRST CHOICE REALTY - New
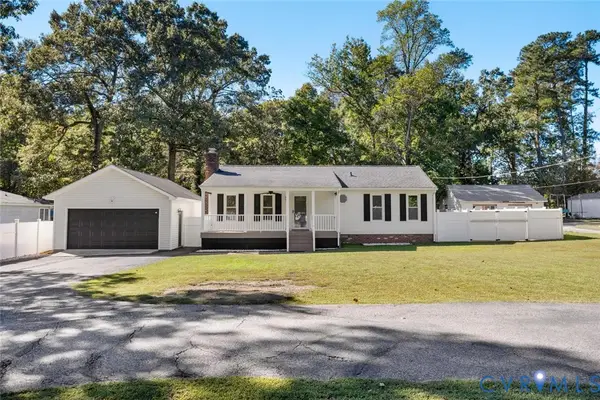 $295,000Active3 beds 1 baths1,032 sq. ft.
12704 S Chester Road, Chester, VA 23831
MLS# 2628605Listed by: HOMETOWN REALTY


Protect your home and budget from life's surprises with an Assurant Home Warranty, backed by a partner that supports you through every step of homeownership. Explore Plans.
©2026 Century 21 Real Estate LLC. All rights reserved. CENTURY 21®, the CENTURY 21 Logo and C21® are service marks owned by Century 21 Real Estate LLC. Century 21 Real Estate LLC fully supports the principles of the Fair Housing Act and the Equal Opportunity Act. Each office is independently owned and operated. Listing information is deemed reliable but not guaranteed accurate.