
3416 Curtis Circle, Chester, VA 23831
Local realty services provided by:CENTURY 21 Nachman Realty
3416 Curtis Circle,Chester, VA 23831
$350,000
- 4 Beds
- 3 Baths
- 1,968 sq. ft.
- Single family
- Coming Soon
Listed by: christopher craddock, branden beasley
Office: exp realty, llc.
MLS#:2627879
Source:RV
Price summary
- Price:$350,000
- Price per sq. ft.:$177.85
About this home
Updated rancher with a finished basement, brick fireplace, and wooded views minutes from I-95 in Chester.
The big projects are already finished at this 4-bedroom, 2.5-bath home in Chester. Updated in 2022 and now vacant, it’s ready for a quick move-in, with only a small amount of cosmetic work left to make it your own. Fresh siding, shutters, and large windows create a crisp first impression, while tall trees wrap the property in a peaceful, wooded setting.
The main level flows in one bright, open space. Recessed lighting and luxury laminate flooring carry from the living room into the modern eat-in kitchen, where warm wood cabinetry pairs with granite countertops and stainless steel appliances. The dining area sits beneath a classic chandelier, and a door leads straight out to the back deck. Three bedrooms and a full bath complete this level.
Downstairs, a spacious family room centers on a floor-to-ceiling brick fireplace, setting a cozy tone for movie nights and gatherings. This level also includes a half bath and a laundry room. Your primary bedroom is here too, offering a walk-in closet and a beautifully finished private bath that keeps it set apart from the rest of the home.
The 2022 renovation included a new HVAC system, water heater, roof, siding, windows, and light fixtures, so you can settle in knowing the essentials are covered. Out back, the large deck overlooks a wooded yard that feels quiet and secluded. Concrete walkways and a paved driveway add curb appeal.
You’re just off West Hundred Road (Route 10), a short drive from the shops and restaurants of the Chester Village area. Bon Secours Chester Emergency Center is close by, and Brightpoint Community College is a quick trip south. With I-95 and Route 1 just minutes away, commuting toward Richmond or Petersburg is simple.
With the major updates done and a convenient Chester location, this home is ready for its next owner. Let us know when you’d like to tour...
Contact an agent
Home facts
- Year built:1979
- Subdivision & Development:Oakland
- Listing ID #:2627879
- Updated:October 23, 2026 at 05:01 AM
Rooms and interior
- Bedrooms:4
- Total bathrooms:3
- Full bathrooms:2
- Half bathrooms:1
- Rooms Total:7
- Flooring:Tile, Vinyl
- Kitchen Description:Dishwasher, Disposal, Microwave, Refrigerator, Smooth Cooktop
- Basement:Yes
- Basement Description:Full, Walk-Out Access
- Living area:1,968 sq. ft.
Heating and cooling
- Cooling:Central Air
- Heating:Electric, Forced Air, Heat Pump, Hot Water
- Central air:Yes
Structure and exterior
- Roof:Shingle
- Year built:1979
- Building area:1,968 sq. ft.
- Lot area:0.56 Acres
- Architectural Style:Ranch
- Construction Materials:Drywall, Frame, Vinyl Siding, Wood Siding
- Exterior Features:Deck, Front Porch
- Levels:One
Schools
- High school:Thomas Dale
- Middle school:Elizabeth Davis
- Elementary school:Curtis
Utilities
- Water:Well
- Sewer:Septic Tank
Finances and disclosures
- Price:$350,000
- Price per sq. ft.:$177.85
- Tax amount:$3,009 (2026)
Features and amenities
- Appliances:Dishwasher, Disposal, Electric Water Heater, Microwave, Refrigerator, Smooth Cooktop
- Laundry features:Dryer Hookup, Washer Hookup
- Amenities:Granite Counters, Walk-In Closets
Parking
- Parking description:Driveway, Unpaved, Unpaved Driveway
 The information being provided is for consumers' personal, non-commercial use and may not be used for any purpose other than to identify prospective properties for purchasing. All information provided is deemed reliable but is not guaranteed accurate.The multiple listing information is provided by Central Virginia Regional Multiple Listing Service, LLC from a copyrighted compilation of listings. The compilation of listings and each individual listing are © 2026 Central Virginia Regional Multiple Listing Service, LLC. All rights reserved.
New listings near 3416 Curtis Circle
- Coming Soon
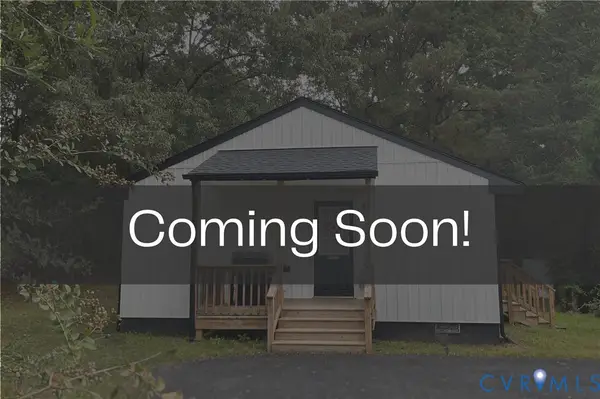 $285,000Coming Soon3 beds 2 baths988 sq. ft.
3701 Yard Arm Drive, Chester, VA 23831
MLS# 2627981Listed by: REAL BROKER LLC - Coming Soon
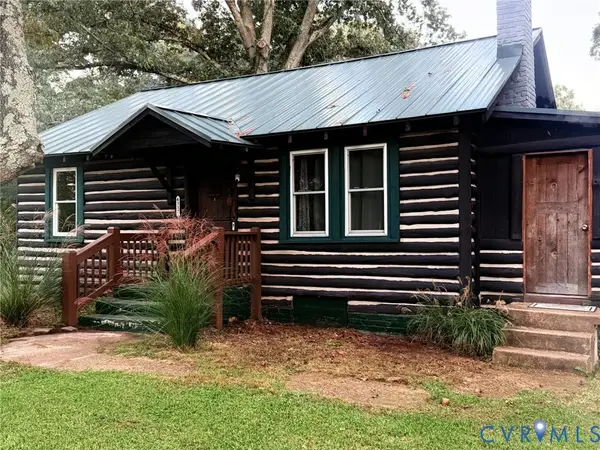 $289,900Coming Soon2 beds 2 baths1,414 sq. ft.
4337 Lafon Street, Chester, VA 23831
MLS# 2628048Listed by: COLDWELL BANKER PREMIER - Coming Soon
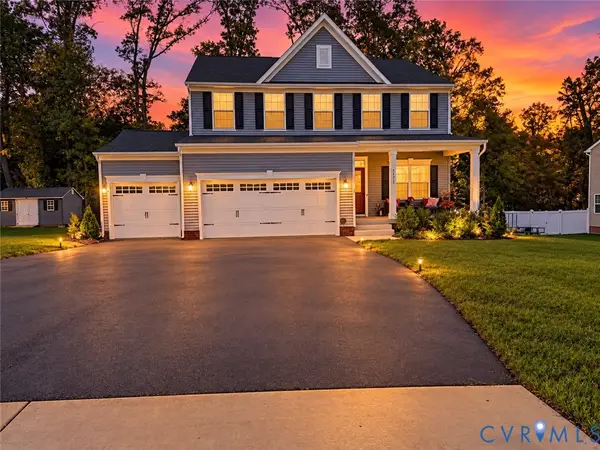 $499,900Coming Soon3 beds 3 baths2,424 sq. ft.
14225 Botsford Avenue, Chester, VA 23831
MLS# 2627553Listed by: FATHOM REALTY VIRGINIA - Coming Soon
 $361,400Coming Soon4 beds 3 baths2,346 sq. ft.
4632 Bruce Road, Chesterfield, VA 23831
MLS# 2627441Listed by: EXP REALTY LLC - Coming Soon
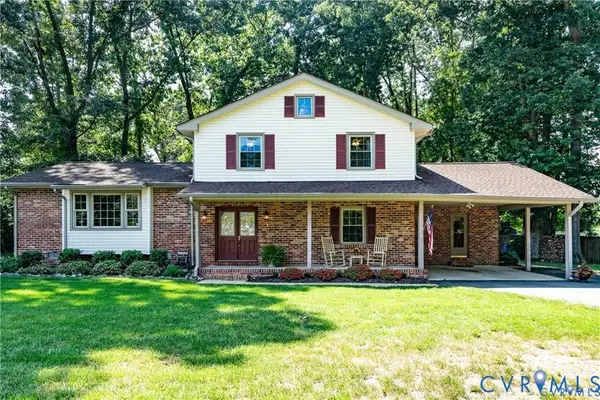 $400,000Coming Soon3 beds 3 baths2,364 sq. ft.
11410 Driscoll Road, Chester, VA 23831
MLS# 2627374Listed by: JOYNER FINE PROPERTIES - New
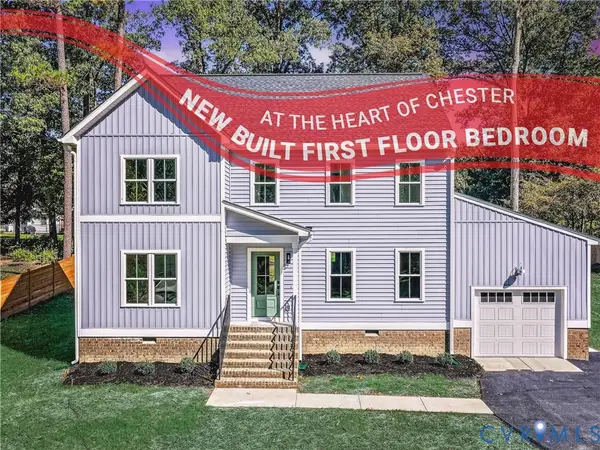 $475,000Active4 beds 3 baths1,982 sq. ft.
12921 Percival Street, Chester, VA 23831
MLS# 2628347Listed by: KW METRO CENTER - New
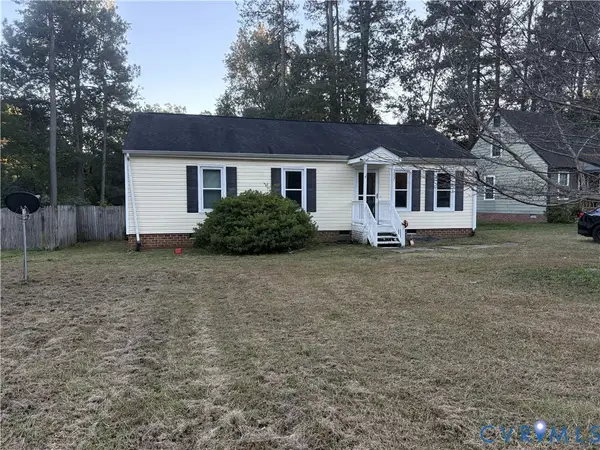 $270,000Active3 beds 2 baths1,056 sq. ft.
3207 Roland View Terrace, Chester, VA 23831
MLS# 2628695Listed by: FIRST CHOICE REALTY - New
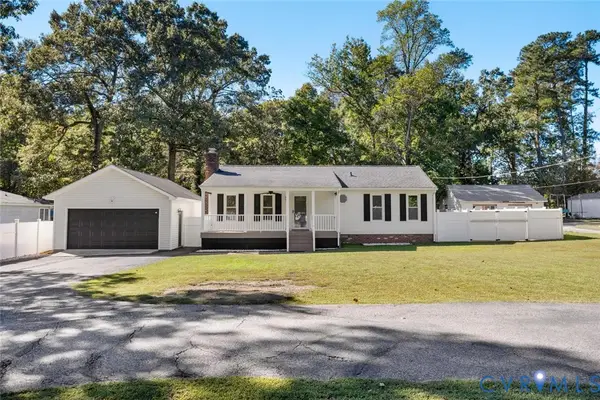 $295,000Active3 beds 1 baths1,032 sq. ft.
12704 S Chester Road, Chester, VA 23831
MLS# 2628605Listed by: HOMETOWN REALTY - Open Sat, 1 to 4pmNew
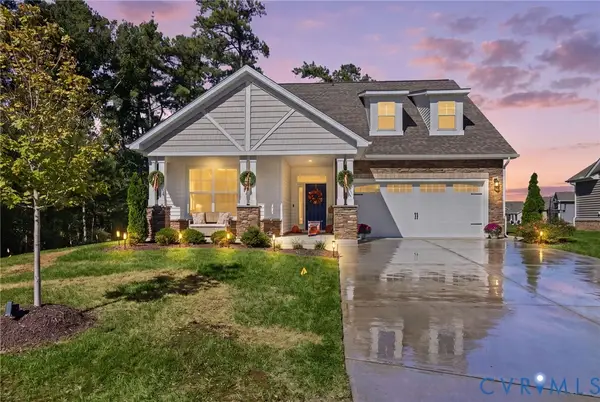 $525,000Active3 beds 2 baths1,887 sq. ft.
1706 Twin Rivers Court, Chester, VA 23836
MLS# 2628434Listed by: LONG & FOSTER REALTORS


Protect your home and budget from life's surprises with an Assurant Home Warranty, backed by a partner that supports you through every step of homeownership. Explore Plans.
©2026 Century 21 Real Estate LLC. All rights reserved. CENTURY 21®, the CENTURY 21 Logo and C21® are service marks owned by Century 21 Real Estate LLC. Century 21 Real Estate LLC fully supports the principles of the Fair Housing Act and the Equal Opportunity Act. Each office is independently owned and operated. Listing information is deemed reliable but not guaranteed accurate.