
4401 Village Garden Circle, Chester, VA 23831
Local realty services provided by:CENTURY 21 Nachman Realty
4401 Village Garden Circle,Chester, VA 23831
$420,000
- 3 Beds
- 3 Baths
- 2,502 sq. ft.
- Single family
- Active
Listed by: florence harrison
Office: first choice realty
MLS#:2619645
Source:RV
Price summary
- Price:$420,000
- Price per sq. ft.:$167.87
- Monthly HOA dues:$175
About this home
ALL BRICK 1.5 STORY HOME WITH NEW WOOD THICK ENGINEERED FLOORS IN LIVING, DINING, KITCHEN, FOYER, HALL AND FAMILY ROOM. FRESHLY PAINTED LIVING, DINING, FOYER, KITCHEN, HALL AND FAMILY ROOM. LIVING AND DINING ROOM HAS DOUBLE CROWN MOLDING AND CHAIR RAILING. PRIMARY SUITE ON 1ST FLOOR W/LG WALK IN CLOSET AND NEW CARPET, CERAMIC TILE FLOOR, LARGE SHOWER, DOUBLE SINKS & LINEN CLOSET. 2ND BEDROOM OFFER NEW CARPET, DOUBLE CLOSET AND CEILING FAN. KITCHEN HAS CUSTOM CABINETS W/PULL OUT DRAWERS, LG. PANTRY, MOVEABLE ISLAND, BAR AND AREA FOR KITCHEN TABLE. OPENS TO FAMILY ROOM WITH VENTED NATURAL GAS FIREPLACE, CEILING PADDLE FAN. 2ND BATHROOM ON 1ST FLOOR OFF OF 2ND BEDROOM. 3RD BEDROOM IS LARGE ON 2ND FLOOR WITH 3RD FULL BATH, 2 CLOSETS AND WALK IN TO FLOORED ATTIC. EXTRAS: FLIPPED GUTTERS, CENTRAL VACUMN, STORM DOORS, MICROWAVE, DISHWASHER REPLACED 2019, HOT WATER TANK REPLACE 6/2025, CENTRAL AIR REPLACED 14 SEETS 3/22, 7 COIL REPLACE 3/22. GARAGE IS IN THE REAR 20'4"X20'5". HOA fee covers lawn maintenance, irrigation system, snow & trash removal. Chester Village Green has a village feel, sidewalks, street lights, & gutters. Walk to Chester Library, Perkinson Center, drug store, restaurants, boutique shops, farmers market on Saturday. There are 34 Easy Living area, very quite area. Walk in to the home from garage and also from the rear of home. Garage has garage door openers....
Contact an agent
Home facts
- Year built:2005
- Listing ID #:2619645
- Added:1 day(s) ago
- Updated:July 26, 2026 at 11:56 PM
Rooms and interior
- Bedrooms:3
- Total bathrooms:3
- Full bathrooms:3
- Rooms Total:7
- Flooring:Ceramic Tile, Partially Carpeted, Vinyl, Wood
- Bathrooms Description:Double Vanity
- Kitchen Description:Dishwasher, Disposal, Electric Cooking, Kitchen Island, Microwave, Pantry, Refrigerator
- Bedroom Description:Main Level Primary
- Living area:2,502 sq. ft.
Heating and cooling
- Cooling:Central Air
- Heating:Forced Air, Natural Gas
- Central air:Yes
Structure and exterior
- Year built:2005
- Building area:2,502 sq. ft.
- Lot area:0.14 Acres
- Lot Features:Corner Lot, Landscaped, Level
- Architectural Style:Two Story
- Construction Materials:Brick, Drywall, Frame
- Exterior Features:Patio, Rear Porch, Sprinkler Irrigation
- Foundation Description:Slab
- Levels:Two Story
Schools
- High school:Thomas Dale
- Middle school:Carver
- Elementary school:Ecoff
Utilities
- Water:Public
- Sewer:Public Sewer
Finances and disclosures
- Price:$420,000
- Price per sq. ft.:$167.87
- Tax amount:$424,100 (2026)
Features and amenities
- Appliances:Dishwasher, Disposal, Electric Cooking, Gas Water Heater, Microwave, Refrigerator
- Amenities:Ceiling Fans, Central Vacuum, High Ceilings, Landscaping, Thermal Windows
Parking
- Parking description:Attached, Direct Access, Driveway, Garage, Garage Door Opener, Off Street, Oversized, Paved, Paved Driveway
- Garage:Yes
- Garage spaces:2
 The information being provided is for consumers' personal, non-commercial use and may not be used for any purpose other than to identify prospective properties for purchasing. All information provided is deemed reliable but is not guaranteed accurate.The multiple listing information is provided by Central Virginia Regional Multiple Listing Service, LLC from a copyrighted compilation of listings. The compilation of listings and each individual listing are © 2026 Central Virginia Regional Multiple Listing Service, LLC. All rights reserved.
New listings near 4401 Village Garden Circle
- New
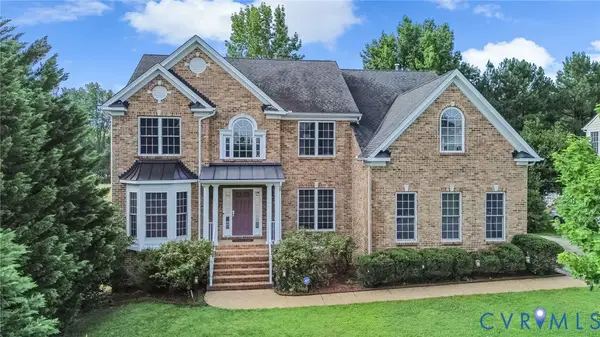 $595,000Active5 beds 5 baths4,319 sq. ft.
13337 Silverdust Lane, Chester, VA 23836
MLS# 2619286Listed by: REAL BROKER LLC - New
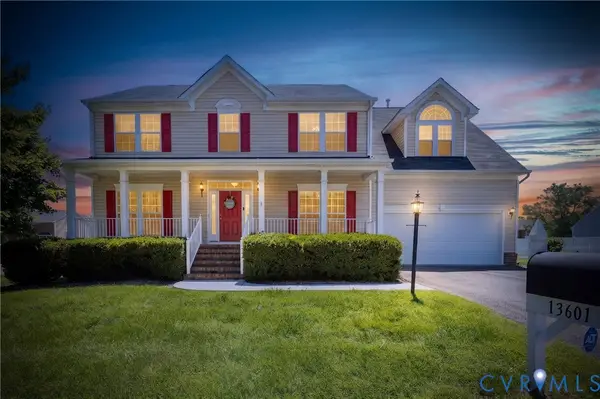 $509,995Active5 beds 4 baths3,100 sq. ft.
13601 Green Spire Circle, Chester, VA 23836
MLS# 2620243Listed by: 757 REALTY - New
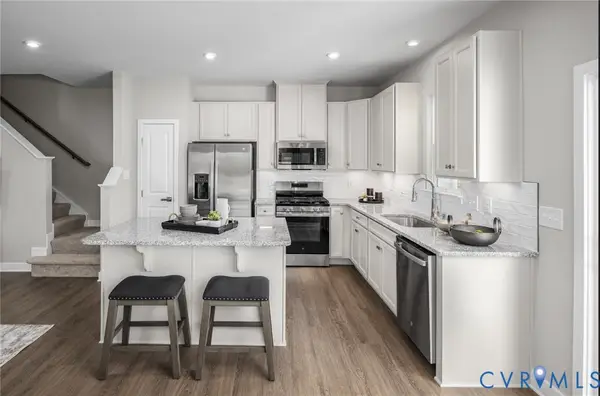 $349,990Active3 beds 3 baths1,567 sq. ft.
Lot 41 Pink Lilly Lane, Chester, VA 23831
MLS# 2620216Listed by: LONG & FOSTER REALTORS 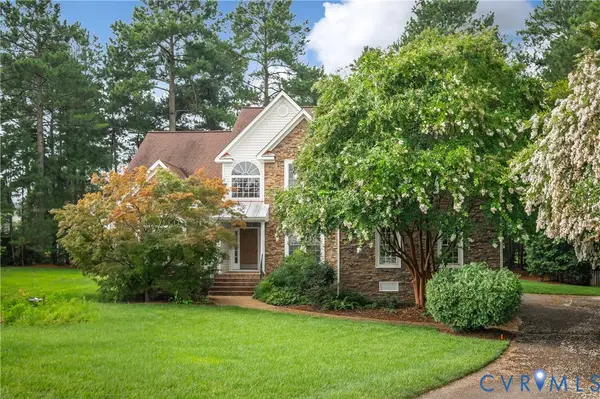 $525,000Pending4 beds 4 baths3,300 sq. ft.
4901 Claybon Lane, Chester, VA 23831
MLS# 2619192Listed by: LONG & FOSTER REALTORS- New
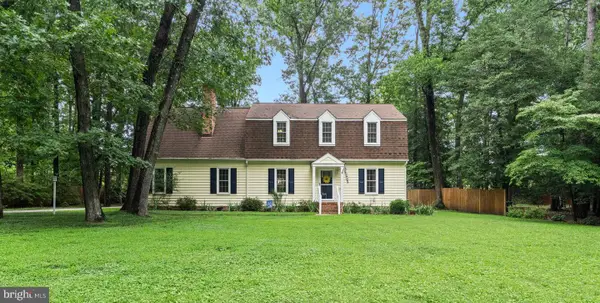 $449,999Active5 beds 3 baths2,844 sq. ft.
5400 Karma Rd, CHESTER, VA 23831
MLS# VACF2001584Listed by: REAL BROKER, LLC - New
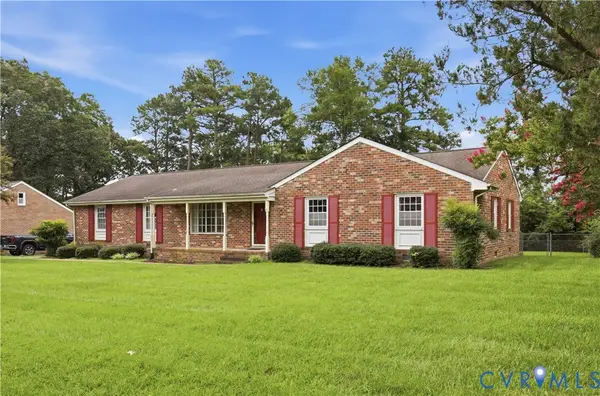 $335,000Active3 beds 2 baths1,789 sq. ft.
3641 Kiefer Road, Chester, VA 23831
MLS# 2619926Listed by: KELLER WILLIAMS REALTY - New
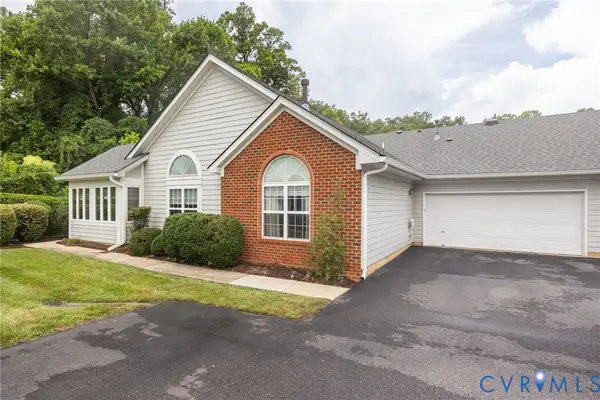 $339,950Active3 beds 2 baths1,733 sq. ft.
3246 Stone Manor Circle, Chesterfield, VA 23831
MLS# 2619176Listed by: PROVIDENCE HILL REAL ESTATE - Coming Soon
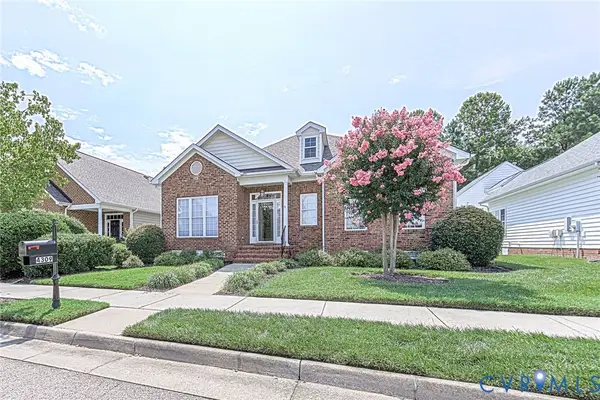 $449,000Coming Soon3 beds 3 baths
4309 Chester Village Drive, Chester, VA 23831
MLS# 2619651Listed by: FIRST CHOICE REALTY - New
 $449,900Active4 beds 3 baths2,164 sq. ft.
2007 Arcadia Avenue, Chester, VA 23831
MLS# 2618122Listed by: REAL BROKER LLC


Protect your home and budget from life's surprises with an Assurant Home Warranty, backed by a partner that supports you through every step of homeownership. Explore Plans.
©2026 Century 21 Real Estate LLC. All rights reserved. CENTURY 21®, the CENTURY 21 Logo and C21® are service marks owned by Century 21 Real Estate LLC. Century 21 Real Estate LLC fully supports the principles of the Fair Housing Act and the Equal Opportunity Act. Each office is independently owned and operated. Listing information is deemed reliable but not guaranteed accurate.