4501 Foxwood Road, Chester, VA 23831
Local realty services provided by:CENTURY 21 Realty @ Home
4501 Foxwood Road,Chester, VA 23831
$415,000
- 4 Beds
- 3 Baths
- 2,156 sq. ft.
- Single family
- Pending
Listed by: phil bissoon
Office: lpt realty, llc.
MLS#:2618283
Source:RV
Price summary
- Price:$415,000
- Price per sq. ft.:$192.49
- Monthly HOA dues:$51.58
About this home
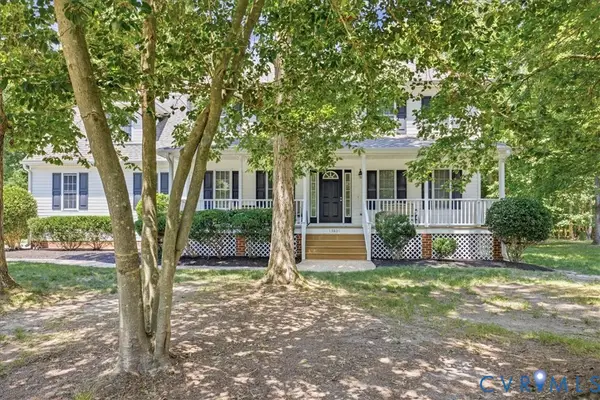
Welcome to 4501 Foxwood Rd, a beautifully maintained former model home in the sought after Foxwood community of Chester. Offering 4 bedrooms, 2.5 bathrooms, and numerous updates throughout, this home is truly move in ready.
Inside, you'll find beautiful hardwood floors, a bright sitting room, and a formal dining room that is currently used as a home office, offering flexibility to fit your needs. Crown molding and dental molding add a touch of character throughout the main level. The spacious family room features built in bookshelves and a cozy gas fireplace, creating the perfect place to gather. The kitchen offers granite countertops, ample cabinet space, and a sunny eat in area with a bay window that fills the space with natural light.
Step outside to the recently refinished deck overlooking a peaceful backyard with raised garden beds and a scenic creek, creating a private setting for relaxing or entertaining. As an added bonus, the home is located adjacent to the community pool, making it easy to enjoy everything the neighborhood has to offer.
Upstairs, the spacious primary suite features vaulted ceilings, a walk in closet, and a beautifully renovated bathroom with dual vanities, a frameless glass tiled shower, and a tiled tub surround. Three additional bedrooms and another full bathroom provide plenty of space for family, guests, or hobbies. The spacious garage includes custom shelving, and the double width driveway offers plenty of parking.
Recent updates include a roof with 30 year shingles in 2016, heating system in 2013, AC in 2024, fireplace upgrade in 2018, hardwood floors refinished in 2018, generator interlock in 2020, primary bathroom renovation and water heater in 2025, and foundation repair in 2026.
Homes this well cared for do not come along often. Schedule your private showing today and see everything 4501 Foxwood Rd has to offer....
Contact an agent
Home facts
- Year built:1993
- Listing ID #:2618283
- Added:1 day(s) ago
- Updated:July 08, 2026 at 12:08 AM
Rooms and interior
- Bedrooms:4
- Total bathrooms:3
- Full bathrooms:2
- Half bathrooms:1
- Rooms Total:8
- Living area:2,156 sq. ft.
Heating and cooling
- Cooling:Central Air
- Heating:Forced Air, Natural Gas
- Central air:Yes
Structure and exterior
- Roof:Shingle
- Year built:1993
- Building area:2,156 sq. ft.
- Lot area:0.36 Acres
- Architectural Style:A-Frame, Two Story
- Construction Materials:Frame, Vinyl Siding
- Levels:Two, Two Story
Schools
- High school:Thomas Dale
- Middle school:Carver
- Elementary school:Wells
Utilities
- Water:Public
- Sewer:Public Sewer
Finances and disclosures
- Price:$415,000
- Price per sq. ft.:$192.49
- Tax amount:$3,053 (2026)
Features and amenities
- Pool features:Community
Parking
- Parking description:Attached, Garage
- Garage:Yes
- Garage spaces:3
 The information being provided is for consumers' personal, non-commercial use and may not be used for any purpose other than to identify prospective properties for purchasing. All information provided is deemed reliable but is not guaranteed accurate.The multiple listing information is provided by Central Virginia Regional Multiple Listing Service, LLC from a copyrighted compilation of listings. The compilation of listings and each individual listing are © 2026 Central Virginia Regional Multiple Listing Service, LLC. All rights reserved.
New listings near 4501 Foxwood Road
- New
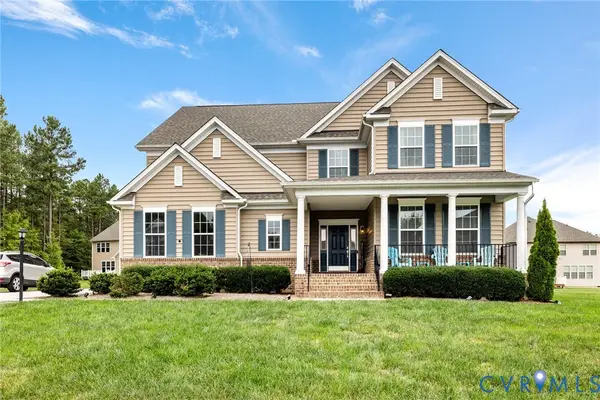 $645,000Active5 beds 4 baths3,782 sq. ft.
11938 Sternwalk Court, Chester, VA 23836
MLS# 2618464Listed by: LONG & FOSTER REALTORS 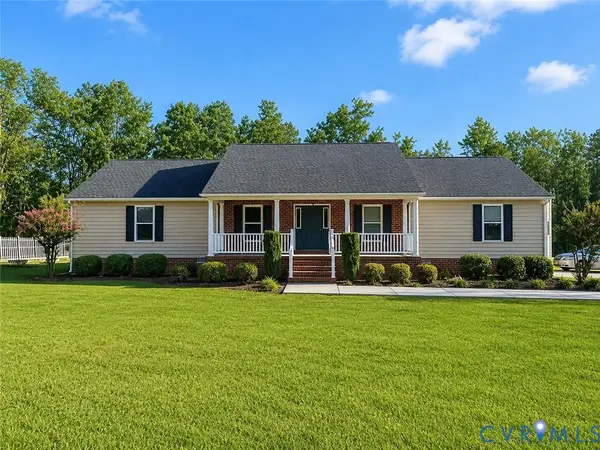 $550,000Pending3 beds 2 baths2,726 sq. ft.
13413 Bradley Bridge Road, Chester, VA 23831
MLS# 2617831Listed by: EXP REALTY, LLC- Open Sat, 12 to 3pmNew
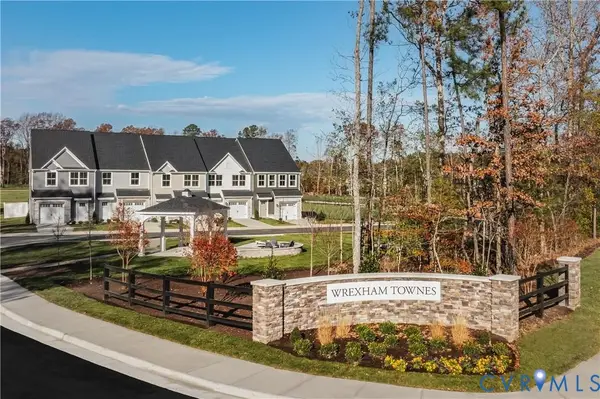 $359,990Active3 beds 3 baths1,567 sq. ft.
10606 Pink Lilly Lane, Chester, VA 23831
MLS# 2618485Listed by: LONG & FOSTER REALTORS - New
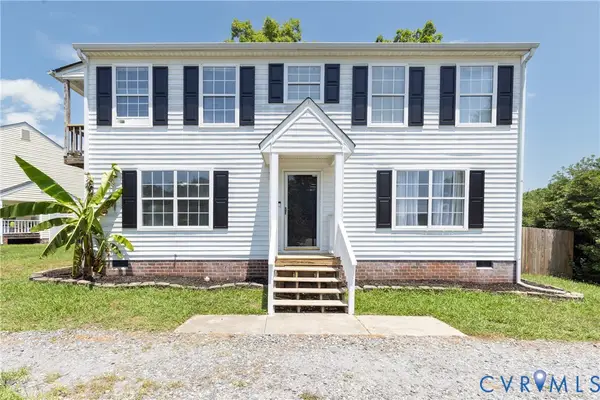 $379,900Active4 beds 3 baths1,770 sq. ft.
14306 Bermuda Avenue, Chester, VA 23836
MLS# 2618171Listed by: NEXT LEVEL REAL ESTATE GROUP LLC - New
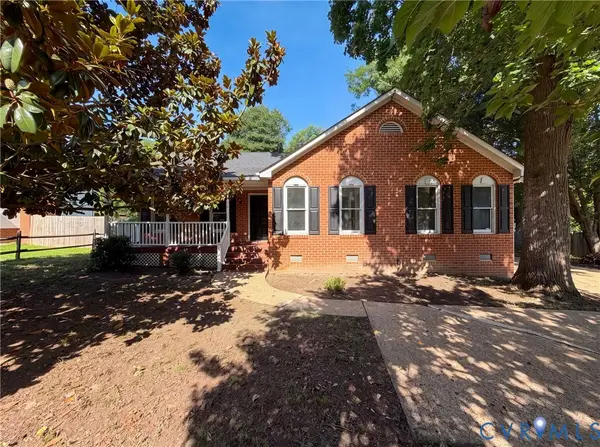 $345,000Active3 beds 2 baths1,462 sq. ft.
10912 Belvoir Road, Chester, VA 23831
MLS# 2618371Listed by: OPENDOOR BROKERAGE LLC - New
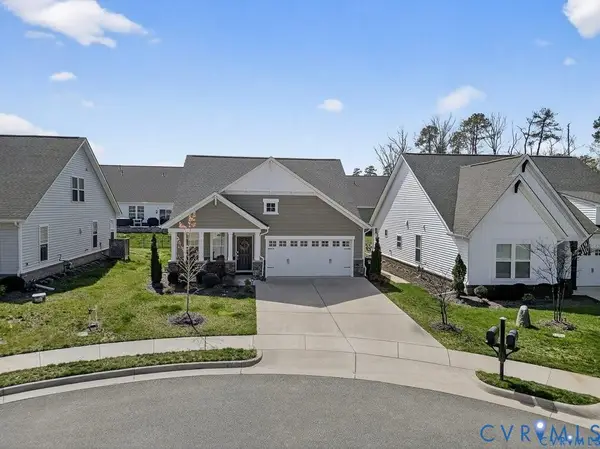 $449,000Active3 beds 3 baths1,695 sq. ft.
1713 Mainsail Lane, Chester, VA 23836
MLS# 2618246Listed by: LONG & FOSTER REALTORS - New
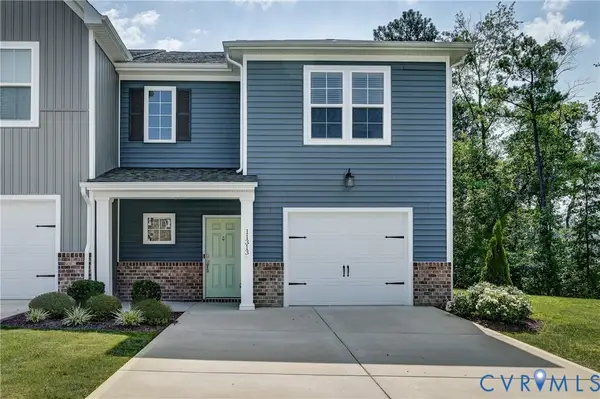 $379,950Active3 beds 3 baths1,692 sq. ft.
11313 Benton Pointe Way, Chester, VA 23831
MLS# 2618143Listed by: RE/MAX COMMONWEALTH - New
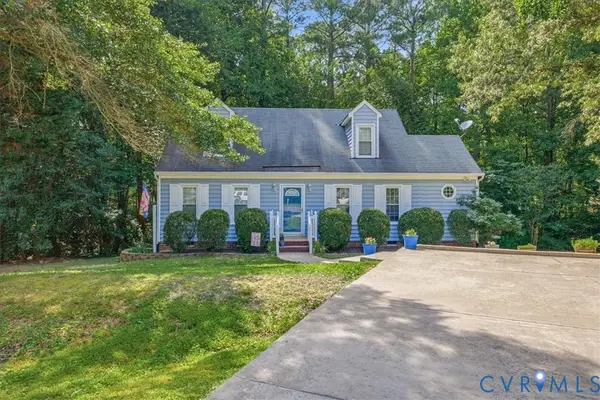 $374,900Active3 beds 2 baths1,536 sq. ft.
10900 Old Cheshire Lane, Chester, VA 23831
MLS# 2618135Listed by: BASE CAMP REALTY OF VA INC - New
 $439,000Active4 beds 3 baths2,148 sq. ft.
13801 Rockharvest Court, Chester, VA 23836
MLS# 2617012Listed by: CENTURY 21 COLONIAL REALTY


Protect your home and budget from life's surprises with an Assurant Home Warranty, backed by a partner that supports you through every step of homeownership. Explore Plans.
©2026 Century 21 Real Estate LLC. All rights reserved. CENTURY 21®, the CENTURY 21 Logo and C21® are service marks owned by Century 21 Real Estate LLC. Century 21 Real Estate LLC fully supports the principles of the Fair Housing Act and the Equal Opportunity Act. Each office is independently owned and operated. Listing information is deemed reliable but not guaranteed accurate.