
10300 Nestor Road, Chesterfield, VA 23838
Local realty services provided by:CENTURY 21 Nachman Realty
10300 Nestor Road,Chesterfield, VA 23838
$644,000
- 3 Beds
- 2 Baths
- 2,275 sq. ft.
- Single family
- Active
Listed by: jonathan orcutt, rebecca orcutt
Office: maison real estate boutique
MLS#:2628884
Source:RV
Price summary
- Price:$644,000
- Price per sq. ft.:$283.08
About this home
CAR LOVER'S DREAM COMPOUND! UPDATED ONE-OWNER BRICK RANCH ON 2.31 ACRES W/4 DETACHED GARAGES! This reimagined 2275 sq ft 3 bedroom 2 bath original owner ranch features new quartz tops in kitchen & baths, new stainless appliance package, new interior paint palette, new lighting & plumbing fixtures and gorgeous new white oak LVP flooring throughout! The re-designed living room w/new recessed lighting flows nicely into the open dining area with whitewashed fireplace, leading to a sprawling den/game room with lots of natural light & interior access to the attached sideload garage with new epoxy floor. Makes for an ideal entertainment space, as does the spacious beamed sunroom addition off the kitchen. Outside you'll be amazed to find a detached shed, a ranch-style workshop garage that has ADU potential, ltwo 3-car detached garages (one with finishable 2nd floor!) and yet another 2-4 car garage in the rear. Creates a stunning 2.31 acre property loaded with mature boxwoods and other plantings, with plenty of space for your garden and room to roam for kids and pets System updates include newer heat pump, mini-split in sunroom, vapor barrier, new kitchen appliance package, attached garage epoxy floor, new exterior painting and extensive professional landscaping.. This is the kind of unique one-owner custom built home you will happily make memories in for years to come. Handsomely nestled on a private cul-de-sac street minutes from Pocahontas State Park!...
Contact an agent
Home facts
- Year built:1976
- Subdivision & Development:None
- Listing ID #:2628884
- Added:2 day(s) ago
- Updated:October 28, 2026 at 03:05 PM
Rooms and interior
- Bedrooms:3
- Total bathrooms:2
- Full bathrooms:2
- Rooms Total:8
- Flooring:Ceramic Tile, Vinyl
- Dining Description:Dining Area
- Kitchen Description:Dishwasher, Disposal, Ice Maker, Microwave, Refrigerator
- Living area:2,275 sq. ft.
Heating and cooling
- Cooling:Heat Pump
- Heating:Electric, Heat Pump
Structure and exterior
- Roof:Shingle
- Year built:1976
- Building area:2,275 sq. ft.
- Lot area:2.31 Acres
- Lot Features:Cul-de-sac, Landscaped, Level
- Architectural Style:Ranch
- Construction Materials:Block, Brick
- Exterior Features:Deck, Lighting, Out Buildings, Porch
- Levels:One
Schools
- High school:Matoaca
- Middle school:Matoaca
- Elementary school:Gates
Utilities
- Water:Well
- Sewer:Septic Tank
Finances and disclosures
- Price:$644,000
- Price per sq. ft.:$283.08
- Tax amount:$3,634 (2026)
Features and amenities
- Appliances:Dishwasher, Disposal, Electric Water Heater, Ice Maker, Microwave, Refrigerator
- Amenities:Ceiling Fans, Granite Counters, High Speed Internet, Recessed Lighting, Smoke Detectors
Parking
- Parking description:Attached, Driveway, Garage, Garage Door Opener, Garage Faces Rear, Oversized, Paved, Paved Driveway, Unpaved, Unpaved Driveway
- Garage:Yes
- Garage spaces:4
 The information being provided is for consumers' personal, non-commercial use and may not be used for any purpose other than to identify prospective properties for purchasing. All information provided is deemed reliable but is not guaranteed accurate.The multiple listing information is provided by Central Virginia Regional Multiple Listing Service, LLC from a copyrighted compilation of listings. The compilation of listings and each individual listing are © 2026 Central Virginia Regional Multiple Listing Service, LLC. All rights reserved.
New listings near 10300 Nestor Road
- Coming Soon
 $679,950Coming Soon5 beds 5 baths3,990 sq. ft.
8501 Halls Retreat Place, Midlothian, VA 23832
MLS# 2629065Listed by: COLDWELL BANKER AVENUES - Coming Soon
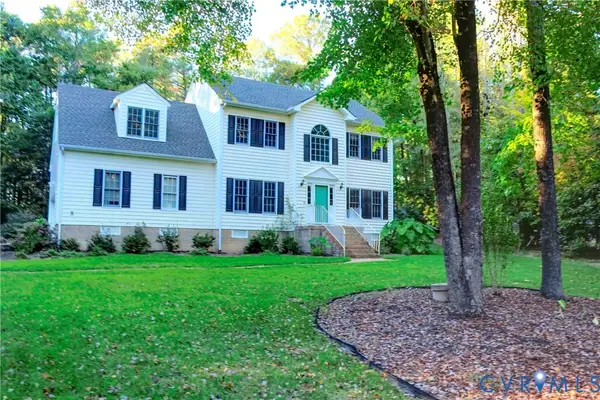 $465,000Coming Soon4 beds 3 baths1,890 sq. ft.
12040 Hunters Hawk Court, Chesterfield, VA 23838
MLS# 2628973Listed by: LONG & FOSTER REALTORS - Coming Soon
 $370,000Coming Soon3 beds 2 baths1,644 sq. ft.
10304 Foyle Drive, Chesterfield, VA 23832
MLS# 2629003Listed by: PAUL WESLEY REAL ESTATE - Coming Soon
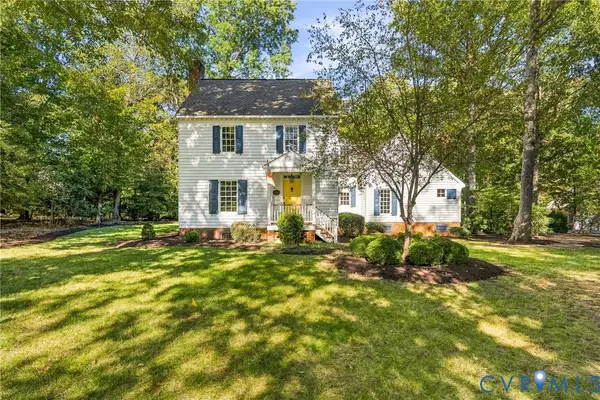 $599,950Coming Soon3 beds 3 baths2,496 sq. ft.
8106 Gates Bluff Court, Chesterfield, VA 23832
MLS# 2628554Listed by: NEUMANN & DUNN REAL ESTATE - Coming Soon
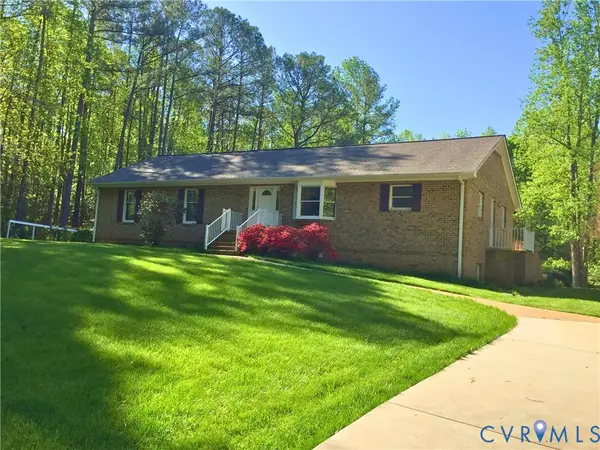 $679,950Coming Soon4 beds 2 baths3,472 sq. ft.
9900 Spring Run Road, Chesterfield, VA 23832
MLS# 2628668Listed by: RE/MAX COMMONWEALTH - Coming Soon
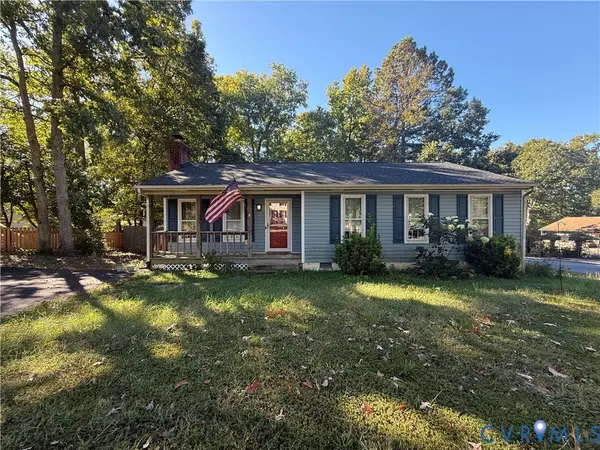 $325,000Coming Soon3 beds 2 baths1,178 sq. ft.
10911 August Court, Chesterfield, VA 23832
MLS# 2628678Listed by: KELLER WILLIAMS REALTY - Coming Soon
 $365,000Coming Soon3 beds 3 baths1,378 sq. ft.
10217 Ridgerun Road, Chesterfield, VA 23832
MLS# 2628591Listed by: REAL BROKER LLC - Coming Soon
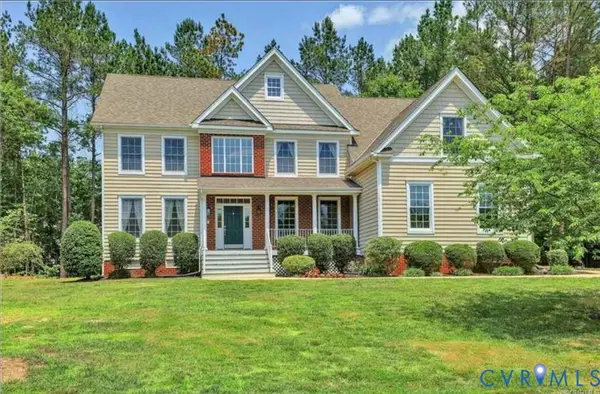 $699,000Coming Soon5 beds 5 baths4,354 sq. ft.
12221 Hampton Valley Terrace, Chesterfield, VA 23832
MLS# 2628266Listed by: CARLOS & COMPANY REALTY,INC - Coming Soon
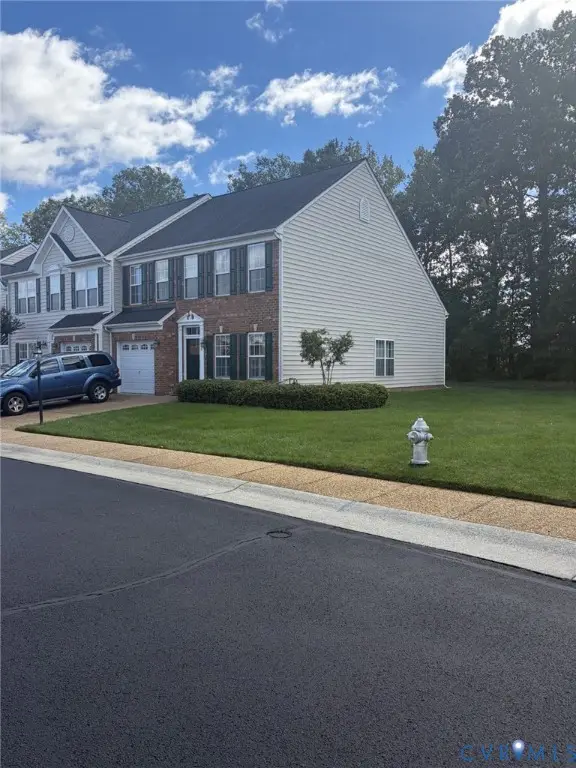 $349,950Coming Soon3 beds 3 baths1,930 sq. ft.
6000 Eagles Crest Drive, Chesterfield, VA 23832
MLS# 2628093Listed by: LONG & FOSTER REALTORS - Coming Soon
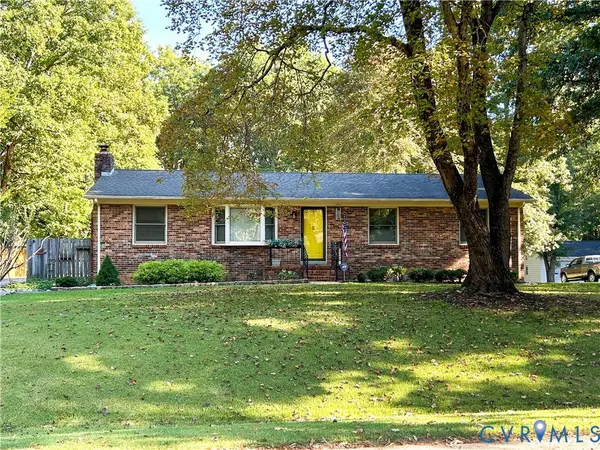 $369,900Coming Soon3 beds 2 baths1,431 sq. ft.
14120 Puritan Road, Chesterfield, VA 23838
MLS# 2628037Listed by: HARRIS & ASSOC, INC


Protect your home and budget from life's surprises with an Assurant Home Warranty, backed by a partner that supports you through every step of homeownership. Explore Plans.
©2026 Century 21 Real Estate LLC. All rights reserved. CENTURY 21®, the CENTURY 21 Logo and C21® are service marks owned by Century 21 Real Estate LLC. Century 21 Real Estate LLC fully supports the principles of the Fair Housing Act and the Equal Opportunity Act. Each office is independently owned and operated. Listing information is deemed reliable but not guaranteed accurate.