
10362 Qualla Trace Drive, Chesterfield, VA 23832
Local realty services provided by:CENTURY 21 Realty @ Home
10362 Qualla Trace Drive,Chesterfield, VA 23832
$530,790
- 3 Beds
- 3 Baths
- 2,305 sq. ft.
- Single family
- Active
Listed by: deandre wheeler
Office: hhhunt realty inc
MLS#:2629525
Source:RV
Price summary
- Price:$530,790
- Price per sq. ft.:$230.28
- Monthly HOA dues:$65
About this home
MOVE-IN READY! Edison Craftsman C - The Edison offers a flexible and inviting layout designed to fit the way you live today. The heart of the home is the open main living area that stretches across the back of the home, creating a bright and connected space for everyday living and entertaining. The spacious family room, complete with cozy fireplace, flows effortlessly into the dining area and kitchen, making it easy to host gatherings, enjoy family meals, or simply relax together. The kitchen features a wonderful center island, sleek quartz counters and convenient pantry for storage. Just off the sun-filled morning room is a spacious deck that allows you to expand your living area outdoors! Thoughtful flex spaces on both levels give you the freedom to personalize the home to your lifestyle, whether you need a home office, playroom, hobby space, or quiet retreat. Upstairs, the Primary Suite offers a peaceful escape with a large walk-in closet and private ensuite bath. A versatile loft creates additional living space, perfect for movie nights, a study area, or a cozy lounge. Two secondary bedrooms, a shared bath, and convenient access to the rest of the home complete the second floor. Nestled on spacious, wooded homesites, Qualla Trace offers a tranquil setting with easy access to Hull Street Road and Iron Bridge Road for dining, shopping, and entertainment. Enjoy stress-free commutes with convenient routes to Route 1, the U.S. Defense Supply Center and 288, making it simple to navigate the Richmond metro area. (Home is complete - Photos & visual tour are from builder's library & shown as an example only. Features & options will vary)....
Contact an agent
Home facts
- Year built:2026
- Subdivision & Development:Qualla Trace
- Listing ID #:2629525
- Added:1 day(s) ago
- Updated:November 06, 2026 at 10:02 PM
Rooms and interior
- Bedrooms:3
- Total bathrooms:3
- Full bathrooms:2
- Half bathrooms:1
- Rooms Total:9
- Flooring:Ceramic Tile, Partially Carpeted, Vinyl
- Dining Description:Dining Area
- Bathrooms Description:Double Vanity
- Kitchen Description:Dishwasher, Electric Cooking, Kitchen Island, Microwave, Oven, Pantry
- Living area:2,305 sq. ft.
Heating and cooling
- Cooling:Central Air
- Heating:Electric, Forced Air, Heat Pump
- Central air:Yes
Structure and exterior
- Roof:Shingle
- Year built:2026
- Building area:2,305 sq. ft.
- Architectural Style:Two Story
- Construction Materials:Drywall, Frame, Vinyl Siding
- Exterior Features:Deck, Front Porch, Porch
- Foundation Description:Slab
- Levels:Two, Two Story
Schools
- High school:Manchester
- Middle school:Bailey Bridge
- Elementary school:Crenshaw
Utilities
- Water:Public
- Sewer:Public Sewer
Finances and disclosures
- Price:$530,790
- Price per sq. ft.:$230.28
- Tax amount:$4,724 (2025)
Features and amenities
- Appliances:Dishwasher, Electric Cooking, Microwave, Oven, Propane Water Heater, Tankless Water Heater
- Amenities:Granite Counters, High Ceilings, Smoke Detectors, Walk-In Closets
Parking
- Parking description:Attached, Direct Access, Driveway, Garage, Garage Door Opener, Oversized, Paved, Paved Driveway, Two Spaces
- Garage:Yes
- Garage spaces:2
 The information being provided is for consumers' personal, non-commercial use and may not be used for any purpose other than to identify prospective properties for purchasing. All information provided is deemed reliable but is not guaranteed accurate.The multiple listing information is provided by Central Virginia Regional Multiple Listing Service, LLC from a copyrighted compilation of listings. The compilation of listings and each individual listing are © 2026 Central Virginia Regional Multiple Listing Service, LLC. All rights reserved.
New listings near 10362 Qualla Trace Drive
- Coming Soon
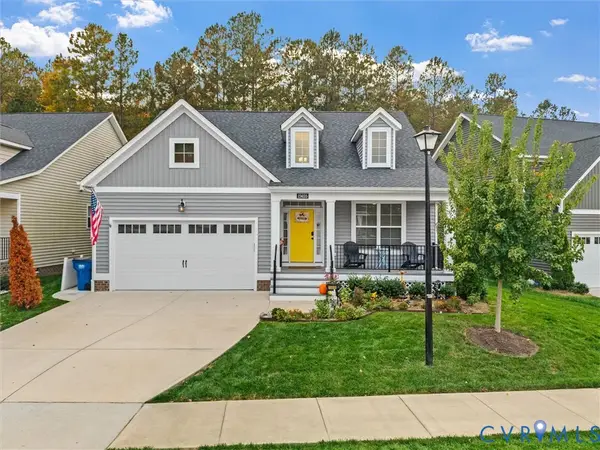 $549,950Coming Soon3 beds 3 baths2,216 sq. ft.
15655 Henningford Road, Chesterfield, VA 23832
MLS# 2629881Listed by: ERA WOODY HOGG & ASSOC - Coming Soon
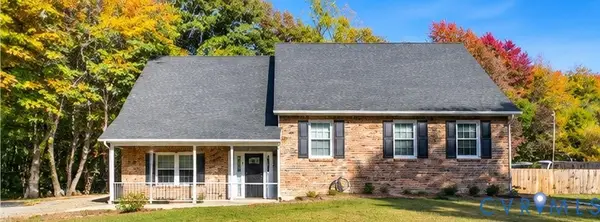 $480,000Coming Soon4 beds 3 baths2,068 sq. ft.
11830 River Road, Chesterfield, VA 23838
MLS# 2629659Listed by: HOMELIFE ACCESS REALTY - Coming Soon
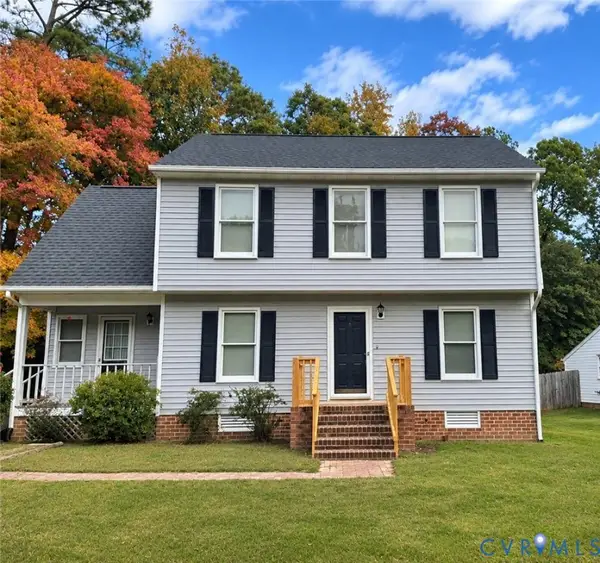 $320,000Coming Soon3 beds 3 baths1,344 sq. ft.
9907 Oldbern Court, Chesterfield, VA 23832
MLS# 2629563Listed by: REAL BROKER LLC - Coming Soon
 $399,000Coming Soon3 beds 3 baths2,101 sq. ft.
6910 Old Creek Court, Chesterfield, VA 23832
MLS# 2629228Listed by: LONG & FOSTER REALTORS - Coming Soon
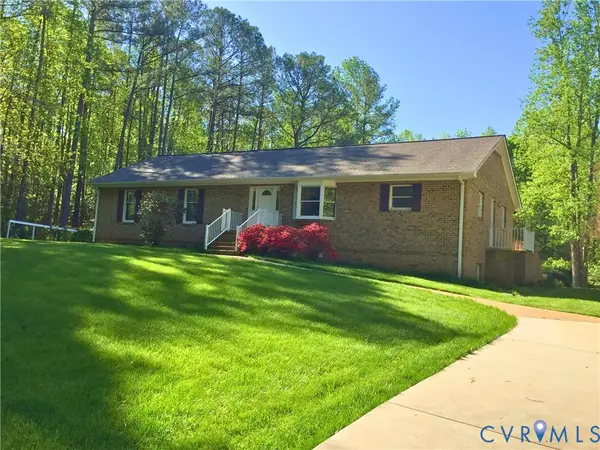 $679,950Coming Soon4 beds 2 baths3,472 sq. ft.
9900 Spring Run Road, Chesterfield, VA 23832
MLS# 2628668Listed by: RE/MAX COMMONWEALTH - Coming Soon
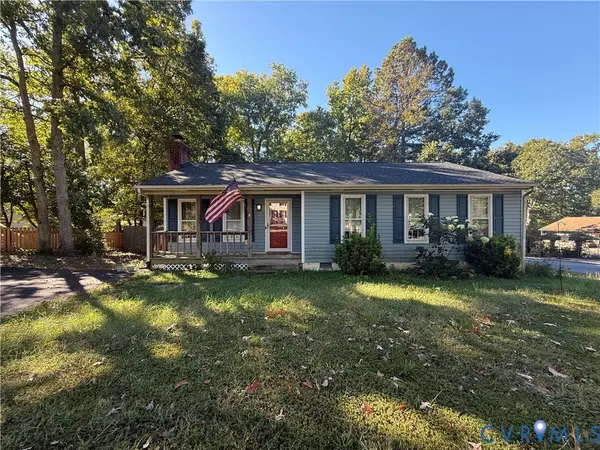 $325,000Coming Soon3 beds 2 baths1,178 sq. ft.
10911 August Court, Chesterfield, VA 23832
MLS# 2628678Listed by: KELLER WILLIAMS REALTY - Coming Soon
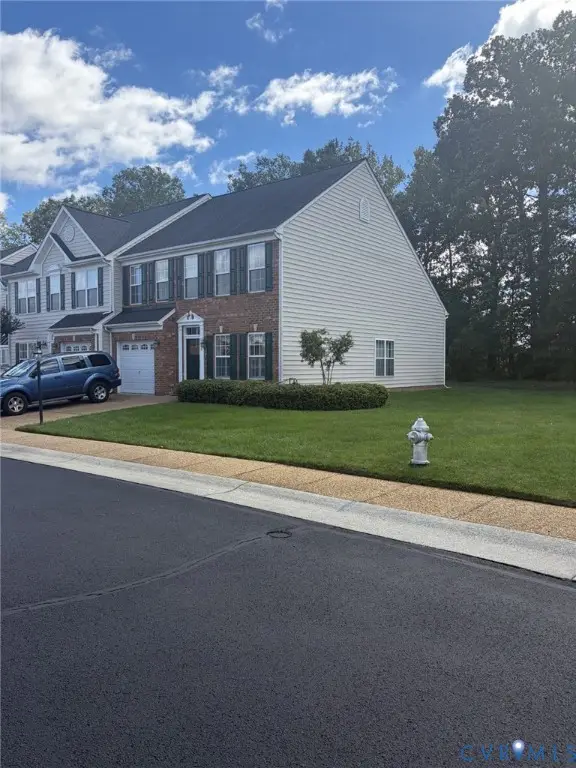 $349,950Coming Soon3 beds 3 baths1,930 sq. ft.
6000 Eagles Crest Drive, Chesterfield, VA 23832
MLS# 2628093Listed by: LONG & FOSTER REALTORS - Coming Soon
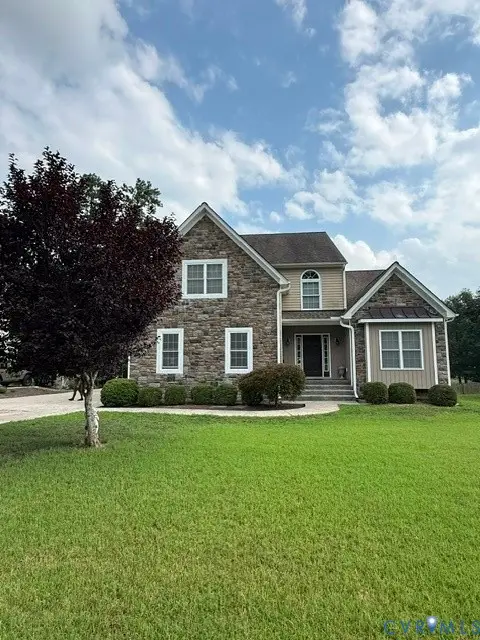 $548,000Coming Soon4 beds 3 baths2,956 sq. ft.
10842 Willow Hill Court, Chesterfield, VA 23832
MLS# 2626080Listed by: KELLER WILLIAMS REALTY - Coming Soon
 $687,000Coming Soon5 beds 4 baths4,338 sq. ft.
13337 Beachcrest Dr, CHESTERFIELD, VA 23832
MLS# VACF2001524Listed by: COLDWELL BANKER REALTY - New
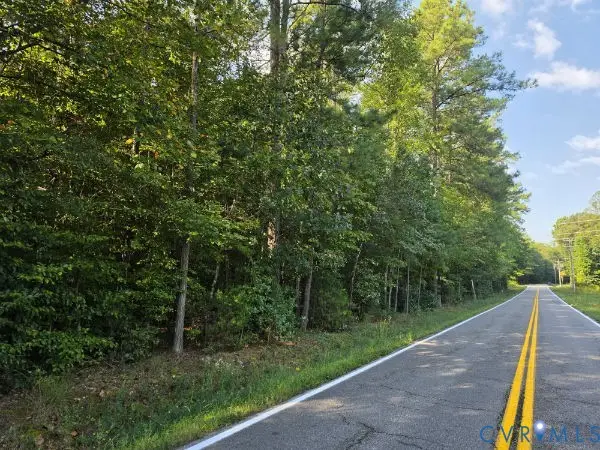 $699,000Active51.28 Acres
12301 Ivey Mill Road, Chesterfield, VA 23838
MLS# 2629916Listed by: HUFF LAND AND FORESTRY CONSULTING


Protect your home and budget from life's surprises with an Assurant Home Warranty, backed by a partner that supports you through every step of homeownership. Explore Plans.
©2026 Century 21 Real Estate LLC. All rights reserved. CENTURY 21®, the CENTURY 21 Logo and C21® are service marks owned by Century 21 Real Estate LLC. Century 21 Real Estate LLC fully supports the principles of the Fair Housing Act and the Equal Opportunity Act. Each office is independently owned and operated. Listing information is deemed reliable but not guaranteed accurate.