
10679 Braden Woods Court, Chesterfield, VA 23832
Local realty services provided by:CENTURY 21 Realty @ Home
10679 Braden Woods Court,Chesterfield, VA 23832
$360,000
- 3 Beds
- 3 Baths
- 1,544 sq. ft.
- Townhouse
- Active
Listed by: jennifer gurley
Office: shaheen ruth martin & fonville
MLS#:2620468
Source:RV
Price summary
- Price:$360,000
- Price per sq. ft.:$233.16
- Monthly HOA dues:$120
About this home
Welcome to Braden Townes, an almost new development of townhomes in Chesterfield County, just off of Genito Rd. Close to shopping, interstates and more. Award winning Chesterfield County schools and maintenance-free living at its best. Gracious open living space, granite countertops, center island, private patio and yard, LVP flooring in kitchen and baths, large primary suite and many more upgrades throughout. Move right in -- no need to change a thing!
Contact an agent
Home facts
- Year built:2020
- Subdivision & Development:Braden Townes
- Listing ID #:2620468
- Added:45 day(s) ago
- Updated:September 15, 2026 at 02:30 PM
Rooms and interior
- Bedrooms:3
- Total bathrooms:3
- Full bathrooms:2
- Half bathrooms:1
- Rooms Total:5
- Flooring:Carpet, Partially Carpeted
- Dining Description:Dining Area
- Kitchen Description:Dishwasher, Disposal, Electric Cooking, Kitchen Island, Microwave, Oven
- Living area:1,544 sq. ft.
Heating and cooling
- Cooling:Central Air
- Heating:Electric
- Central air:Yes
Structure and exterior
- Roof:Composition, Shingle
- Year built:2020
- Building area:1,544 sq. ft.
- Lot area:0.04 Acres
- Lot Features:Level
- Architectural Style:Row House, Two Story
- Construction Materials:Brick, Drywall, Vinyl Siding, Wood Siding
- Exterior Features:Patio, Rear Porch
- Foundation Description:Slab
- Levels:Two, Two Story
Schools
- High school:Clover Hill
- Middle school:Bailey Bridge
- Elementary school:Crenshaw
Utilities
- Water:Public
- Sewer:Public Sewer
Finances and disclosures
- Price:$360,000
- Price per sq. ft.:$233.16
- Tax amount:$2,785 (2026)
Features and amenities
- Appliances:Dishwasher, Disposal, Electric Cooking, Electric Water Heater, Microwave, Oven
- Laundry features:Dryer Hookup, Washer Hookup
- Amenities:Ceiling Fans, Granite Counters, High Ceilings, Walk-In Closets
Parking
- Parking description:Attached, Direct Access, Driveway, Garage, Off Street, Paved, Paved Driveway
- Garage:Yes
- Garage spaces:1
 The information being provided is for consumers' personal, non-commercial use and may not be used for any purpose other than to identify prospective properties for purchasing. All information provided is deemed reliable but is not guaranteed accurate.The multiple listing information is provided by Central Virginia Regional Multiple Listing Service, LLC from a copyrighted compilation of listings. The compilation of listings and each individual listing are © 2026 Central Virginia Regional Multiple Listing Service, LLC. All rights reserved.
New listings near 10679 Braden Woods Court
- Coming Soon
 $665,000Coming Soon4 beds 4 baths4,208 sq. ft.
8214 Hampton Bluff Trail, Chesterfield, VA 23832
MLS# 2623107Listed by: LIZ MOORE & ASSOCIATES - Coming Soon
 $429,500Coming Soon5 beds 4 baths2,172 sq. ft.
7500 Lantern Ridge Court, Chesterfield, VA 23832
MLS# 2624614Listed by: WEICHERT BROCKWELL & ASSOCIATE - Coming Soon
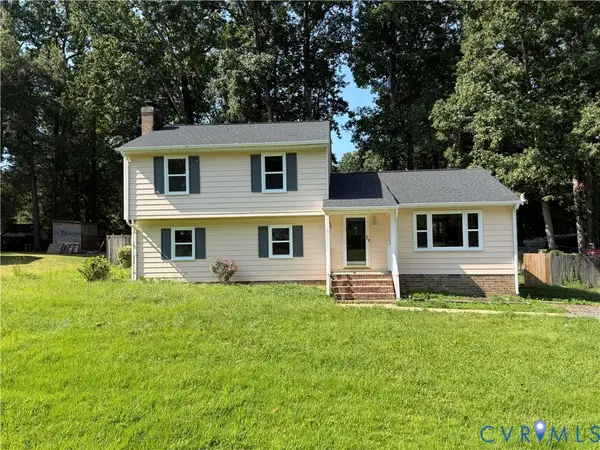 $349,950Coming Soon4 beds 3 baths1,752 sq. ft.
3916 Bronholly Road, North Chesterfield, VA 23832
MLS# 2624902Listed by: FIRST CHOICE REALTY - Coming Soon
 $560,000Coming Soon4 beds 3 baths2,889 sq. ft.
11909 Carters Valley Terrace, Chesterfield, VA 23838
MLS# 2624875Listed by: RE/MAX COMMONWEALTH - Coming Soon
 $1,499,999Coming Soon5 beds 4 baths5,977 sq. ft.
10512 River Road, Chesterfield, VA 23838
MLS# 2624357Listed by: FIRST CHOICE REALTY - Coming Soon
 $350,000Coming Soon3 beds 3 baths1,402 sq. ft.
6007 Regal Crest Drive, Chesterfield, VA 23832
MLS# 2624499Listed by: BHHS PENFED REALTY - Coming Soon
 $525,000Coming Soon3 beds 2 baths2,132 sq. ft.
14155 Rockyrun Road, Chesterfield, VA 23838
MLS# 2624670Listed by: COX & COMPANY REAL ESTATE INC - Coming Soon
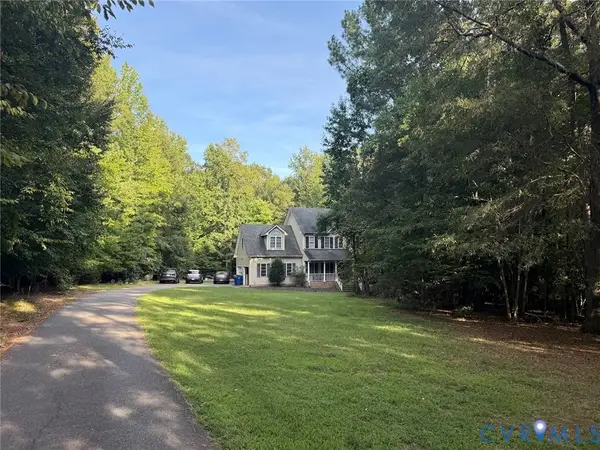 $600,000Coming Soon4 beds 3 baths2,333 sq. ft.
11937 Carters Garden Terrace, Chesterfield, VA 23838
MLS# 2624671Listed by: RE/MAX COMMONWEALTH - Coming Soon
 $785,000Coming Soon5 beds 3 baths3,423 sq. ft.
9101 Barrows Hill Terrace, Chesterfield, VA 23838
MLS# 2624412Listed by: REAL BROKER LLC - Coming Soon
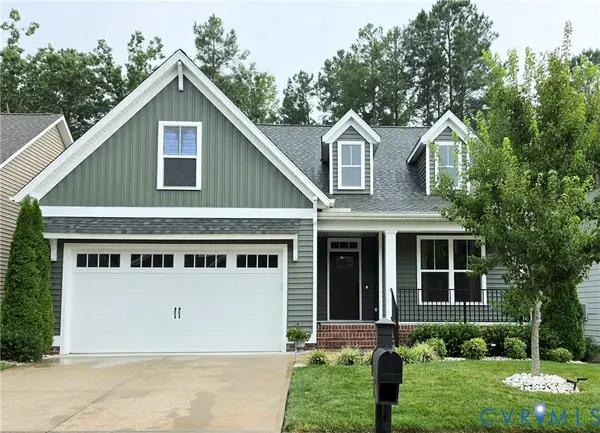 $550,000Coming Soon3 beds 3 baths2,062 sq. ft.
15731 Fishers Green Drive, Chesterfield, VA 23832
MLS# 2624130Listed by: LIZ MOORE & ASSOCIATES


Protect your home and budget from life's surprises with an Assurant Home Warranty, backed by a partner that supports you through every step of homeownership. Explore Plans.
©2026 Century 21 Real Estate LLC. All rights reserved. CENTURY 21®, the CENTURY 21 Logo and C21® are service marks owned by Century 21 Real Estate LLC. Century 21 Real Estate LLC fully supports the principles of the Fair Housing Act and the Equal Opportunity Act. Each office is independently owned and operated. Listing information is deemed reliable but not guaranteed accurate.