
11021 Merganser Terrace, Chesterfield, VA 23838
Local realty services provided by:CENTURY 21 Nachman Realty
11021 Merganser Terrace,Chesterfield, VA 23838
$1,099,000
- 5 Beds
- 5 Baths
- 5,793 sq. ft.
- Single family
- Active
Upcoming open houses
- Sun, Nov 0101:00 pm - 03:00 pm
Listed by: lauren renschler, kyle yeatman
Office: long & foster realtors
MLS#:2629157
Source:RV
Price summary
- Price:$1,099,000
- Price per sq. ft.:$189.71
- Monthly HOA dues:$17.92
About this home
Stately brick architecture meets an exceptional waterfront setting in Woodland Pond. Positioned on just over an acre with direct water access and a dock, this home captures sweeping water views across the entire rear of the residence. Expansive windows, soaring ceilings, and beautifully proportioned gathering spaces make the setting a part of everyday living. Hardwood floors flow throughout the first floor, where formal dining room and living room flank the two-story foyer. Beyond the entry, the dramatic family room features a two-story vaulted ceiling, floor-to-ceiling windows, and beautiful built-ins surrounding one of the home’s three fireplaces. The spacious kitchen offers a large island, its own fireplace, and a breakfast nook overlooking the water.The first-floor primary suite provides a private retreat with a generous ensuite bath, walk-in closet, and separate sitting room with direct access to the rear deck. Upstairs, a spacious guest suite with an ensuite bath and walk-in closet offers the flexibility of a second primary. Three additional generously sized bedrooms feature ample closet storage and share a large hall bath. The fully finished walk-out basement adds outstanding space for entertaining and relaxing, with a fireside living area, wet bar, casual dining nook, expansive recreation room, and a cozy den. An attached basement storage shed, currently used as a woodworking shop, provides dedicated space for projects, hobbies, and storage. From quiet mornings on the deck to afternoons by the dock, this home offers inviting ways to enjoy its waterfront surroundings. Woodland Pond’s wooded landscape, distinctive homes, and 120-acre lake complete this memorable setting....
Contact an agent
Home facts
- Year built:1996
- Subdivision & Development:Woodland Pond
- Listing ID #:2629157
- Added:1 day(s) ago
- Updated:October 30, 2026 at 05:01 AM
Rooms and interior
- Bedrooms:5
- Total bathrooms:5
- Full bathrooms:4
- Half bathrooms:1
- Rooms Total:13
- Flooring:Carpet, Ceramic Tile, Wood
- Dining Description:Breakfast Area, Separate/Formal Dining Room
- Bathrooms Description:Double Vanity
- Kitchen Description:Built-In Oven, Dishwasher, Gas Cooking, Kitchen Island, Pantry, Stove
- Bedroom Description:Main Level Primary
- Basement:Yes
- Basement Description:Full, Walk-Out Access
- Living area:5,793 sq. ft.
Heating and cooling
- Cooling:Central Air, Zoned
- Heating:Heat Pump, Natural Gas, Zoned
- Central air:Yes
Structure and exterior
- Roof:Composition, Shingle
- Year built:1996
- Building area:5,793 sq. ft.
- Lot area:1.12 Acres
- Lot Features:Landscaped
- Architectural Style:Contemporary, Two Story
- Construction Materials:Brick, Drywall, Frame
- Exterior Features:Deck, Dock, Patio, Rear Porch
- Levels:Two, Two Story
Schools
- High school:Matoaca
- Middle school:Matoaca
- Elementary school:Gates
Utilities
- Water:Public
- Sewer:Septic Tank
Finances and disclosures
- Price:$1,099,000
- Price per sq. ft.:$189.71
- Tax amount:$8,566 (2026)
Features and amenities
- Appliances:Built-In Oven, Dishwasher, Electric Water Heater, Gas Cooking, Stove, Water Heater
- Laundry features:Dryer Hookup, Washer Hookup
- Amenities:Balcony, Bay Windows, Butler's Pantry, Ceiling Fans, Granite Counters, High Ceilings, Recessed Lighting, Skylights, Walk-In Closets, Workshop
- Pool features:Community
Parking
- Parking description:Attached, Driveway, Garage, Garage Door Opener, Garage Faces Rear, Paved, Paved Driveway
- Garage:Yes
- Garage spaces:3
 The information being provided is for consumers' personal, non-commercial use and may not be used for any purpose other than to identify prospective properties for purchasing. All information provided is deemed reliable but is not guaranteed accurate.The multiple listing information is provided by Central Virginia Regional Multiple Listing Service, LLC from a copyrighted compilation of listings. The compilation of listings and each individual listing are © 2026 Central Virginia Regional Multiple Listing Service, LLC. All rights reserved.
New listings near 11021 Merganser Terrace
- Coming Soon
 $399,000Coming Soon3 beds 3 baths2,101 sq. ft.
6910 Old Creek Court, Chesterfield, VA 23832
MLS# 2629228Listed by: LONG & FOSTER REALTORS - Coming Soon
 $679,950Coming Soon5 beds 5 baths3,990 sq. ft.
8501 Halls Retreat Place, Midlothian, VA 23832
MLS# 2629065Listed by: COLDWELL BANKER AVENUES - Coming Soon
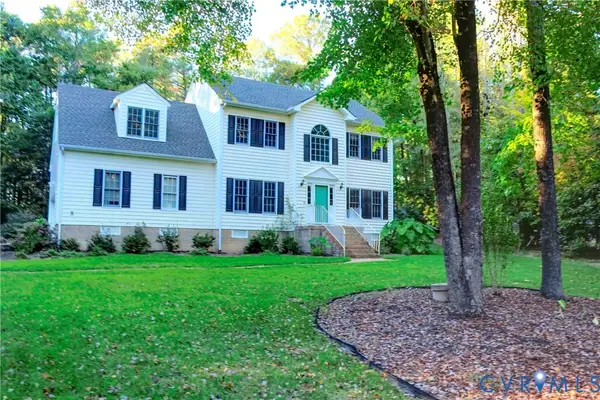 $465,000Coming Soon4 beds 3 baths1,890 sq. ft.
12040 Hunters Hawk Court, Chesterfield, VA 23838
MLS# 2628973Listed by: LONG & FOSTER REALTORS - Coming Soon
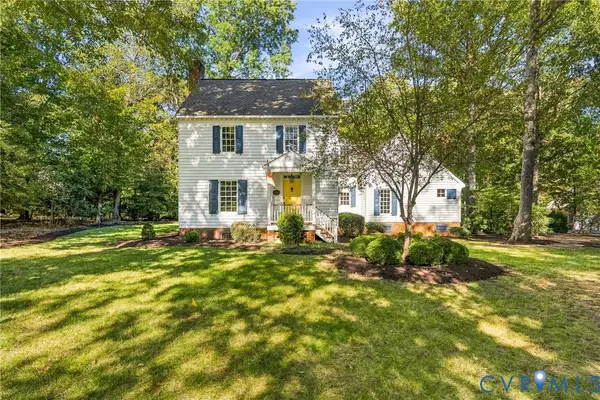 $599,950Coming Soon3 beds 3 baths2,496 sq. ft.
8106 Gates Bluff Court, Chesterfield, VA 23832
MLS# 2628554Listed by: NEUMANN & DUNN REAL ESTATE - Coming Soon
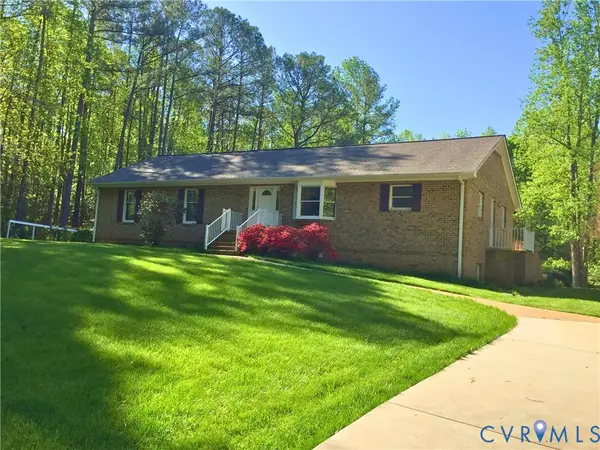 $679,950Coming Soon4 beds 2 baths3,472 sq. ft.
9900 Spring Run Road, Chesterfield, VA 23832
MLS# 2628668Listed by: RE/MAX COMMONWEALTH - Coming Soon
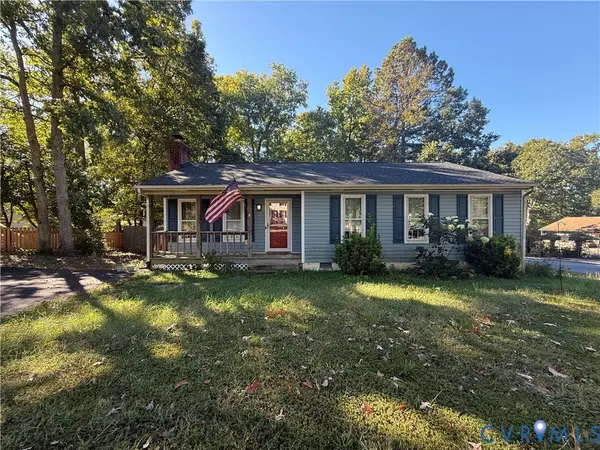 $325,000Coming Soon3 beds 2 baths1,178 sq. ft.
10911 August Court, Chesterfield, VA 23832
MLS# 2628678Listed by: KELLER WILLIAMS REALTY - Coming Soon
 $365,000Coming Soon3 beds 3 baths1,378 sq. ft.
10217 Ridgerun Road, Chesterfield, VA 23832
MLS# 2628591Listed by: REAL BROKER LLC - Coming Soon
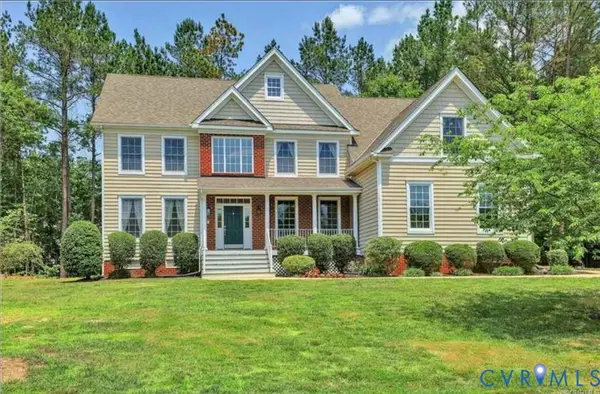 $699,000Coming Soon5 beds 5 baths4,354 sq. ft.
12221 Hampton Valley Terrace, Chesterfield, VA 23832
MLS# 2628266Listed by: CARLOS & COMPANY REALTY,INC - Coming Soon
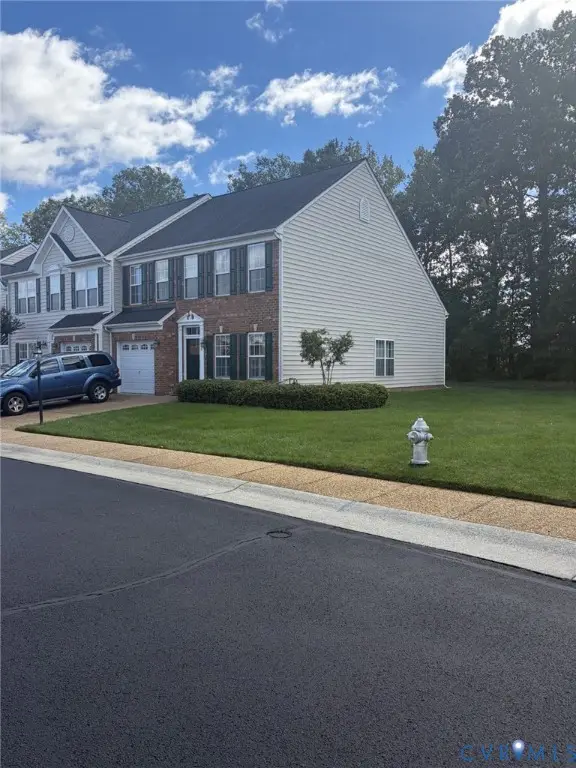 $349,950Coming Soon3 beds 3 baths1,930 sq. ft.
6000 Eagles Crest Drive, Chesterfield, VA 23832
MLS# 2628093Listed by: LONG & FOSTER REALTORS - Coming Soon
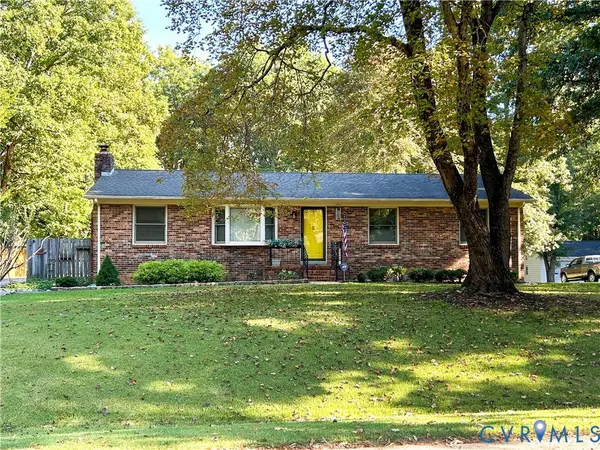 $369,900Coming Soon3 beds 2 baths1,431 sq. ft.
14120 Puritan Road, Chesterfield, VA 23838
MLS# 2628037Listed by: HARRIS & ASSOC, INC


Protect your home and budget from life's surprises with an Assurant Home Warranty, backed by a partner that supports you through every step of homeownership. Explore Plans.
©2026 Century 21 Real Estate LLC. All rights reserved. CENTURY 21®, the CENTURY 21 Logo and C21® are service marks owned by Century 21 Real Estate LLC. Century 21 Real Estate LLC fully supports the principles of the Fair Housing Act and the Equal Opportunity Act. Each office is independently owned and operated. Listing information is deemed reliable but not guaranteed accurate.