
12313 Prince Philip Lane, Chesterfield, VA 23838
Local realty services provided by:CENTURY 21 Nachman Realty
12313 Prince Philip Lane,Chesterfield, VA 23838
$599,950
- 4 Beds
- 3 Baths
- 3,053 sq. ft.
- Single family
- Active
Listed by: kelly smith
Office: fathom realty virginia
MLS#:2617874
Source:RV
Price summary
- Price:$599,950
- Price per sq. ft.:$196.51
- Monthly HOA dues:$97.33
About this home
Welcome to where timeless charm meets modern comfort, all woven in tranquil estate style living. Perfectly set on 1.08 acres, this well maintained 4 bed, 2.5 bath home in the prestigious Windsor Park Community wont disappoint. Starting with the impressive 2-story Foyer, moving throughout the spacious main level, you'll appreciate all of the quality features this home includes. (Hardwood flooring, bay windows, crown molding, chair railing, granite counter tops, two large kitchen pantries, and a welcoming brick gas burning fireplace.... just to name a few). Upstairs it gets even better. Three large bedrooms give way to an expansive Primary Suite which features a large walk-in closet and an en suite full bath with a shower and separate jetted tub. The magic continues outside with a huge multi-level deck for entertaining or just a quiet morning coffee. Sit back and relax in your secluded backyard oasis that comes with frequent visits from Virginia's finest wildlife - the white tail deer. (Most recent updates: HVAC units, gutter guards, water heater, carpet, thermostats w/room sensors, front door, and fresh paint) This beauty won't last. Schedule your private showing today !...
Contact an agent
Home facts
- Year built:1991
- Subdivision & Development:Windsor Park
- Listing ID #:2617874
- Added:46 day(s) ago
- Updated:September 13, 2026 at 02:34 PM
Rooms and interior
- Bedrooms:4
- Total bathrooms:3
- Full bathrooms:2
- Half bathrooms:1
- Rooms Total:9
- Flooring:Carpet, Tile, Wood
- Dining Description:Separate/Formal Dining Room
- Bathrooms Description:Jetted Tub
- Kitchen Description:Dishwasher, Disposal, Kitchen Island, Range
- Living area:3,053 sq. ft.
Heating and cooling
- Cooling:Central Air
- Heating:Forced Air, Heat Pump, Natural Gas, Zoned
- Central air:Yes
Structure and exterior
- Year built:1991
- Building area:3,053 sq. ft.
- Lot area:1.08 Acres
- Architectural Style:Transitional, Two Story
- Construction Materials:Brick, Frame, Hardboard
- Exterior Features:Deck, Front Porch, Lighting
- Levels:Two, Two Story
Schools
- High school:Manchester
- Middle school:Bailey Bridge
- Elementary school:Grange Hall
Utilities
- Water:Public
- Sewer:Septic Tank
Finances and disclosures
- Price:$599,950
- Price per sq. ft.:$196.51
- Tax amount:$4,429 (2026)
Features and amenities
- Appliances:Cooktop, Dishwasher, Disposal, Gas Water Heater, Range
- Amenities:Bay Windows, Ceiling Fans, Granite Counters, High Ceilings, Recessed Lighting, Skylights, Tray Ceilings, Walk-In Closets
- Pool features:Community
Parking
- Parking description:Attached, Direct Access, Driveway, Garage, Paved, Paved Driveway, Storage
- Garage:Yes
- Garage spaces:2
 The information being provided is for consumers' personal, non-commercial use and may not be used for any purpose other than to identify prospective properties for purchasing. All information provided is deemed reliable but is not guaranteed accurate.The multiple listing information is provided by Central Virginia Regional Multiple Listing Service, LLC from a copyrighted compilation of listings. The compilation of listings and each individual listing are © 2026 Central Virginia Regional Multiple Listing Service, LLC. All rights reserved.
New listings near 12313 Prince Philip Lane
- Coming Soon
 $665,000Coming Soon4 beds 4 baths4,208 sq. ft.
8214 Hampton Bluff Trail, Chesterfield, VA 23832
MLS# 2623107Listed by: LIZ MOORE & ASSOCIATES - Coming Soon
 $429,500Coming Soon5 beds 4 baths2,172 sq. ft.
7500 Lantern Ridge Court, Chesterfield, VA 23832
MLS# 2624614Listed by: WEICHERT BROCKWELL & ASSOCIATE - Coming Soon
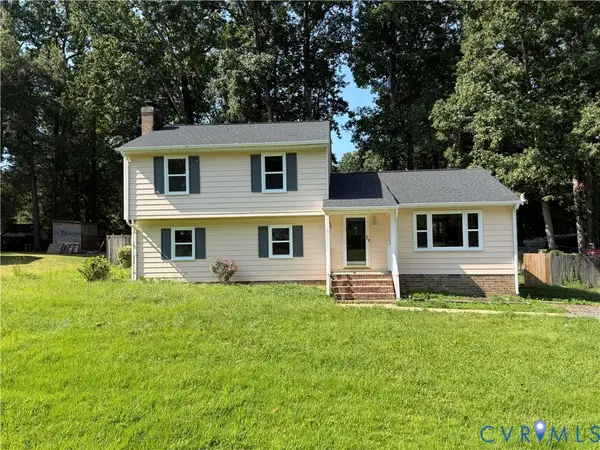 $349,950Coming Soon4 beds 3 baths1,752 sq. ft.
3916 Bronholly Road, North Chesterfield, VA 23832
MLS# 2624902Listed by: FIRST CHOICE REALTY - Coming Soon
 $560,000Coming Soon4 beds 3 baths2,889 sq. ft.
11909 Carters Valley Terrace, Chesterfield, VA 23838
MLS# 2624875Listed by: RE/MAX COMMONWEALTH - Coming Soon
 $1,150,000Coming Soon5 beds 6 baths6,389 sq. ft.
13519 River Otter Court, Chesterfield, VA 23838
MLS# 2624822Listed by: LONG & FOSTER REALTORS - Coming Soon
 $1,499,999Coming Soon5 beds 4 baths5,977 sq. ft.
10512 River Road, Chesterfield, VA 23838
MLS# 2624357Listed by: FIRST CHOICE REALTY - Coming Soon
 $350,000Coming Soon3 beds 3 baths1,402 sq. ft.
6007 Regal Crest Drive, Chesterfield, VA 23832
MLS# 2624499Listed by: BHHS PENFED REALTY - Coming Soon
 $525,000Coming Soon3 beds 2 baths2,132 sq. ft.
14155 Rockyrun Road, Chesterfield, VA 23838
MLS# 2624670Listed by: COX & COMPANY REAL ESTATE INC - Coming Soon
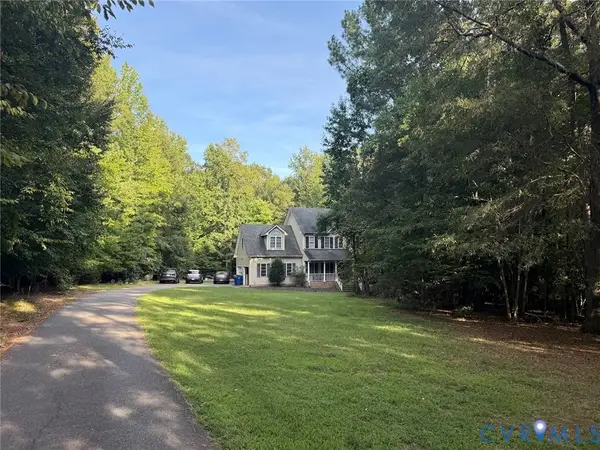 $600,000Coming Soon4 beds 3 baths2,333 sq. ft.
11937 Carters Garden Terrace, Chesterfield, VA 23838
MLS# 2624671Listed by: RE/MAX COMMONWEALTH - Coming Soon
 $785,000Coming Soon5 beds 3 baths3,423 sq. ft.
9101 Barrows Hill Terrace, Chesterfield, VA 23838
MLS# 2624412Listed by: REAL BROKER LLC


Protect your home and budget from life's surprises with an Assurant Home Warranty, backed by a partner that supports you through every step of homeownership. Explore Plans.
©2026 Century 21 Real Estate LLC. All rights reserved. CENTURY 21®, the CENTURY 21 Logo and C21® are service marks owned by Century 21 Real Estate LLC. Century 21 Real Estate LLC fully supports the principles of the Fair Housing Act and the Equal Opportunity Act. Each office is independently owned and operated. Listing information is deemed reliable but not guaranteed accurate.