
12651 Thoreau Drive, Chesterfield, VA 23832
Local realty services provided by:CENTURY 21 Nachman Realty
12651 Thoreau Drive,Chesterfield, VA 23832
$439,900
- 5 Beds
- 3 Baths
- 2,170 sq. ft.
- Single family
- Pending
Listed by: james nay
Office: river city elite properties - real broker
MLS#:2621853
Source:RV
Price summary
- Price:$439,900
- Price per sq. ft.:$202.72
About this home
Welcome to 12651 Thoreau Drive, a beautifully situated Colonial in the established Rocky Run neighborhood with NO HOA, offering the rare combination of privacy, space, and neighborhood living. Tucked well off the road on a 2.24 ACRE LOT, this property features a newly regraded S-shaped driveway, expansive yard, mature trees, fresh landscaping, and two detached sheds. The large rear deck creates an ideal setting for entertaining or enjoying the peaceful wooded surroundings. Inside, the welcoming foyer features LVP flooring, crown molding, and chair rail detail. The formal dining room offers refinished hardwood floors and crown/chair rail molding. The adjacent flex room provides wonderful versatility as a formal living room or potential fifth bedroom with its spacious double-door closet.
The heart of the home is the open kitchen and family room, featuring LVP flooring, granite countertops, SS appliances, tile backsplash, and a center island. The vaulted ceiling family room is filled with natural light and showcases a wood-burning fireplace with brick surround, creating a warm and inviting gathering space. A first-floor bedroom and full bath add valuable flexibility for guests.
Upstairs, new LVP flooring extends throughout the living spaces. The spacious primary suite features a walk-in closet and private en-suite bath with tile flooring, dual vanity, tub/shower combination, and linen storage. A versatile loft area with built-in cabinetry and bookshelves provides the perfect home office with convenient laundry access nearby. Two additional bedrooms, each with ceiling fans and generous closets, share a full hall bath. Outside, the expansive backyard offers plenty of room to play and garden. Two detached sheds provide abundant storage.
Located in Rocky Run, this home offers convenient access to everyday shopping, dining, major roadways, and the greater Richmond area and offers both privacy and neighborhood living in Chesterfield County....
Contact an agent
Home facts
- Year built:1983
- Subdivision & Development:Rocky Run
- Listing ID #:2621853
- Added:35 day(s) ago
- Updated:September 17, 2026 at 08:19 AM
Rooms and interior
- Bedrooms:5
- Total bathrooms:3
- Full bathrooms:3
- Rooms Total:9
- Flooring:Ceramic Tile, Laminate, Wood
- Dining Description:Breakfast Area, Dining Area, Separate/Formal Dining Room
- Bathrooms Description:Double Vanity
- Kitchen Description:Dishwasher, Electric Cooking, Kitchen Island, Microwave, Oven, Pantry, Refrigerator, Stove
- Basement:Yes
- Basement Description:Crawl Space
- Living area:2,170 sq. ft.
Heating and cooling
- Cooling:Electric, Heat Pump, Zoned
- Heating:Electric, Multi Fuel, Propane, Zoned
Structure and exterior
- Roof:Shingle
- Year built:1983
- Building area:2,170 sq. ft.
- Lot area:2.24 Acres
- Architectural Style:Two Story
- Construction Materials:Cedar, Drywall, Frame, Wood Siding
- Exterior Features:Deck, Patio, Porch, Rear Porch
- Levels:Two, Two Story
Schools
- High school:Manchester
- Middle school:Bailey Bridge
- Elementary school:Spring Run
Utilities
- Water:Well
- Sewer:Septic Tank
Finances and disclosures
- Price:$439,900
- Price per sq. ft.:$202.72
- Tax amount:$3,760 (2026)
Features and amenities
- Appliances:Dishwasher, Electric Cooking, Electric Water Heater, Microwave, Oven, Refrigerator, Stove, Water Heater
- Laundry features:Dryer Hookup, Stacked, Washer Hookup
- Amenities:Cathedral Ceilings, Ceiling Fans, French Doors/Atrium Doors, Granite Counters, High Ceilings, High Speed Internet, Security System, Thermal Windows
Parking
- Parking description:Driveway, Unpaved, Unpaved Driveway
 The information being provided is for consumers' personal, non-commercial use and may not be used for any purpose other than to identify prospective properties for purchasing. All information provided is deemed reliable but is not guaranteed accurate.The multiple listing information is provided by Central Virginia Regional Multiple Listing Service, LLC from a copyrighted compilation of listings. The compilation of listings and each individual listing are © 2026 Central Virginia Regional Multiple Listing Service, LLC. All rights reserved.
New listings near 12651 Thoreau Drive
- Coming Soon
 $270,000Coming Soon2 beds 2 baths1,236 sq. ft.
7103 Stonington Court, Chesterfield, VA 23832
MLS# 2625428Listed by: LONG & FOSTER REALTORS - Coming Soon
 $589,000Coming Soon5 beds 3 baths3,026 sq. ft.
8601 Forge Gate Lane, Chesterfield, VA 23832
MLS# 2625302Listed by: THE RICK COX REALTY GROUP - Coming Soon
 $725,000Coming Soon4 beds 3 baths2,822 sq. ft.
12607 Lerwick Place, Chesterfield, VA 23838
MLS# 2624847Listed by: KELLER WILLIAMS REALTY - Coming Soon
 $665,000Coming Soon4 beds 4 baths4,208 sq. ft.
8214 Hampton Bluff Trail, Chesterfield, VA 23832
MLS# 2623107Listed by: LIZ MOORE & ASSOCIATES - Coming Soon
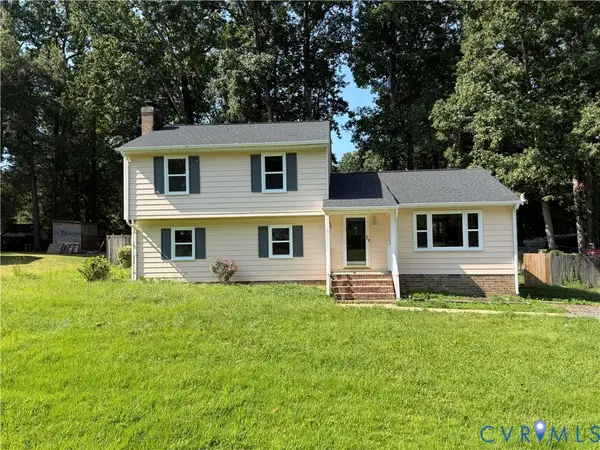 $349,950Coming Soon4 beds 3 baths1,752 sq. ft.
3916 Bronholly Road, North Chesterfield, VA 23832
MLS# 2624902Listed by: FIRST CHOICE REALTY - Coming Soon
 $350,000Coming Soon3 beds 3 baths1,402 sq. ft.
6007 Regal Crest Drive, Chesterfield, VA 23832
MLS# 2624499Listed by: BHHS PENFED REALTY - Coming Soon
 $525,000Coming Soon3 beds 2 baths2,132 sq. ft.
14155 Rockyrun Road, Chesterfield, VA 23838
MLS# 2624670Listed by: COX & COMPANY REAL ESTATE INC - Coming Soon
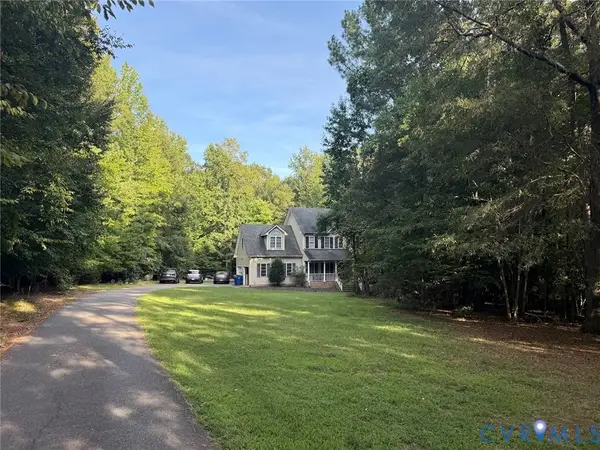 $600,000Coming Soon4 beds 3 baths2,333 sq. ft.
11937 Carters Garden Terrace, Chesterfield, VA 23838
MLS# 2624671Listed by: RE/MAX COMMONWEALTH - Coming Soon
 $785,000Coming Soon5 beds 3 baths3,423 sq. ft.
9101 Barrows Hill Terrace, Chesterfield, VA 23838
MLS# 2624412Listed by: REAL BROKER LLC - Coming Soon
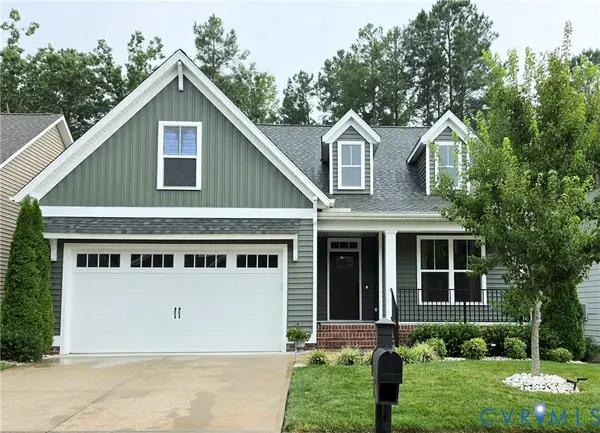 $550,000Coming Soon3 beds 3 baths2,062 sq. ft.
15731 Fishers Green Drive, Chesterfield, VA 23832
MLS# 2624130Listed by: LIZ MOORE & ASSOCIATES


Protect your home and budget from life's surprises with an Assurant Home Warranty, backed by a partner that supports you through every step of homeownership. Explore Plans.
©2026 Century 21 Real Estate LLC. All rights reserved. CENTURY 21®, the CENTURY 21 Logo and C21® are service marks owned by Century 21 Real Estate LLC. Century 21 Real Estate LLC fully supports the principles of the Fair Housing Act and the Equal Opportunity Act. Each office is independently owned and operated. Listing information is deemed reliable but not guaranteed accurate.