
14509 Houghton Street, Chesterfield, VA 23832
Local realty services provided by:CENTURY 21 Realty @ Home
14509 Houghton Street,Chesterfield, VA 23832
$479,950
- 4 Beds
- 3 Baths
- 2,262 sq. ft.
- Single family
- Coming Soon
Listed by: john o'reilly
Office: bhg base camp
MLS#:2630196
Source:RV
Price summary
- Price:$479,950
- Price per sq. ft.:$212.18
- Monthly HOA dues:$41.67
About this home
Coming Soon in the highly sought-after Birkdale neighborhood in Chesterfield! This beautifully situated 4-bedroom, 2.5-bath home offers an exceptional blend of comfort, charm, spacious living, and a picturesque golf course setting overlooking the 13th hole! Enjoy new interior paint, new carpet upstairs, upgraded LVP flooring, an updated primary bath, newer water heater, freshly painted exterior siding, and an updated deck! Step inside the impressive 2-story foyer, where the morning room is conveniently positioned near the entrance, creating a warm and inviting first impression. The morning room flows seamlessly into the formal dining room, conveniently located just off the kitchen, making the layout ideal for hosting, entertaining, and gathering with family and friends. The spacious eat-in kitchen features granite countertops and stainless steel appliances, while the large living room offers dual French doors and a cozy gas fireplace. Convenient garage access and a half bath complete the first floor.
Upstairs, retreat to the luxurious primary suite featuring vaulted ceilings, skylights, abundant natural light, a walk-in closet, and a beautifully renovated en-suite bath with granite vanity, tile flooring, separate spa tub, and shower, perfectly positioned beside a window to enjoy the peaceful views. Three additional spacious bedrooms, including one large enough to serve as a bonus room, an updated full bath, and a convenient second-floor laundry room complete the upstairs.
Enjoy peaceful mornings or evenings entertaining on the deck overlooking the golf course! All conveniently located near expanding shopping, popular dining, Route 288, and so much more! This home offers the perfect combination of space, lifestyle, and everyday convenience. You won't want to miss this one! **Professional photos, additional details, and feature highlights coming soon!**...
Contact an agent
Home facts
- Year built:1991
- Subdivision & Development:Birkdale
- Listing ID #:2630196
- Updated:November 21, 2026 at 03:41 PM
Rooms and interior
- Bedrooms:4
- Total bathrooms:3
- Full bathrooms:2
- Half bathrooms:1
- Rooms Total:8
- Flooring:Ceramic Tile, Partially Carpeted, Vinyl
- Dining Description:Dining Area, Separate/Formal Dining Room
- Bathrooms Description:Double Vanity
- Kitchen Description:Dishwasher, Microwave, Oven, Refrigerator, Stove
- Basement:Yes
- Basement Description:Crawl Space
- Living area:2,262 sq. ft.
Heating and cooling
- Cooling:Central Air, Electric
- Heating:Forced Air, Natural Gas
- Central air:Yes
Structure and exterior
- Roof:Composition, Shingle
- Year built:1991
- Building area:2,262 sq. ft.
- Lot area:0.26 Acres
- Architectural Style:Colonial, Two Story
- Construction Materials:Brick, Drywall, Hardboard
- Exterior Features:Deck, Rear Porch
- Levels:Two, Two Story
Schools
- High school:Manchester
- Middle school:Bailey Bridge
- Elementary school:Spring Run
Utilities
- Water:Public
- Sewer:Public Sewer
Finances and disclosures
- Price:$479,950
- Price per sq. ft.:$212.18
- Tax amount:$3,527 (2026)
Features and amenities
- Appliances:Dishwasher, Dryer, Microwave, Oven, Refrigerator, Stove, Washer
- Laundry features:Dryer, Dryer Hookup, Washer, Washer Hookup
- Amenities:Ceiling Fans, French Doors/Atrium Doors, Granite Counters, Skylights, Walk-In Closets
Parking
- Parking description:Attached, Driveway, Garage, Paved, Paved Driveway
- Garage:Yes
- Garage spaces:2
 The information being provided is for consumers' personal, non-commercial use and may not be used for any purpose other than to identify prospective properties for purchasing. All information provided is deemed reliable but is not guaranteed accurate.The multiple listing information is provided by Central Virginia Regional Multiple Listing Service, LLC from a copyrighted compilation of listings. The compilation of listings and each individual listing are © 2026 Central Virginia Regional Multiple Listing Service, LLC. All rights reserved.
New listings near 14509 Houghton Street
- Coming Soon
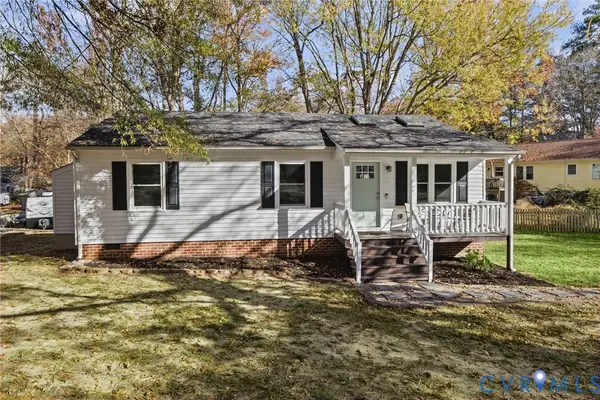 $309,950Coming Soon3 beds 2 baths1,040 sq. ft.
8412 Boones Trail Road, Chesterfield, VA 23832
MLS# 2630769Listed by: BHG BASE CAMP - Coming Soon
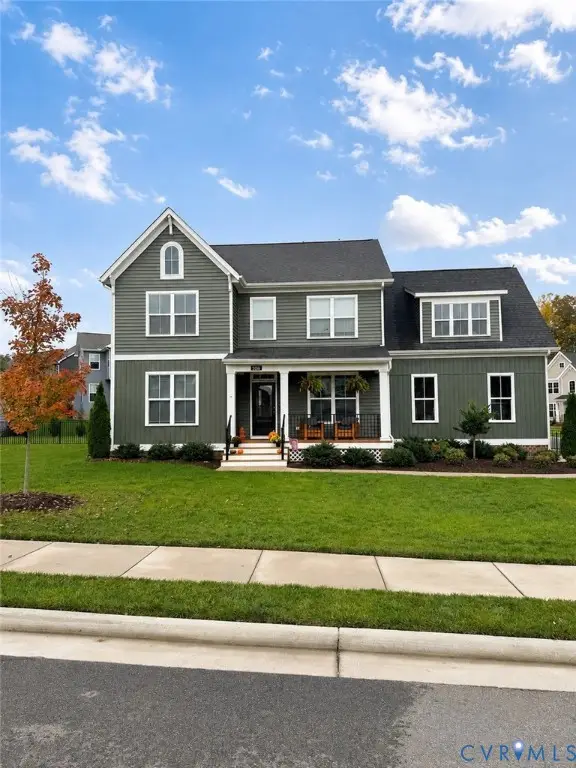 $674,990Coming Soon5 beds 3 baths2,975 sq. ft.
9136 Saxsawn Lane, Chesterfield, VA 23832
MLS# 2629836Listed by: EXP REALTY LLC - Coming Soon
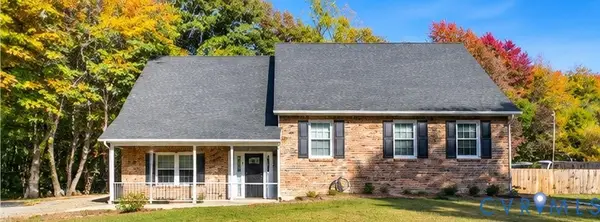 $480,000Coming Soon4 beds 3 baths2,068 sq. ft.
11830 River Road, Chesterfield, VA 23838
MLS# 2629659Listed by: HOMELIFE ACCESS REALTY - Open Sat, 1 to 3pmNew
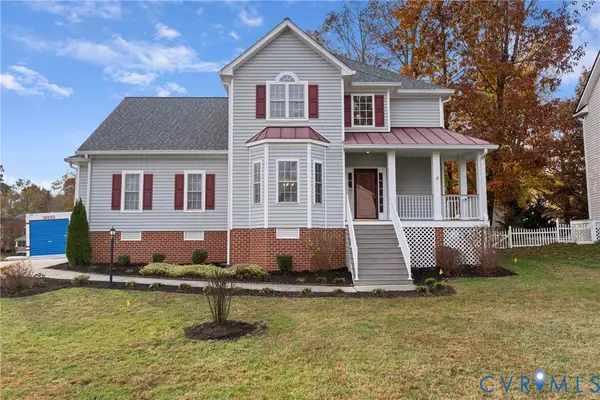 $489,000Active4 beds 3 baths2,414 sq. ft.
15818 Hampton Forest Drive, Chesterfield, VA 23832
MLS# 2630699Listed by: REDFIN CORPORATION  $520,950Pending3 beds 3 baths2,265 sq. ft.
6924 Oasis Breeze Lane, Midlothian, VA 23112
MLS# 2609158Listed by: VIRGINIA COLONY REALTY INC- New
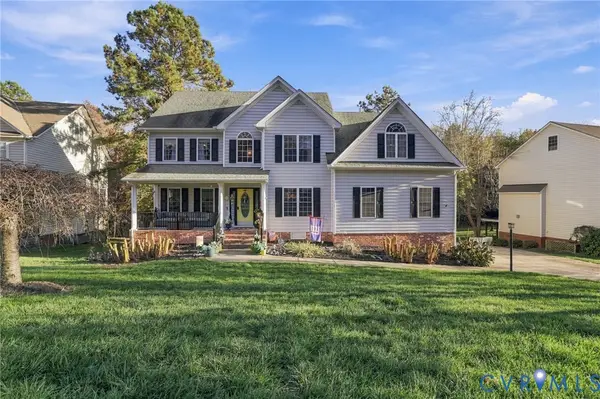 $699,000Active5 beds 5 baths4,359 sq. ft.
12238 Hampton Valley Terrace, Chesterfield, VA 23832
MLS# 2630057Listed by: REAL BROKER LLC - New
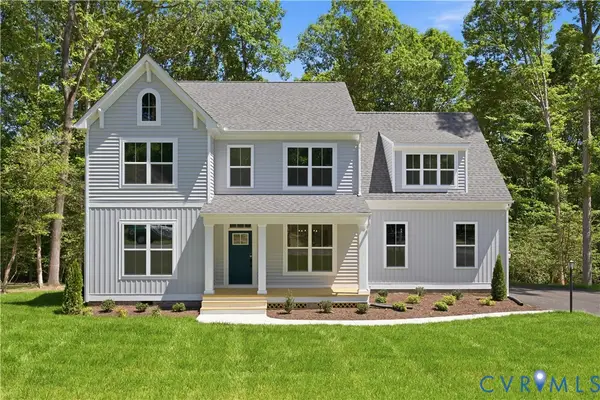 $639,950Active5 beds 4 baths2,894 sq. ft.
11906 Riverpark Terrace, Chesterfield, VA 23838
MLS# 2631000Listed by: VIRGINIA COLONY REALTY INC - New
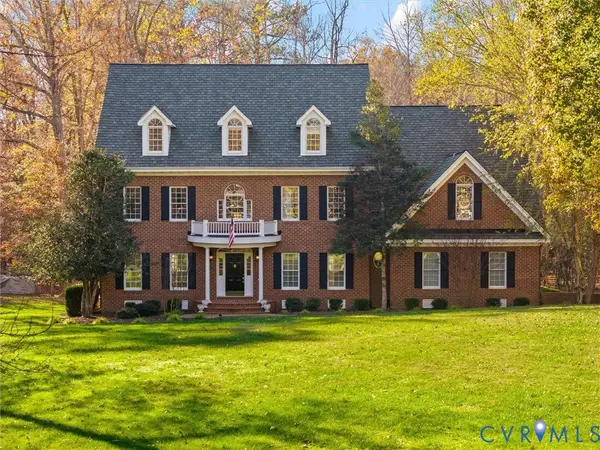 $974,950Active5 beds 4 baths5,798 sq. ft.
9412 Park Branch Court, Chesterfield, VA 23838
MLS# 2630947Listed by: REAL BROKER LLC - New
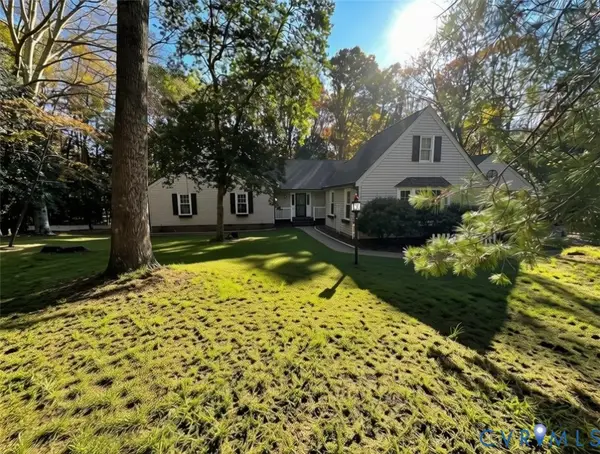 $540,000Active3 beds 3 baths3,186 sq. ft.
12041 Trailbrook Drive, Chesterfield, VA 23838
MLS# 2630949Listed by: RE/MAX COMMONWEALTH


Protect your home and budget from life's surprises with an Assurant Home Warranty, backed by a partner that supports you through every step of homeownership. Explore Plans.
©2026 Century 21 Real Estate LLC. All rights reserved. CENTURY 21®, the CENTURY 21 Logo and C21® are service marks owned by Century 21 Real Estate LLC. Century 21 Real Estate LLC fully supports the principles of the Fair Housing Act and the Equal Opportunity Act. Each office is independently owned and operated. Listing information is deemed reliable but not guaranteed accurate.