
9136 Saxsawn Lane, Chesterfield, VA 23832
Local realty services provided by:CENTURY 21 Realty @ Home
9136 Saxsawn Lane,Chesterfield, VA 23832
$674,990
- 5 Beds
- 3 Baths
- 2,975 sq. ft.
- Single family
- Coming Soon
Listed by: tim daly
Office: exp realty llc.
MLS#:2629836
Source:RV
Price summary
- Price:$674,990
- Price per sq. ft.:$226.89
- Monthly HOA dues:$121.67
About this home
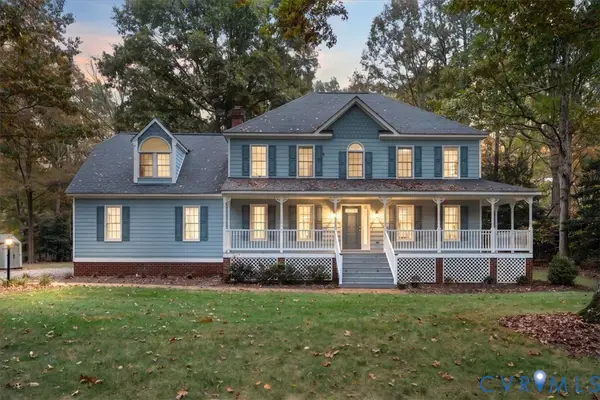
All the benefits of a newer home without the build time! This 2022 Craftsman in Harper’s Mill offers 5 bedrooms, 3.5 baths, and a large corner lot. A welcoming front porch and side load garage greet you out front. Inside, high ceilings and recessed lighting run throughout, and just off the entry is a freshly renovated home office, so working from home is a breeze. The open concept main level flows from the kitchen, with its huge center island, gas cooktop, and plenty of cabinet space, right into the living room, where a gas fireplace with a brand-new mantel anchors the space. Coming in from the garage, the mudroom with shiplap paneling gives everyone a spot to drop shoes and bags. Rounding out the main level is a first-floor bedroom, ideal for guests or extended family.
Upstairs you’ll find the primary suite with a walk-in closet and a bath featuring a dual vanity, soaking tub, and glass shower. Two more bedrooms share the floor, along with a 5th bedroom that works great as a bonus room or rec room. Need storage? The walk-up attic makes it easy to keep everything out of sight but within reach.
Step out to the deck and take in the fully fenced backyard, big enough for pets, play, and summer cookouts. Add in the Harper’s Mill amenities and top rated Chesterfield County schools, and it’s easy to see why this neighborhood stays in demand....
Contact an agent
Home facts
- Year built:2022
- Subdivision & Development:Harpers Mill
- Listing ID #:2629836
- Updated:November 07, 2026 at 02:59 AM
Rooms and interior
- Bedrooms:5
- Total bathrooms:3
- Full bathrooms:3
- Rooms Total:8
- Basement:Yes
- Basement Description:Crawl Space
- Living area:2,975 sq. ft.
Heating and cooling
- Cooling:Zoned
- Heating:Natural Gas, Zoned
Structure and exterior
- Roof:Shingle
- Year built:2022
- Building area:2,975 sq. ft.
- Architectural Style:Craftsman
- Construction Materials:Frame, Vinyl Siding
- Levels:Two
Schools
- High school:Cosby
- Middle school:Bailey Bridge
- Elementary school:Winterpock
Utilities
- Water:Public
- Sewer:Public Sewer
Finances and disclosures
- Price:$674,990
- Price per sq. ft.:$226.89
- Tax amount:$5,217 (2026)
Parking
- Parking description:Garage Door Opener
- Garage:Yes
- Garage spaces:2
 The information being provided is for consumers' personal, non-commercial use and may not be used for any purpose other than to identify prospective properties for purchasing. All information provided is deemed reliable but is not guaranteed accurate.The multiple listing information is provided by Central Virginia Regional Multiple Listing Service, LLC from a copyrighted compilation of listings. The compilation of listings and each individual listing are © 2026 Central Virginia Regional Multiple Listing Service, LLC. All rights reserved.
New listings near 9136 Saxsawn Lane
- Coming Soon
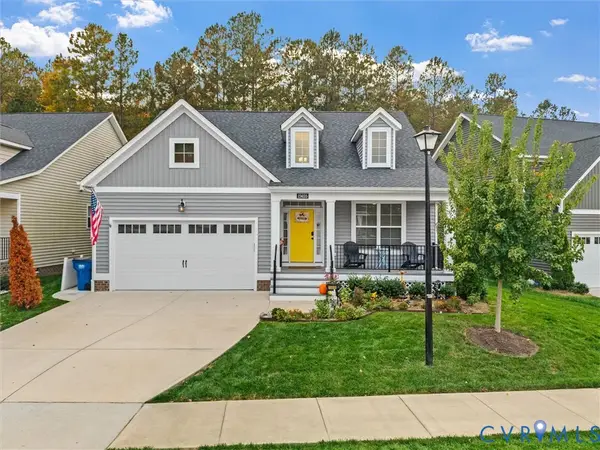 $549,950Coming Soon3 beds 3 baths2,216 sq. ft.
15655 Henningford Road, Chesterfield, VA 23832
MLS# 2629881Listed by: ERA WOODY HOGG & ASSOC - Coming Soon
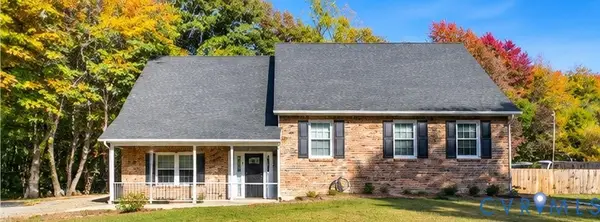 $480,000Coming Soon4 beds 3 baths2,068 sq. ft.
11830 River Road, Chesterfield, VA 23838
MLS# 2629659Listed by: HOMELIFE ACCESS REALTY - Coming Soon
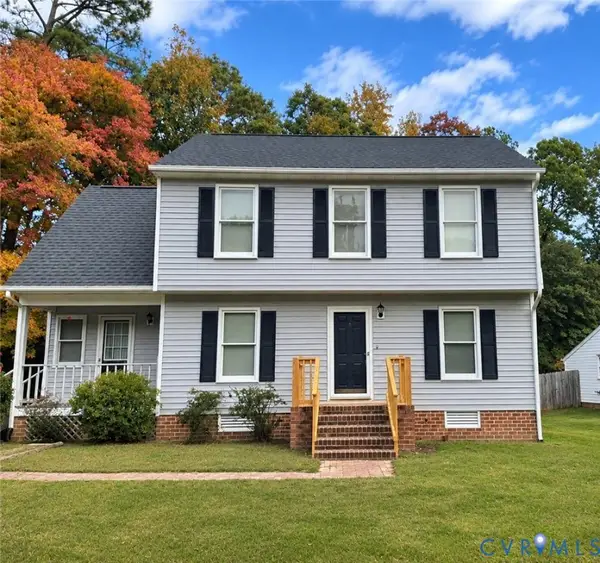 $320,000Coming Soon3 beds 3 baths1,344 sq. ft.
9907 Oldbern Court, Chesterfield, VA 23832
MLS# 2629563Listed by: REAL BROKER LLC - Coming Soon
 $399,000Coming Soon3 beds 3 baths2,101 sq. ft.
6910 Old Creek Court, Chesterfield, VA 23832
MLS# 2629228Listed by: LONG & FOSTER REALTORS - Coming Soon
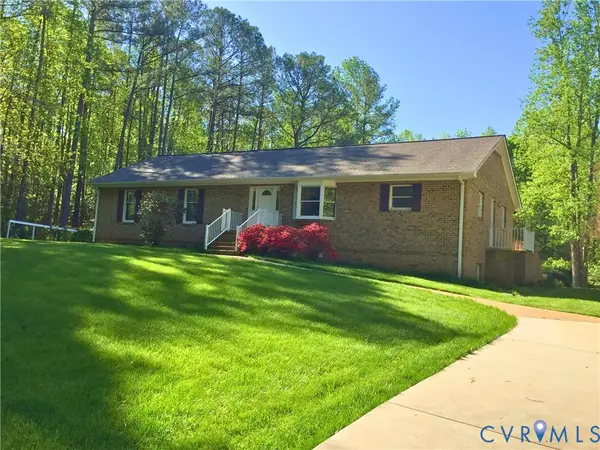 $679,950Coming Soon4 beds 2 baths3,472 sq. ft.
9900 Spring Run Road, Chesterfield, VA 23832
MLS# 2628668Listed by: RE/MAX COMMONWEALTH - Coming Soon
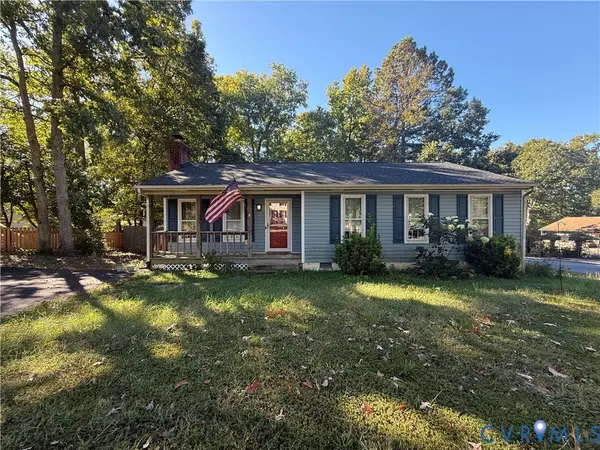 $325,000Coming Soon3 beds 2 baths1,178 sq. ft.
10911 August Court, Chesterfield, VA 23832
MLS# 2628678Listed by: KELLER WILLIAMS REALTY - Coming Soon
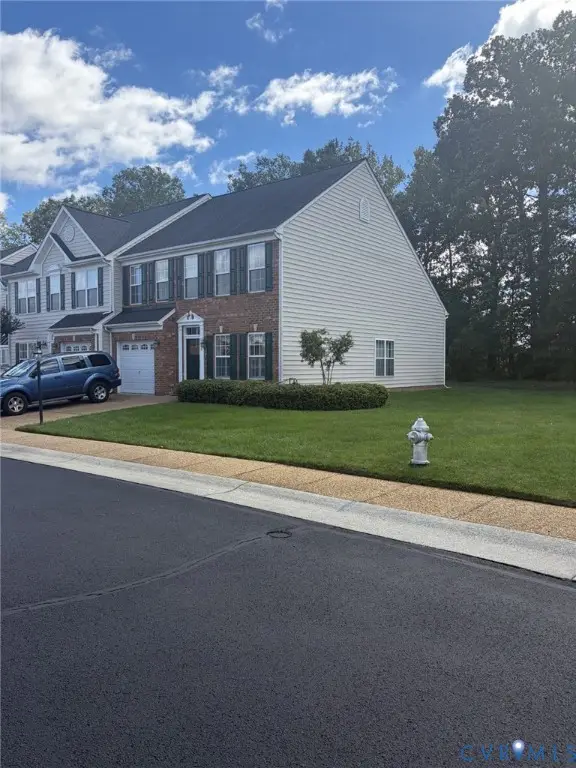 $349,950Coming Soon3 beds 3 baths1,930 sq. ft.
6000 Eagles Crest Drive, Chesterfield, VA 23832
MLS# 2628093Listed by: LONG & FOSTER REALTORS - Coming Soon
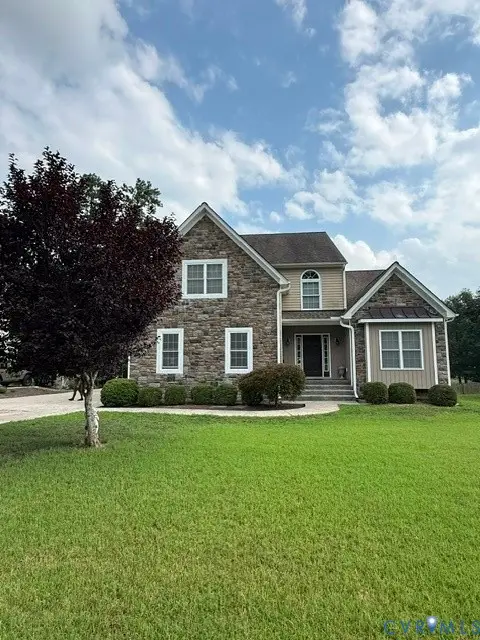 $548,000Coming Soon4 beds 3 baths2,956 sq. ft.
10842 Willow Hill Court, Chesterfield, VA 23832
MLS# 2626080Listed by: KELLER WILLIAMS REALTY - New
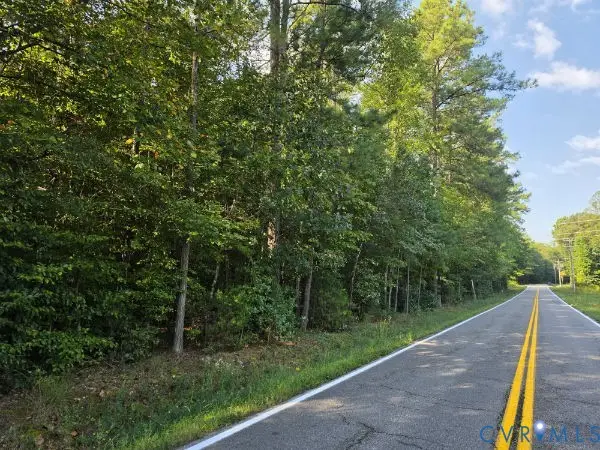 $699,000Active51.28 Acres
12301 Ivey Mill Road, Chesterfield, VA 23838
MLS# 2629916Listed by: HUFF LAND AND FORESTRY CONSULTING - Open Sun, 1 to 4pmNew
 $500,000Active4 beds 3 baths2,558 sq. ft.
13220 Carters Way Road, Chesterfield, VA 23838
MLS# 2629896Listed by: EXP REALTY, LLC


Protect your home and budget from life's surprises with an Assurant Home Warranty, backed by a partner that supports you through every step of homeownership. Explore Plans.
©2026 Century 21 Real Estate LLC. All rights reserved. CENTURY 21®, the CENTURY 21 Logo and C21® are service marks owned by Century 21 Real Estate LLC. Century 21 Real Estate LLC fully supports the principles of the Fair Housing Act and the Equal Opportunity Act. Each office is independently owned and operated. Listing information is deemed reliable but not guaranteed accurate.