
15301 Spiral Place, Chesterfield, VA 23832
Local realty services provided by:CENTURY 21 Nachman Realty
Listed by: rick cox, melanie sutherland
Office: the rick cox realty group
MLS#:2614712
Source:RV
Price summary
- Price:$625,000
- Price per sq. ft.:$222.74
- Monthly HOA dues:$66.67
About this home
Price reduction AND seller is offering a 2-1 buy down of interest rate! Turnkey, better-than-new Eastwood home in Harpers Mill allows you to move right in and enjoy the thousands of dollars in upgrades than have already been done: a fenced backyard, energy saving eco friendly solar panels, professionally designed and installed window coverings, and fresh paint & new carpet. Skip the builder wait and the upgrade bills that come with new construction. Offering over three levels of flexible living space!
First floor features a private office with French doors, perfect for work from home, or can also be used as a formal dining room. First floor guest suite with full bath is ideal for visitors or multi-generational living. The heart of the home is the open-concept living area, where a well appointed kitchen features granite countertops, soft-close cabinetry, gas cooking, a breakfast bar, and generous dining area that flows seamlessly into the spacious great room with a cozy gas fireplace.
Upstairs, you'll find three additional bedrooms, including a primary suite with a walk-in closet and private bath. There’s also a large loft that provides endless possibilities for a media room, playroom, homeschooling space, or second living area. The third-floor bedroom with its own full bath creates the perfect retreat for guests, a teen suite, or private workspace.
Energy-saving solar panels keep electric bills remarkably low—$8-$40 a month! Recent updates like a new garage door, plantation shutters throughout, and a new microwave add lasting value and style.
Situated on a quiet cul-de-sac lot of nearly half an acre, the outdoor space is just as impressive. Enjoy front and rear irrigation, a large deck for grilling and entertaining, and a fully fenced backyard to contain the kids and pets! Located in the Harpers Mill community, residents enjoy exceptional amenities, community events, and a welcoming neighborhood atmosphere. This is more than a home—it's a lifestyle opportunity you won't want to miss....
Contact an agent
Home facts
- Year built:2020
- Subdivision & Development:Harpers Mill
- Listing ID #:2614712
- Added:56 day(s) ago
- Updated:August 01, 2026 at 02:36 PM
Rooms and interior
- Bedrooms:5
- Total bathrooms:4
- Full bathrooms:4
- Rooms Total:9
- Flooring:Carpet, Vinyl
- Basement:Yes
- Basement Description:Crawl Space
- Living area:2,806 sq. ft.
Heating and cooling
- Cooling:Zoned
- Heating:Natural Gas, Zoned
Structure and exterior
- Year built:2020
- Building area:2,806 sq. ft.
- Lot area:0.4 Acres
- Lot Features:Cul-de-sac, Level
- Architectural Style:Two Story
- Construction Materials:Drywall, Frame, Vinyl Siding
- Exterior Features:Deck, Front Porch, Sprinkler Irrigation
- Levels:Two Story
Schools
- High school:Cosby
- Middle school:Deep Creek
- Elementary school:Winterpock
Utilities
- Water:Public
- Sewer:Public Sewer
Finances and disclosures
- Price:$625,000
- Price per sq. ft.:$222.74
- Tax amount:$4,801 (2026)
Features and amenities
- Appliances:Gas Water Heater, Tankless Water Heater
- Amenities:Granite Counters, Walk-In Closets
- Pool features:Community
Parking
- Parking description:Driveway, Garage Faces Rear, Paved, Paved Driveway
- Garage:Yes
- Garage spaces:2
 The information being provided is for consumers' personal, non-commercial use and may not be used for any purpose other than to identify prospective properties for purchasing. All information provided is deemed reliable but is not guaranteed accurate.The multiple listing information is provided by Central Virginia Regional Multiple Listing Service, LLC from a copyrighted compilation of listings. The compilation of listings and each individual listing are © 2026 Central Virginia Regional Multiple Listing Service, LLC. All rights reserved.
New listings near 15301 Spiral Place
- Coming Soon
 $2,350,000Coming Soon7 beds 7 baths
15636 Chesdin Landing Terrace, Chesterfield, VA 23838
MLS# 2620870Listed by: COTTAGE STREET REALTY LLC - Coming Soon
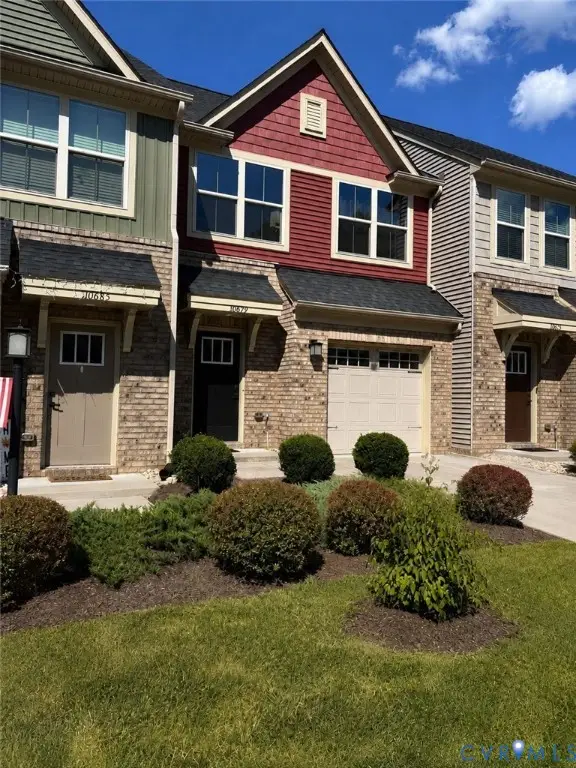 $360,000Coming Soon3 beds 3 baths
10679 Braden Woods Court, Chesterfield, VA 23832
MLS# 2620468Listed by: SHAHEEN RUTH MARTIN & FONVILLE - New
 $200,000Active2 Acres
10758 Beaver Bridge Road, Chesterfield, VA 23838
MLS# 2620338Listed by: REAL BROKER LLC - New
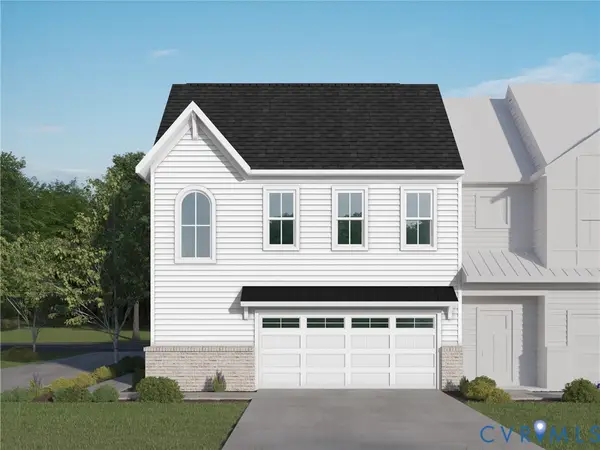 $513,460Active3 beds 3 baths2,525 sq. ft.
7016 Sunrise Oasis Lane, Midlothian, VA 23112
MLS# 2620854Listed by: VIRGINIA COLONY REALTY INC - New
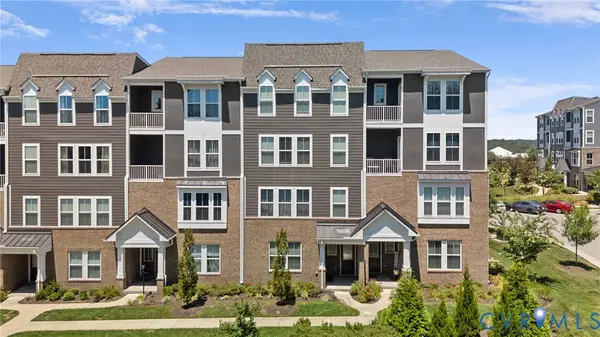 $339,950Active2 beds 3 baths1,500 sq. ft.
14605 Hancock Towns Drive, Chesterfield, VA 23832
MLS# 2620734Listed by: REAL BROKER LLC - Open Sun, 2 to 4pmNew
 $479,999Active4 beds 3 baths2,412 sq. ft.
11611 Riverpark Way, Chesterfield, VA 23838
MLS# 2620115Listed by: REAL BROKER LLC - New
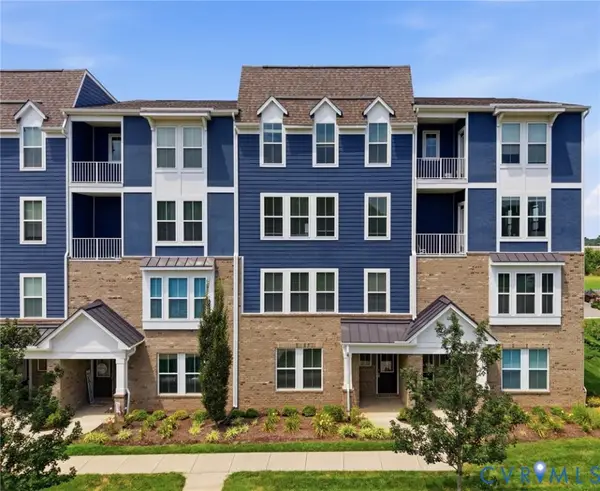 $324,900Active2 beds 3 baths1,500 sq. ft.
14505 Hancock Towns Drive, Chesterfield, VA 23832
MLS# 2618657Listed by: THE HOGAN GROUP REAL ESTATE - Coming Soon
 $625,000Coming Soon5 beds 5 baths
7618 Hampton Green Drive, Chesterfield, VA 23832
MLS# 2620689Listed by: JOYNER FINE PROPERTIES 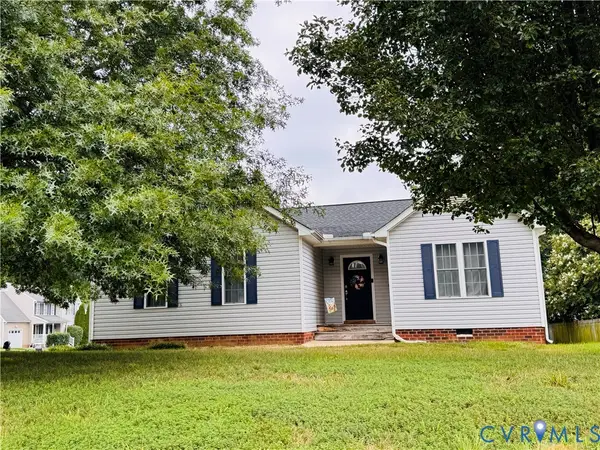 $342,500Pending3 beds 2 baths1,216 sq. ft.
7855 Winding Ash Court, Chesterfield, VA 23832
MLS# 2620534Listed by: VIRGINIA CAPITAL REALTY- Open Sat, 12 to 2pmNew
 $515,000Active5 beds 3 baths2,802 sq. ft.
7403 Winding Creek Lane, Chesterfield, VA 23832
MLS# 2619276Listed by: KEETON & CO REAL ESTATE


Protect your home and budget from life's surprises with an Assurant Home Warranty, backed by a partner that supports you through every step of homeownership. Explore Plans.
©2026 Century 21 Real Estate LLC. All rights reserved. CENTURY 21®, the CENTURY 21 Logo and C21® are service marks owned by Century 21 Real Estate LLC. Century 21 Real Estate LLC fully supports the principles of the Fair Housing Act and the Equal Opportunity Act. Each office is independently owned and operated. Listing information is deemed reliable but not guaranteed accurate.