
15800 Saddlebrook Road, Chesterfield, VA 23838
Local realty services provided by:CENTURY 21 Realty @ Home
Listed by: tiffany wake, kyle yeatman
Office: long & foster realtors
MLS#:2629187
Source:RV
Price summary
- Price:$369,950
- Price per sq. ft.:$228.36
About this home
Easy single-level living meets room to spread out at 15800 Saddlebrook Road. Set on a one-acre corner lot, this inviting home pairs an open layout with stylish finishes and generous outdoor space. Luxury vinyl plank flooring runs throughout, creating a cohesive flow from room to room. At the heart of the home, the spacious kitchen features a large island, stainless steel appliances, and plenty of room for everyday meals and gathering. It opens directly to the living room, where a decorative trim accent wall adds character and a beautiful focal point.
The primary suite offers a relaxing retreat with a walk-in closet and a beautifully appointed ensuite bath featuring a separate shower and soaking tub. Two additional well-appointed bedrooms are complemented by a versatile extra room with options for a home office, hobby space, or additional sleeping space as needed.
Outside, the expansive rear deck is ready for outdoor dining, weekend entertaining, and quiet evenings overlooking the yard. The corner setting provides room to garden, play, and enjoy the outdoors, while nearby Lake Chesdin and Pocahontas State Park offer opportunities to explore more of Chesterfield’s natural surroundings....
Contact an agent
Home facts
- Year built:2020
- Subdivision & Development:Bright Oaks Estates
- Listing ID #:2629187
- Added:1 day(s) ago
- Updated:October 30, 2026 at 04:08 AM
Rooms and interior
- Bedrooms:3
- Total bathrooms:2
- Full bathrooms:2
- Rooms Total:6
- Flooring:Carpet, Vinyl
- Dining Description:Breakfast Area
- Bathrooms Description:Double Vanity
- Kitchen Description:Dishwasher, Electric Cooking, Microwave, Oven, Stove
- Bedroom Description:Main Level Primary
- Basement:Yes
- Basement Description:Crawl Space
- Living area:1,620 sq. ft.
Heating and cooling
- Cooling:Central Air
- Heating:Electric, Heat Pump
- Central air:Yes
Structure and exterior
- Roof:Composition, Shingle
- Year built:2020
- Building area:1,620 sq. ft.
- Lot area:1.02 Acres
- Architectural Style:Ranch
- Construction Materials:Drywall, Frame, Vinyl Siding
- Exterior Features:Deck, Rear Porch
- Levels:One
Schools
- High school:Matoaca
- Middle school:Matoaca
- Elementary school:Matoaca
Utilities
- Water:Public
- Sewer:Septic Tank
Finances and disclosures
- Price:$369,950
- Price per sq. ft.:$228.36
- Tax amount:$3,197 (2026)
Features and amenities
- Appliances:Dishwasher, Electric Cooking, Microwave, Oven, Stove, Water Heater
- Laundry features:Dryer Hookup
- Amenities:Ceiling Fans, Solid Surface Counters
Parking
- Parking description:Driveway, Unpaved, Unpaved Driveway
 The information being provided is for consumers' personal, non-commercial use and may not be used for any purpose other than to identify prospective properties for purchasing. All information provided is deemed reliable but is not guaranteed accurate.The multiple listing information is provided by Central Virginia Regional Multiple Listing Service, LLC from a copyrighted compilation of listings. The compilation of listings and each individual listing are © 2026 Central Virginia Regional Multiple Listing Service, LLC. All rights reserved.
New listings near 15800 Saddlebrook Road
- Coming Soon
 $399,000Coming Soon3 beds 3 baths2,101 sq. ft.
6910 Old Creek Court, Chesterfield, VA 23832
MLS# 2629228Listed by: LONG & FOSTER REALTORS - Coming Soon
 $679,950Coming Soon5 beds 5 baths3,990 sq. ft.
8501 Halls Retreat Place, Midlothian, VA 23832
MLS# 2629065Listed by: COLDWELL BANKER AVENUES - Coming Soon
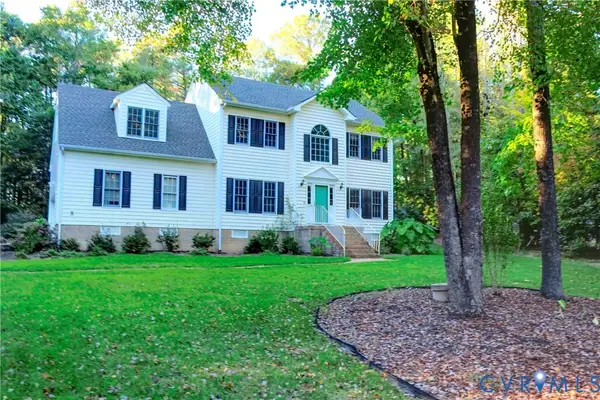 $465,000Coming Soon4 beds 3 baths1,890 sq. ft.
12040 Hunters Hawk Court, Chesterfield, VA 23838
MLS# 2628973Listed by: LONG & FOSTER REALTORS - Coming Soon
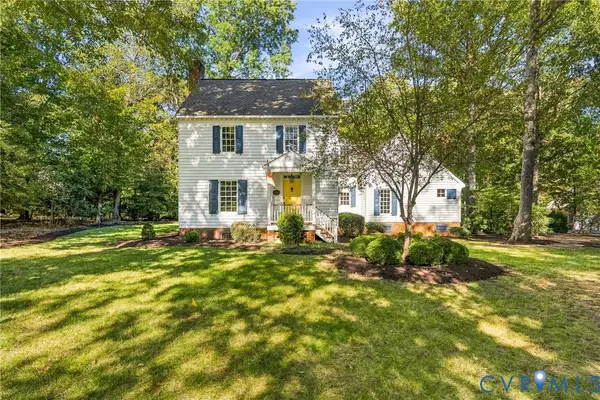 $599,950Coming Soon3 beds 3 baths2,496 sq. ft.
8106 Gates Bluff Court, Chesterfield, VA 23832
MLS# 2628554Listed by: NEUMANN & DUNN REAL ESTATE - Coming Soon
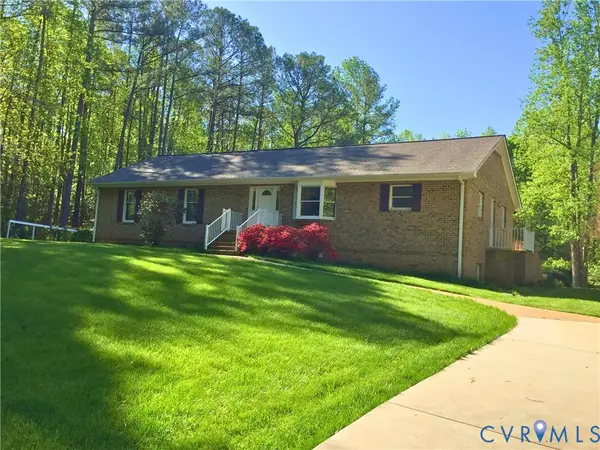 $679,950Coming Soon4 beds 2 baths3,472 sq. ft.
9900 Spring Run Road, Chesterfield, VA 23832
MLS# 2628668Listed by: RE/MAX COMMONWEALTH - Coming Soon
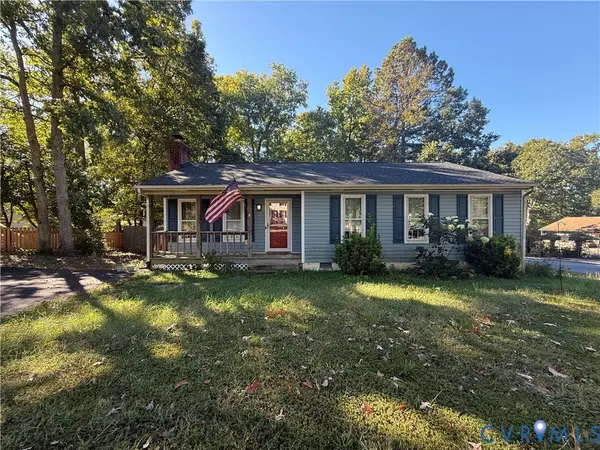 $325,000Coming Soon3 beds 2 baths1,178 sq. ft.
10911 August Court, Chesterfield, VA 23832
MLS# 2628678Listed by: KELLER WILLIAMS REALTY - Coming Soon
 $365,000Coming Soon3 beds 3 baths1,378 sq. ft.
10217 Ridgerun Road, Chesterfield, VA 23832
MLS# 2628591Listed by: REAL BROKER LLC - Coming Soon
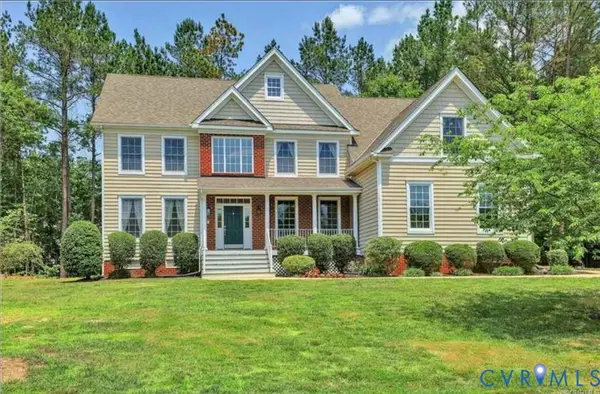 $699,000Coming Soon5 beds 5 baths4,354 sq. ft.
12221 Hampton Valley Terrace, Chesterfield, VA 23832
MLS# 2628266Listed by: CARLOS & COMPANY REALTY,INC - Coming Soon
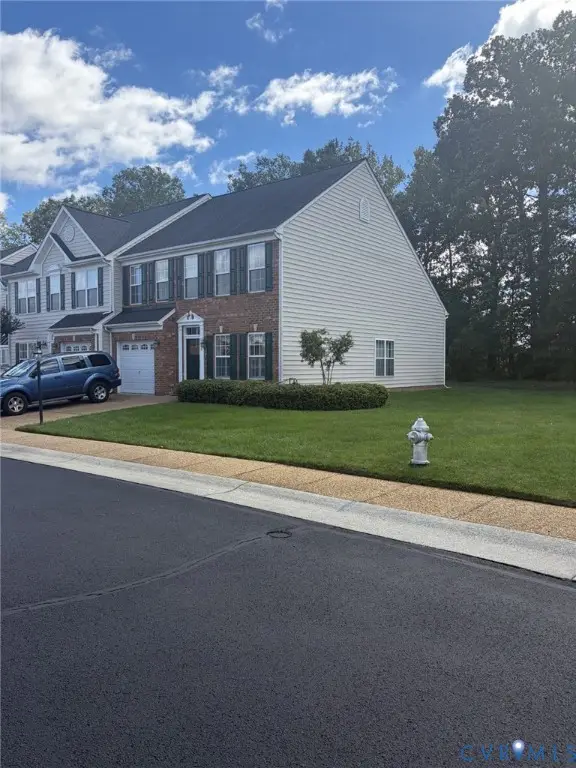 $349,950Coming Soon3 beds 3 baths1,930 sq. ft.
6000 Eagles Crest Drive, Chesterfield, VA 23832
MLS# 2628093Listed by: LONG & FOSTER REALTORS - Coming Soon
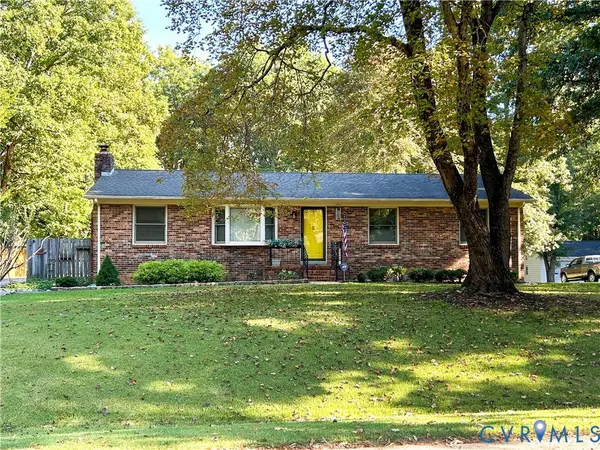 $369,900Coming Soon3 beds 2 baths1,431 sq. ft.
14120 Puritan Road, Chesterfield, VA 23838
MLS# 2628037Listed by: HARRIS & ASSOC, INC


Protect your home and budget from life's surprises with an Assurant Home Warranty, backed by a partner that supports you through every step of homeownership. Explore Plans.
©2026 Century 21 Real Estate LLC. All rights reserved. CENTURY 21®, the CENTURY 21 Logo and C21® are service marks owned by Century 21 Real Estate LLC. Century 21 Real Estate LLC fully supports the principles of the Fair Housing Act and the Equal Opportunity Act. Each office is independently owned and operated. Listing information is deemed reliable but not guaranteed accurate.