
5325 Sandy Ridge Court, Chesterfield, VA 23832
Local realty services provided by:CENTURY 21 Realty @ Home
Listed by: mary soroka
Office: real broker llc.
MLS#:2629191
Source:RV
Price summary
- Price:$525,000
- Price per sq. ft.:$194.23
- Monthly HOA dues:$10
About this home
First-floor living with a huge walkout basement is a rare find, and this immaculate home delivers both! Built in 2018 and beautifully upgraded, this ranch with a huge finished basement is ready for its next owners to simply move right in. Step inside to freshly painted interior and new high-end/scratch proof luxury vinyl plank flooring that flows through the open living, dining, and kitchen spaces. The kitchen is made for gathering, with a large granite island with seating, white shaker cabinets, a tile backsplash, and stainless appliances, and pantry, while sliding doors open to the deck for morning coffee overlooking the trees. All 3 bedrooms feature new high-end, stain and pet-resistant carpet, including the primary suite with a dual-sink vanity and a walk-in tiled shower. Don't miss the large primary walk-in closet off the bathroom. A second full bath and a main-level laundry room keep daily life easy. Head downstairs and you'll find a show stopping spacious living area with a built-in bar, custom cabinetry and shelving, a newly finished gym space, and an additional room that makes a great office or potential 4th bedroom. The basement also has all new high end LVP. The bar is both beautiful and functional with a built in wet bar and wine fridge. A third full bath finishes out this space and the walkout basement allows easy access to the beautiful yard. Outside, the .59-acre lot backs to woods, and a new vinyl privacy fence making the backyard a peaceful retreat. The manicured yard is fully irrigated adding to its easy maintenance. You can buy with absolute confidence knowing that all systems of the home are either NEW or less than 9 years old and have been either been lovingly upgraded or maintained. Enjoy the convenience of Hull Street shopping and dining, or take a scenic stroll through Pocahontas State Park or the Swift Creek Reservoir, all just minutes away!...
Contact an agent
Home facts
- Year built:2018
- Subdivision & Development:Browns Bluff - Colony Pointe
- Listing ID #:2629191
- Added:1 day(s) ago
- Updated:October 30, 2026 at 10:58 PM
Rooms and interior
- Bedrooms:3
- Total bathrooms:3
- Full bathrooms:3
- Rooms Total:6
- Flooring:Partially Carpeted, Vinyl
- Dining Description:Dining Area, Separate/Formal Dining Room
- Bathrooms Description:Double Vanity
- Kitchen Description:Dishwasher, Disposal, Electric Cooking, Exhaust Fan, Ice Maker, Microwave, Pantry, Refrigerator, Smooth Cooktop, Stove
- Bedroom Description:Main Level Primary
- Basement:Yes
- Basement Description:Full, Partially Finished, Walk-Out Access
- Living area:2,703 sq. ft.
Heating and cooling
- Cooling:Central Air, Electric
- Heating:Electric, Heat Pump
- Central air:Yes
Structure and exterior
- Roof:Composition, Shingle
- Year built:2018
- Building area:2,703 sq. ft.
- Lot area:0.59 Acres
- Lot Features:Cul-de-sac
- Architectural Style:Ranch
- Construction Materials:Drywall, Frame, Vinyl Siding, Wood Siding
- Exterior Features:Deck, Rear Porch
- Levels:One
Schools
- High school:Manchester
- Middle school:Bailey Bridge
- Elementary school:Crenshaw
Utilities
- Water:Public
- Sewer:Public Sewer
Finances and disclosures
- Price:$525,000
- Price per sq. ft.:$194.23
- Tax amount:$3,641 (2026)
Features and amenities
- Appliances:Dishwasher, Disposal, Dryer, Electric Cooking, Electric Water Heater, Exhaust Fan, Ice Maker, Microwave, Refrigerator, Smooth Cooktop, Stove, Washer
- Laundry features:Dryer, Dryer Hookup, Washer, Washer Hookup
- Amenities:Ceiling Fans, Granite Counters, High Ceilings, Recessed Lighting, Smoke Detectors, Thermal Windows, Wet Bar, Window Treatments
Parking
- Parking description:Attached, Driveway, Garage, Garage Door Opener, Off Street, Paved, Paved Driveway
- Garage:Yes
- Garage spaces:2
 The information being provided is for consumers' personal, non-commercial use and may not be used for any purpose other than to identify prospective properties for purchasing. All information provided is deemed reliable but is not guaranteed accurate.The multiple listing information is provided by Central Virginia Regional Multiple Listing Service, LLC from a copyrighted compilation of listings. The compilation of listings and each individual listing are © 2026 Central Virginia Regional Multiple Listing Service, LLC. All rights reserved.
New listings near 5325 Sandy Ridge Court
- Coming Soon
 $399,000Coming Soon3 beds 3 baths2,101 sq. ft.
6910 Old Creek Court, Chesterfield, VA 23832
MLS# 2629228Listed by: LONG & FOSTER REALTORS - Coming Soon
 $679,950Coming Soon5 beds 5 baths3,990 sq. ft.
8501 Halls Retreat Place, Midlothian, VA 23832
MLS# 2629065Listed by: COLDWELL BANKER AVENUES - Coming Soon
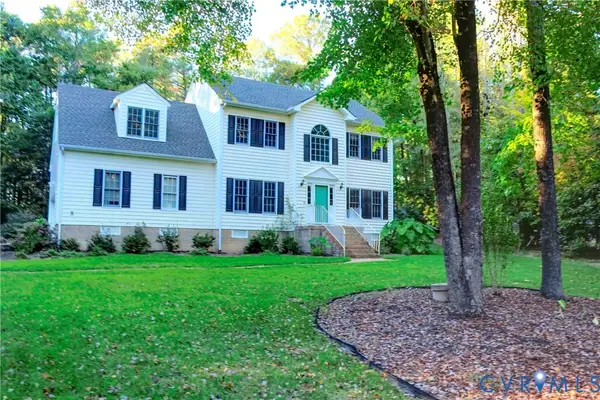 $465,000Coming Soon4 beds 3 baths1,956 sq. ft.
12040 Hunters Hawk Court, Chesterfield, VA 23838
MLS# 2628973Listed by: LONG & FOSTER REALTORS - Coming Soon
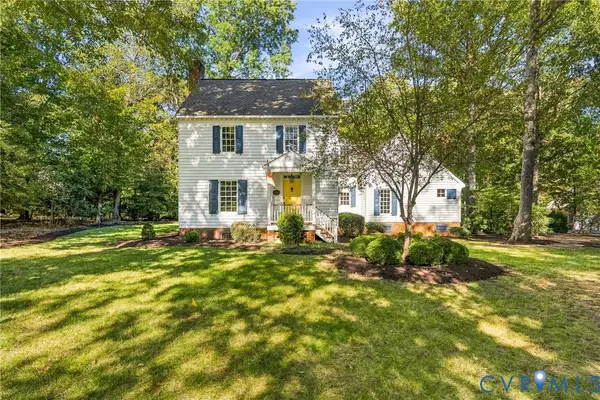 $599,950Coming Soon3 beds 3 baths2,496 sq. ft.
8106 Gates Bluff Court, Chesterfield, VA 23832
MLS# 2628554Listed by: NEUMANN & DUNN REAL ESTATE - Coming Soon
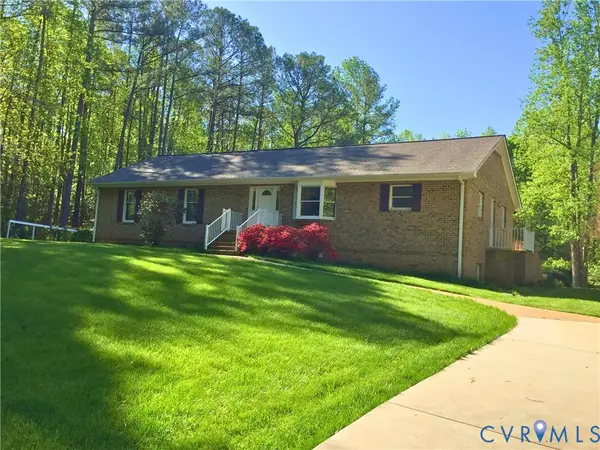 $679,950Coming Soon4 beds 2 baths3,472 sq. ft.
9900 Spring Run Road, Chesterfield, VA 23832
MLS# 2628668Listed by: RE/MAX COMMONWEALTH - Coming Soon
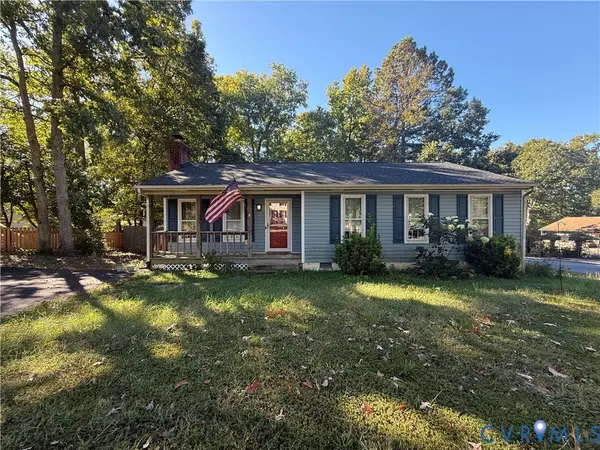 $325,000Coming Soon3 beds 2 baths1,178 sq. ft.
10911 August Court, Chesterfield, VA 23832
MLS# 2628678Listed by: KELLER WILLIAMS REALTY - Coming Soon
 $365,000Coming Soon3 beds 3 baths1,378 sq. ft.
10217 Ridgerun Road, Chesterfield, VA 23832
MLS# 2628591Listed by: REAL BROKER LLC - Coming Soon
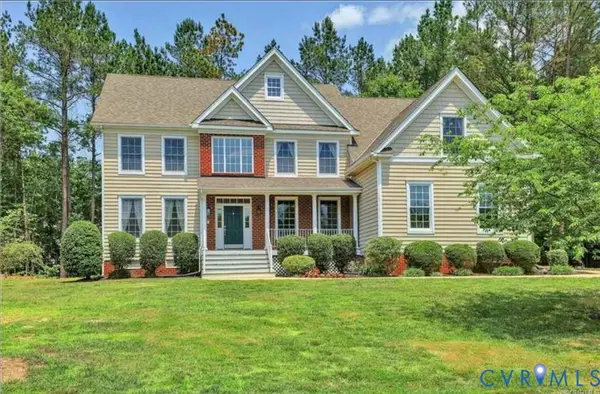 $699,000Coming Soon5 beds 5 baths4,354 sq. ft.
12221 Hampton Valley Terrace, Chesterfield, VA 23832
MLS# 2628266Listed by: CARLOS & COMPANY REALTY,INC - Coming Soon
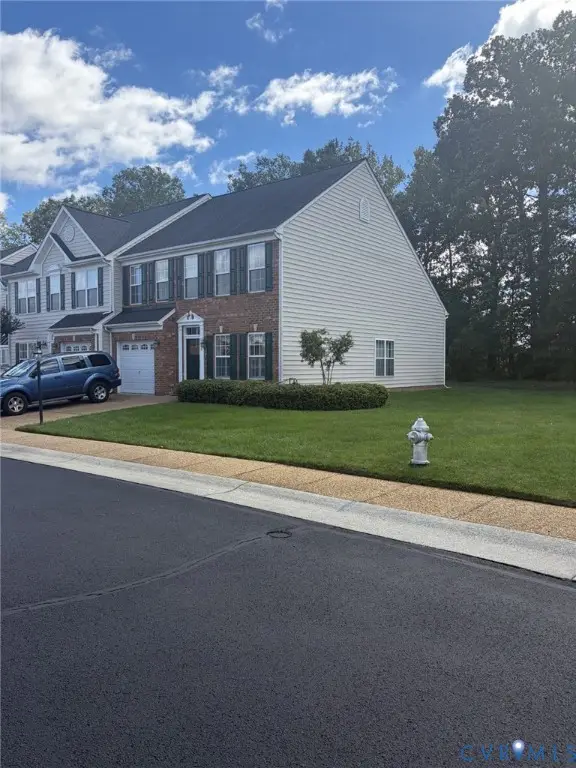 $349,950Coming Soon3 beds 3 baths1,930 sq. ft.
6000 Eagles Crest Drive, Chesterfield, VA 23832
MLS# 2628093Listed by: LONG & FOSTER REALTORS - Coming Soon
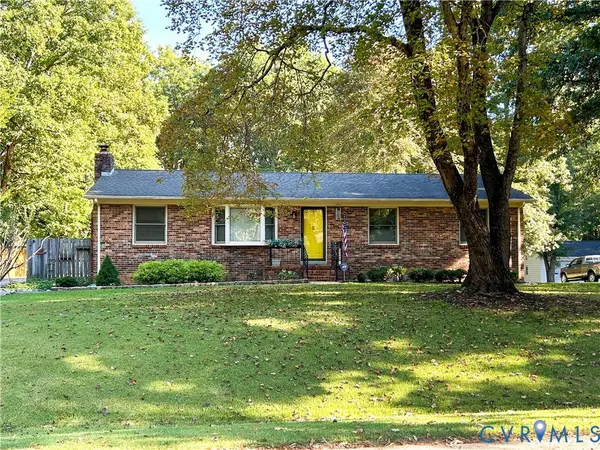 $369,900Coming Soon3 beds 2 baths1,431 sq. ft.
14120 Puritan Road, Chesterfield, VA 23838
MLS# 2628037Listed by: HARRIS & ASSOC, INC


Protect your home and budget from life's surprises with an Assurant Home Warranty, backed by a partner that supports you through every step of homeownership. Explore Plans.
©2026 Century 21 Real Estate LLC. All rights reserved. CENTURY 21®, the CENTURY 21 Logo and C21® are service marks owned by Century 21 Real Estate LLC. Century 21 Real Estate LLC fully supports the principles of the Fair Housing Act and the Equal Opportunity Act. Each office is independently owned and operated. Listing information is deemed reliable but not guaranteed accurate.