
6905 Leire Lane, Chesterfield, VA 23832
Local realty services provided by:CENTURY 21 Nachman Realty
6905 Leire Lane,Chesterfield, VA 23832
$458,900
- 3 Beds
- 3 Baths
- 2,280 sq. ft.
- Townhouse
- Active
Listed by: dawn boehm
Office: assist2sell buyers and sellers
MLS#:2624573
Source:RV
Price summary
- Price:$458,900
- Price per sq. ft.:$201.27
- Monthly HOA dues:$200
About this home
Welcome to Cosby Village a 2-Story Townhome that shows like a model home. First floor features a very open floor plan with hard surface floors throughout the main living area. Upgraded lighting fixtures, recessed lighting, and ceiling fans, Gourmet Kitchen with granite countertops, ceramic backsplash and stainless steel appliances and upgraded easy close white cabinets, Great Room with gas fireplace and sliding door to your four season porch, great for relaxing or entertaining and great view of wooded area. This floor also features a large Primary bedroom with large walk in closet and your private bath with dual vanity and a large walk in shower. There is also a half bath with pedestal sink and a large laundry room with plenty of room for storage. Second floor features a large loft area, Great as an exercise room or family room, two nice size bedroom with upgraded ceiling fans and carpet, another full bath with dual vanity, a walk in storage room, and a pull down attic. Outside features a 2 car garage with direct entry. All this and maintenance free home. Also enjoy all the amenities of the neighborhood like pool access, trash collection, snow removal, exterior yard maintenance....
Contact an agent
Home facts
- Year built:2022
- Subdivision & Development:Cosby Village Townhomes
- Listing ID #:2624573
- Added:2 day(s) ago
- Updated:September 12, 2026 at 06:58 PM
Rooms and interior
- Bedrooms:3
- Total bathrooms:3
- Full bathrooms:2
- Half bathrooms:1
- Rooms Total:6
- Flooring:Laminate, Wood
- Dining Description:Dining Area
- Kitchen Description:Dishwasher, Disposal, Gas Cooking, Kitchen Island, Microwave, Pantry, Refrigerator, Stove
- Bedroom Description:Main Level Primary
- Living area:2,280 sq. ft.
Heating and cooling
- Cooling:Central Air, Heat Pump, Zoned
- Heating:Heat Pump, Natural Gas, Zoned
- Central air:Yes
Structure and exterior
- Roof:Composition
- Year built:2022
- Building area:2,280 sq. ft.
- Lot area:0.06 Acres
- Lot Features:Landscaped
- Architectural Style:Row House, Two Story
- Construction Materials:Brick, Concrete, Drywall, Vinyl Siding
- Foundation Description:Slab
- Levels:Two, Two Story
Schools
- High school:Cosby
- Middle school:Tomahawk Creek
- Elementary school:Woolridge
Utilities
- Water:Public
- Sewer:Public Sewer
Finances and disclosures
- Price:$458,900
- Price per sq. ft.:$201.27
- Tax amount:$3,880 (2026)
Features and amenities
- Appliances:Dishwasher, Disposal, Dryer, Gas Cooking, Gas Water Heater, Microwave, Refrigerator, Stove, Washer
- Laundry features:Dryer, Dryer Hookup, Washer, Washer Hookup
- Amenities:Ceiling Fans, Granite Counters, High Ceilings, High Speed Internet, Recessed Lighting, Walk-In Closets
- Pool features:Community
Parking
- Parking description:Attached, Direct Access, Driveway, Garage, Garage Door Opener, Paved, Paved Driveway
- Garage:Yes
- Garage spaces:2
 The information being provided is for consumers' personal, non-commercial use and may not be used for any purpose other than to identify prospective properties for purchasing. All information provided is deemed reliable but is not guaranteed accurate.The multiple listing information is provided by Central Virginia Regional Multiple Listing Service, LLC from a copyrighted compilation of listings. The compilation of listings and each individual listing are © 2026 Central Virginia Regional Multiple Listing Service, LLC. All rights reserved.
New listings near 6905 Leire Lane
- Coming Soon
 $665,000Coming Soon4 beds 4 baths4,208 sq. ft.
8214 Hampton Bluff Trail, Chesterfield, VA 23832
MLS# 2623107Listed by: LIZ MOORE & ASSOCIATES - Coming Soon
 $429,500Coming Soon5 beds 4 baths2,172 sq. ft.
7500 Lantern Ridge Court, Chesterfield, VA 23832
MLS# 2624614Listed by: WEICHERT BROCKWELL & ASSOCIATE - Coming Soon
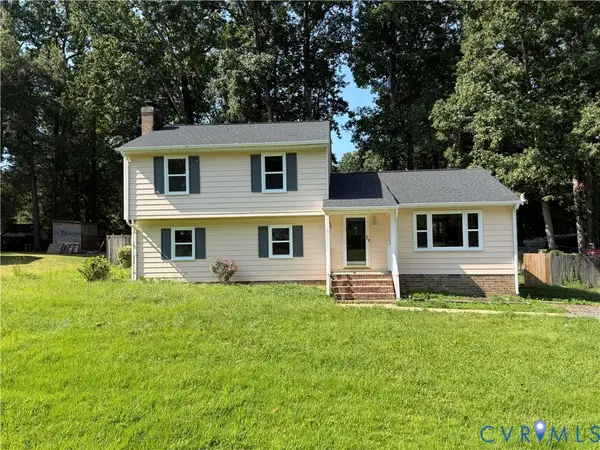 $349,950Coming Soon4 beds 3 baths1,752 sq. ft.
3916 Bronholly Road, North Chesterfield, VA 23832
MLS# 2624902Listed by: FIRST CHOICE REALTY - Coming Soon
 $560,000Coming Soon4 beds 3 baths2,889 sq. ft.
11909 Carters Valley Terrace, Chesterfield, VA 23838
MLS# 2624875Listed by: RE/MAX COMMONWEALTH - Coming Soon
 $1,150,000Coming Soon5 beds 6 baths6,389 sq. ft.
13519 River Otter Court, Chesterfield, VA 23838
MLS# 2624822Listed by: LONG & FOSTER REALTORS - Coming Soon
 $1,499,999Coming Soon5 beds 4 baths5,977 sq. ft.
10512 River Road, Chesterfield, VA 23838
MLS# 2624357Listed by: FIRST CHOICE REALTY - Coming Soon
 $350,000Coming Soon3 beds 3 baths1,402 sq. ft.
6007 Regal Crest Drive, Chesterfield, VA 23832
MLS# 2624499Listed by: BHHS PENFED REALTY - Coming Soon
 $525,000Coming Soon3 beds 2 baths2,132 sq. ft.
14155 Rockyrun Road, Chesterfield, VA 23838
MLS# 2624670Listed by: COX & COMPANY REAL ESTATE INC - Coming Soon
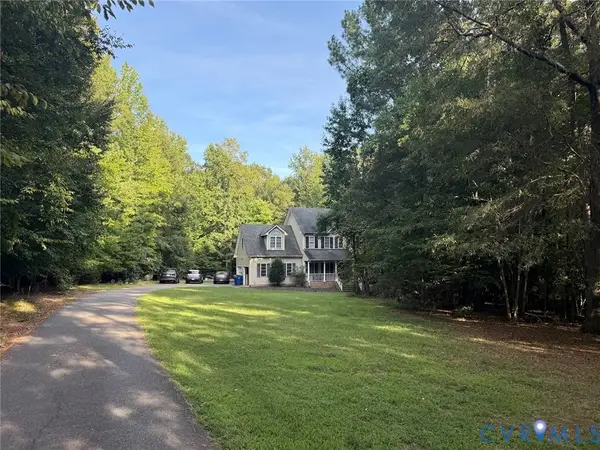 $600,000Coming Soon4 beds 3 baths2,333 sq. ft.
11937 Carters Garden Terrace, Chesterfield, VA 23838
MLS# 2624671Listed by: RE/MAX COMMONWEALTH - Coming Soon
 $785,000Coming Soon5 beds 3 baths3,423 sq. ft.
9101 Barrows Hill Terrace, Chesterfield, VA 23838
MLS# 2624412Listed by: REAL BROKER LLC


Protect your home and budget from life's surprises with an Assurant Home Warranty, backed by a partner that supports you through every step of homeownership. Explore Plans.
©2026 Century 21 Real Estate LLC. All rights reserved. CENTURY 21®, the CENTURY 21 Logo and C21® are service marks owned by Century 21 Real Estate LLC. Century 21 Real Estate LLC fully supports the principles of the Fair Housing Act and the Equal Opportunity Act. Each office is independently owned and operated. Listing information is deemed reliable but not guaranteed accurate.