
7019 Highcrest Ridge Drive, Chesterfield, VA 23838
Local realty services provided by:CENTURY 21 Nachman Realty
7019 Highcrest Ridge Drive,Chesterfield, VA 23838
$535,000
- 4 Beds
- 3 Baths
- 2,774 sq. ft.
- Single family
- Active
Listed by: james nay
Office: river city elite properties - real broker
MLS#:2624475
Source:RV
Price summary
- Price:$535,000
- Price per sq. ft.:$192.86
About this home
Welcome to 7019 Highcrest Ridge! Set on an expansive lot surrounded by mature landscaping and wooded space, this beautifully maintained home immediately stands out with its versatile detached office and workshop! Enjoy a fully conditioned space with a finished office and separate workshop with electricity to offer endless flexibility for work, hobbies, or creative pursuits. The property also features a double-width paved driveway, side entry 2 car garage, newer roof, vinyl siding and windows, fresh mulch, and a fully fenced backyard with a freshly painted deck and expansive stamped-concrete patio, creating an exceptional setting for outdoor entertaining! A recently installed whole-house Generac 22kW generator provides added peace of mind, while new crawlspace insulation and a vapor barrier further enhance the home's thoughtful updates. Inside, a dramatic 2-story foyer opens to elegant formal dining and living spaces, all featuring true hardwood floors. The spacious eat-in kitchen showcases herringbone-pattern flooring, quartz countertops, tile backsplash, stainless steel Whirlpool appliances, and a double-door pantry, with easy access to the back deck from the breakfast nook. The adjoining family room features hardwood floors, a gas-log fireplace, and a lighted ceiling fan. Rounding out the first floor is a renovated full bathroom with a shower and tiled floor.
The second floor offers four generously sized bedrooms, all with newer hardwood flooring. The spacious primary suite features a tray ceiling, two walk-in closets, and a beautifully renovated ensuite bath with dual vanity, jetted soaking tub, water closet, and a walk-in shower. Three additional bedrooms provide excellent flexibility, along with an updated hall bath and convenient full-size laundry with washer and dryer conveying. With abundant parking, exceptional outdoor living, a versatile detached office/workshop, and numerous updates, this property offers the space and flexibility to live, work, create, and entertain with ease!...
Contact an agent
Home facts
- Year built:1999
- Subdivision & Development:Amstel Bluff
- Listing ID #:2624475
- Added:4 day(s) ago
- Updated:September 14, 2026 at 01:03 AM
Rooms and interior
- Bedrooms:4
- Total bathrooms:3
- Full bathrooms:3
- Rooms Total:8
- Flooring:Wood
- Dining Description:Breakfast Area, Separate/Formal Dining Room
- Bathrooms Description:Double Vanity, Jetted Tub
- Kitchen Description:Dishwasher, Electric Cooking, Microwave, Oven, Pantry, Refrigerator, Smooth Cooktop, Stove
- Basement:Yes
- Basement Description:Crawl Space
- Living area:2,774 sq. ft.
Heating and cooling
- Cooling:Heat Pump
- Heating:Heat Pump, Natural Gas
Structure and exterior
- Roof:Shingle
- Year built:1999
- Building area:2,774 sq. ft.
- Lot area:1.2 Acres
- Lot Features:Level
- Architectural Style:Two Story
- Construction Materials:Brick, Drywall, Frame, Vinyl Siding
- Exterior Features:Deck, Lighting, Patio, Rear Porch, Sprinkler Irrigation
- Levels:Two, Two Story
Schools
- High school:Matoaca
- Middle school:Matoaca
- Elementary school:Ecoff
Utilities
- Water:Public
- Sewer:Septic Tank
Finances and disclosures
- Price:$535,000
- Price per sq. ft.:$192.86
- Tax amount:$4,112 (2026)
Features and amenities
- Appliances:Dishwasher, Dryer, Electric Cooking, Gas Water Heater, Generator, Microwave, Oven, Refrigerator, Smooth Cooktop, Stove, Washer, Water Heater
- Laundry features:Dryer, Washer
- Amenities:Bay Windows, Ceiling Fans, French Doors/Atrium Doors, Granite Counters, High Ceilings, High Speed Internet, Tray Ceilings, Walk-In Closets
Parking
- Parking description:Attached, Driveway, Garage, Garage Door Opener, Garage Faces Rear, Oversized, Paved, Paved Driveway
- Garage:Yes
- Garage spaces:2
 The information being provided is for consumers' personal, non-commercial use and may not be used for any purpose other than to identify prospective properties for purchasing. All information provided is deemed reliable but is not guaranteed accurate.The multiple listing information is provided by Central Virginia Regional Multiple Listing Service, LLC from a copyrighted compilation of listings. The compilation of listings and each individual listing are © 2026 Central Virginia Regional Multiple Listing Service, LLC. All rights reserved.
New listings near 7019 Highcrest Ridge Drive
- Coming Soon
 $665,000Coming Soon4 beds 4 baths4,208 sq. ft.
8214 Hampton Bluff Trail, Chesterfield, VA 23832
MLS# 2623107Listed by: LIZ MOORE & ASSOCIATES - Coming Soon
 $429,500Coming Soon5 beds 4 baths2,172 sq. ft.
7500 Lantern Ridge Court, Chesterfield, VA 23832
MLS# 2624614Listed by: WEICHERT BROCKWELL & ASSOCIATE - Coming Soon
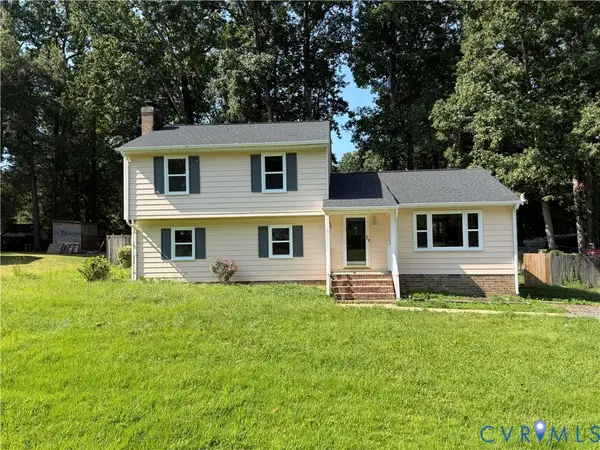 $349,950Coming Soon4 beds 3 baths1,752 sq. ft.
3916 Bronholly Road, North Chesterfield, VA 23832
MLS# 2624902Listed by: FIRST CHOICE REALTY - Coming Soon
 $560,000Coming Soon4 beds 3 baths2,889 sq. ft.
11909 Carters Valley Terrace, Chesterfield, VA 23838
MLS# 2624875Listed by: RE/MAX COMMONWEALTH - Coming Soon
 $1,150,000Coming Soon5 beds 6 baths6,389 sq. ft.
13519 River Otter Court, Chesterfield, VA 23838
MLS# 2624822Listed by: LONG & FOSTER REALTORS - Coming Soon
 $1,499,999Coming Soon5 beds 4 baths5,977 sq. ft.
10512 River Road, Chesterfield, VA 23838
MLS# 2624357Listed by: FIRST CHOICE REALTY - Coming Soon
 $350,000Coming Soon3 beds 3 baths1,402 sq. ft.
6007 Regal Crest Drive, Chesterfield, VA 23832
MLS# 2624499Listed by: BHHS PENFED REALTY - Coming Soon
 $525,000Coming Soon3 beds 2 baths2,132 sq. ft.
14155 Rockyrun Road, Chesterfield, VA 23838
MLS# 2624670Listed by: COX & COMPANY REAL ESTATE INC - Coming Soon
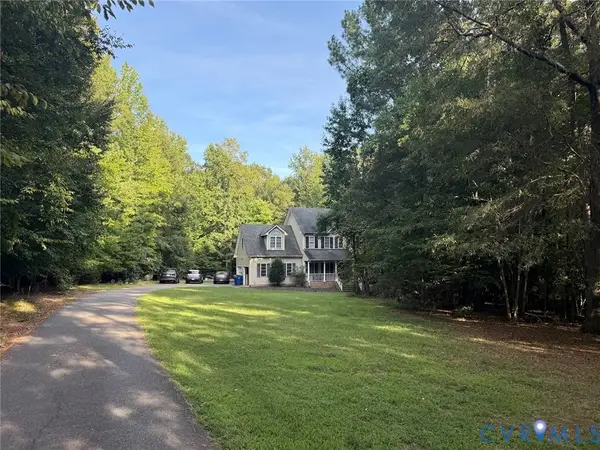 $600,000Coming Soon4 beds 3 baths2,333 sq. ft.
11937 Carters Garden Terrace, Chesterfield, VA 23838
MLS# 2624671Listed by: RE/MAX COMMONWEALTH - Coming Soon
 $785,000Coming Soon5 beds 3 baths3,423 sq. ft.
9101 Barrows Hill Terrace, Chesterfield, VA 23838
MLS# 2624412Listed by: REAL BROKER LLC


Protect your home and budget from life's surprises with an Assurant Home Warranty, backed by a partner that supports you through every step of homeownership. Explore Plans.
©2026 Century 21 Real Estate LLC. All rights reserved. CENTURY 21®, the CENTURY 21 Logo and C21® are service marks owned by Century 21 Real Estate LLC. Century 21 Real Estate LLC fully supports the principles of the Fair Housing Act and the Equal Opportunity Act. Each office is independently owned and operated. Listing information is deemed reliable but not guaranteed accurate.