
8418 Macandrew Terrace, Chesterfield, VA 23838
Local realty services provided by:CENTURY 21 Realty @ Home
Upcoming open houses
- Sat, Nov 0701:00 pm - 03:00 pm
Listed by: charlott sickal
Office: bhhs penfed realty
MLS#:2629798
Source:RV
Price summary
- Price:$599,900
- Price per sq. ft.:$165.72
- Monthly HOA dues:$44.92
About this home
Welcome to 8418 Macandrew Terrace! Situated on a private 1.62-acre wooded lot along a quiet dead-end street in The Highlands, this beautiful home offers approximately 3,620 square feet of finished space across three levels! Step inside to discover hardwood floors, extensive custom trim, a formal dining room, and a dedicated home office. The impressive two-story family room features soaring ceilings, a gas fireplace with built-in shelving, and a dramatic wall of windows overlooking the backyard. The spacious eat-in kitchen offers granite countertops, stainless steel appliances, a large center island, breakfast nook, and convenient butler's pantry. The desirable first-floor primary suite features a tray ceiling, walk-in closets, and a private bath with dual vanities, jetted tub, and separate shower. Upstairs you'll find three additional bedrooms, a spacious bonus room, and an open loft overlooking the family room. The finished third floor adds approximately 517 square feet of versatile recreation space with its own bathroom, perfect for a media room, home gym, or additional entertaining space! Additional features include a spacious rear deck overlooking the wooded backyard, attached two-car garage, separate thermostats for each floor, and walk-in crawl space for storage. Enjoy everything The Highlands has to offer, including a golf course, clubhouse, swimming pool, tennis courts, lake, playgrounds, and walking trails. With its private setting, flexible floor plan, generous living spaces, and exceptional community amenities, this home offers a wonderful opportunity in one of Chesterfield's most desirable neighborhoods....
Contact an agent
Home facts
- Year built:2004
- Subdivision & Development:The Highlands
- Listing ID #:2629798
- Added:1 day(s) ago
- Updated:November 06, 2026 at 10:02 PM
Rooms and interior
- Bedrooms:4
- Total bathrooms:5
- Full bathrooms:3
- Half bathrooms:2
- Rooms Total:11
- Flooring:Wood
- Dining Description:Breakfast Area, Separate/Formal Dining Room
- Bathrooms Description:Double Vanity, Jetted Tub
- Kitchen Description:Built-In Oven, Dishwasher, Disposal, Double Oven, Electric Cooking, Kitchen Island, Microwave, Pantry, Range, Refrigerator, Wine Cooler
- Basement:Yes
- Basement Description:Crawl Space, Partial, Walk-Out Access
- Living area:3,620 sq. ft.
Heating and cooling
- Cooling:Central Air, Zoned
- Heating:Natural Gas, Zoned
- Central air:Yes
Structure and exterior
- Roof:Composition
- Year built:2004
- Building area:3,620 sq. ft.
- Lot area:1.62 Acres
- Lot Features:Landscaped
- Architectural Style:Two Story
- Construction Materials:Block, Brick, Drywall, Vinyl Siding
- Exterior Features:Deck
- Levels:Two Story
Schools
- High school:Matoaca
- Middle school:Matoaca
- Elementary school:Gates
Utilities
- Water:Public
- Sewer:Septic Tank
Finances and disclosures
- Price:$599,900
- Price per sq. ft.:$165.72
- Tax amount:$5,222 (2026)
Features and amenities
- Appliances:Built-In Oven, Dishwasher, Disposal, Double Oven, Dryer, Electric Cooking, Gas Water Heater, Microwave, Range, Refrigerator, Washer, Wine Cooler
- Laundry features:Dryer, Washer
- Amenities:Butler's Pantry, Ceiling Fans, Granite Counters, High Ceilings, Management, Recessed Lighting, Walk-In Closets
- Pool features:Community
Parking
- Parking description:Attached, Direct Access, Garage, Garage Door Opener
- Garage:Yes
- Garage spaces:2
 The information being provided is for consumers' personal, non-commercial use and may not be used for any purpose other than to identify prospective properties for purchasing. All information provided is deemed reliable but is not guaranteed accurate.The multiple listing information is provided by Central Virginia Regional Multiple Listing Service, LLC from a copyrighted compilation of listings. The compilation of listings and each individual listing are © 2026 Central Virginia Regional Multiple Listing Service, LLC. All rights reserved.
New listings near 8418 Macandrew Terrace
- Coming Soon
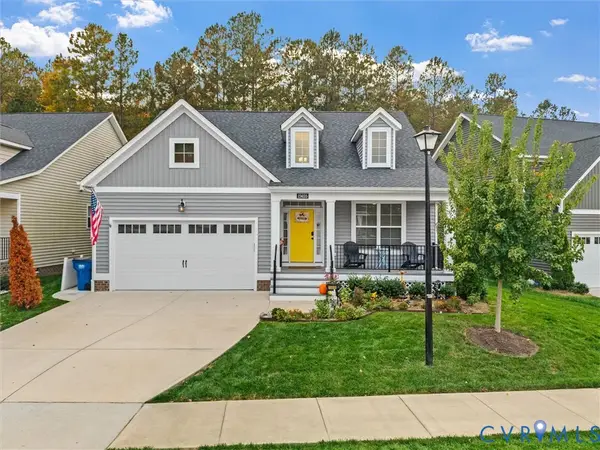 $549,950Coming Soon3 beds 3 baths2,216 sq. ft.
15655 Henningford Road, Chesterfield, VA 23832
MLS# 2629881Listed by: ERA WOODY HOGG & ASSOC - Coming Soon
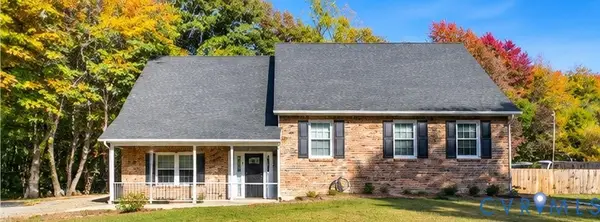 $480,000Coming Soon4 beds 3 baths2,068 sq. ft.
11830 River Road, Chesterfield, VA 23838
MLS# 2629659Listed by: HOMELIFE ACCESS REALTY - Coming Soon
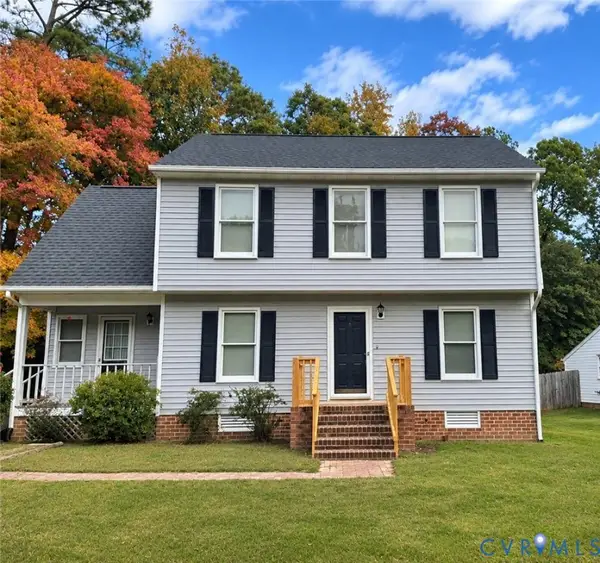 $320,000Coming Soon3 beds 3 baths1,344 sq. ft.
9907 Oldbern Court, Chesterfield, VA 23832
MLS# 2629563Listed by: REAL BROKER LLC - Coming Soon
 $399,000Coming Soon3 beds 3 baths2,101 sq. ft.
6910 Old Creek Court, Chesterfield, VA 23832
MLS# 2629228Listed by: LONG & FOSTER REALTORS - Coming Soon
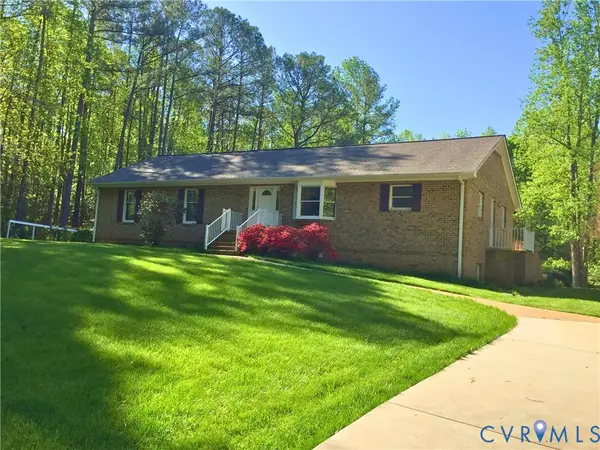 $679,950Coming Soon4 beds 2 baths3,472 sq. ft.
9900 Spring Run Road, Chesterfield, VA 23832
MLS# 2628668Listed by: RE/MAX COMMONWEALTH - Coming Soon
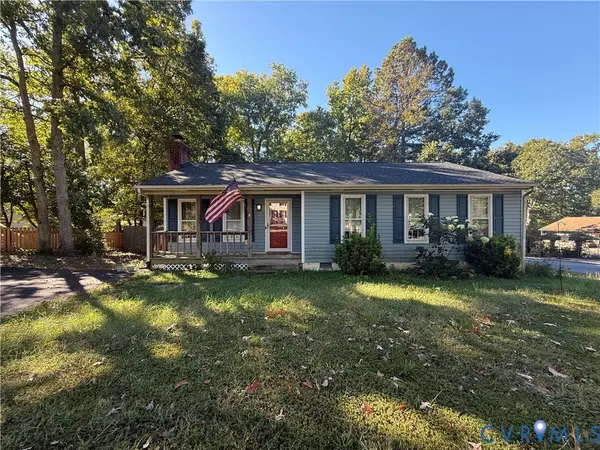 $325,000Coming Soon3 beds 2 baths1,178 sq. ft.
10911 August Court, Chesterfield, VA 23832
MLS# 2628678Listed by: KELLER WILLIAMS REALTY - Coming Soon
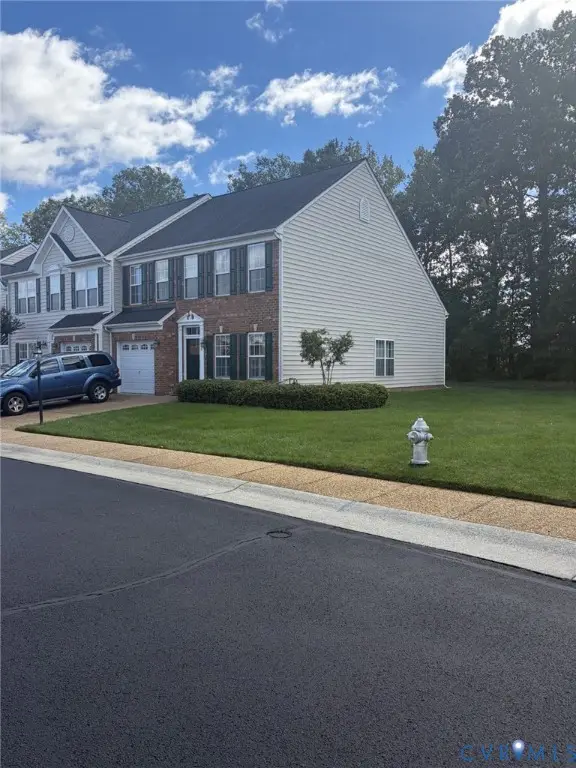 $349,950Coming Soon3 beds 3 baths1,930 sq. ft.
6000 Eagles Crest Drive, Chesterfield, VA 23832
MLS# 2628093Listed by: LONG & FOSTER REALTORS - Coming Soon
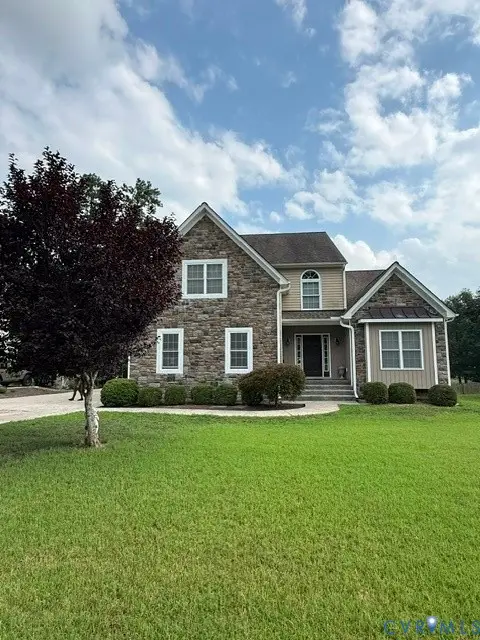 $548,000Coming Soon4 beds 3 baths2,956 sq. ft.
10842 Willow Hill Court, Chesterfield, VA 23832
MLS# 2626080Listed by: KELLER WILLIAMS REALTY - Coming Soon
 $687,000Coming Soon5 beds 4 baths4,338 sq. ft.
13337 Beachcrest Dr, CHESTERFIELD, VA 23832
MLS# VACF2001524Listed by: COLDWELL BANKER REALTY - New
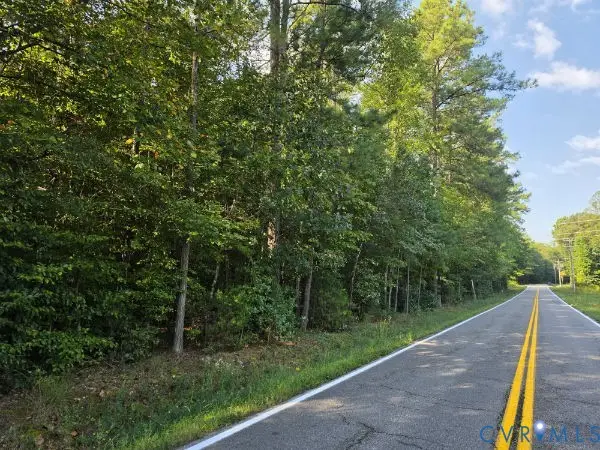 $699,000Active51.28 Acres
12301 Ivey Mill Road, Chesterfield, VA 23838
MLS# 2629916Listed by: HUFF LAND AND FORESTRY CONSULTING


Protect your home and budget from life's surprises with an Assurant Home Warranty, backed by a partner that supports you through every step of homeownership. Explore Plans.
©2026 Century 21 Real Estate LLC. All rights reserved. CENTURY 21®, the CENTURY 21 Logo and C21® are service marks owned by Century 21 Real Estate LLC. Century 21 Real Estate LLC fully supports the principles of the Fair Housing Act and the Equal Opportunity Act. Each office is independently owned and operated. Listing information is deemed reliable but not guaranteed accurate.