
9012 Shawonodasee Road, Chesterfield, VA 23832
Local realty services provided by:CENTURY 21 Nachman Realty
9012 Shawonodasee Road,Chesterfield, VA 23832
$309,000
- 3 Beds
- 2 Baths
- 1,068 sq. ft.
- Single family
- Pending
Listed by: marianne raymond
Office: assist2sell buyers and sellers
MLS#:2628849
Source:RV
Price summary
- Price:$309,000
- Price per sq. ft.:$289.33
About this home
Discover the perfect blend of traditional character, everyday comfort, freedom from HOA rules, and privacy in this inviting three-bedroom, one-and-a-half-bath ranch nestled on a spacious one-acre lot in the desirable Courthouse area. Set back from the road, this home offers a peaceful setting with convenient access to Route 288, shopping, dining, entertainment, and recreation. Inside, original oak hardwood floors bring warmth and character to the living spaces, while fresh interior and exterior paint give the home a crisp, refreshed look. The eat-in kitchen features solid wood cabinetry, newer appliances, and practical workspace. The bathrooms retain a touch of retro charm and feature new vinyl flooring. Outdoor living is a highlight! Enjoy your morning coffee on the wraparound porch or unwind on the expansive covered deck, perfect for entertaining family and friends in any season. The generous yard offers room to garden, play, or simply enjoy the privacy of your surroundings. Car enthusiasts, hobbyists, or anyone needing extra storage will appreciate the large detached garage with electricity, gas heat, and additional covered storage. A carport, ceiling fans, pull-down attic access, and a whole-house water filtration system add everyday convenience. Offering solid, classic construction, character-filled details, fresh updates, and a convenient location, this property is a wonderful opportunity to enjoy comfortable one-level living with space to make it your own! This home is move-in ready and all appliances convey....
Contact an agent
Home facts
- Year built:1990
- Subdivision & Development:None
- Listing ID #:2628849
- Added:2 day(s) ago
- Updated:October 30, 2026 at 12:10 PM
Rooms and interior
- Bedrooms:3
- Total bathrooms:2
- Full bathrooms:1
- Half bathrooms:1
- Rooms Total:5
- Flooring:Vinyl, Wood
- Kitchen Description:Dishwasher, Electric Cooking, Microwave, Refrigerator, Stove
- Bedroom Description:Main Level Primary
- Basement:Yes
- Basement Description:Crawl Space
- Living area:1,068 sq. ft.
Heating and cooling
- Cooling:Central Air
- Heating:Forced Air, Propane
- Central air:Yes
Structure and exterior
- Roof:Metal
- Year built:1990
- Building area:1,068 sq. ft.
- Lot area:1.01 Acres
- Lot Features:Level
- Architectural Style:Bungalow, Cottage, Ranch
- Construction Materials:Drywall, Frame, Wood Siding
- Exterior Features:Deck, Porch, Wrap Around
- Levels:One
Schools
- High school:Bird
- Middle school:Salem
- Elementary school:Gates
Utilities
- Water:Public
- Sewer:Septic Tank
Finances and disclosures
- Price:$309,000
- Price per sq. ft.:$289.33
- Tax amount:$2,138 (2026)
Features and amenities
- Appliances:Dishwasher, Electric Cooking, Electric Water Heater, Microwave, Refrigerator, Stove
- Laundry features:Dryer Hookup, Washer Hookup
- Amenities:Bay Windows, Ceiling Fans, French Doors/Atrium Doors, Laminate Counters, Thermal Windows
Parking
- Parking description:Covered, Detached, Garage, Oversized
- Garage:Yes
- Garage spaces:2
 The information being provided is for consumers' personal, non-commercial use and may not be used for any purpose other than to identify prospective properties for purchasing. All information provided is deemed reliable but is not guaranteed accurate.The multiple listing information is provided by Central Virginia Regional Multiple Listing Service, LLC from a copyrighted compilation of listings. The compilation of listings and each individual listing are © 2026 Central Virginia Regional Multiple Listing Service, LLC. All rights reserved.
New listings near 9012 Shawonodasee Road
- Coming Soon
 $399,000Coming Soon3 beds 3 baths2,101 sq. ft.
6910 Old Creek Court, Chesterfield, VA 23832
MLS# 2629228Listed by: LONG & FOSTER REALTORS - Coming Soon
 $679,950Coming Soon5 beds 5 baths3,990 sq. ft.
8501 Halls Retreat Place, Midlothian, VA 23832
MLS# 2629065Listed by: COLDWELL BANKER AVENUES - Coming Soon
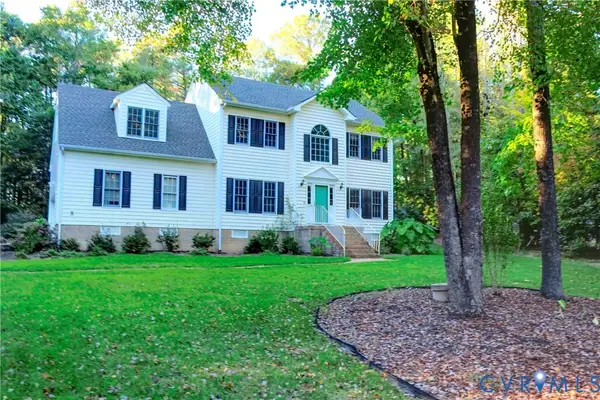 $465,000Coming Soon4 beds 3 baths1,890 sq. ft.
12040 Hunters Hawk Court, Chesterfield, VA 23838
MLS# 2628973Listed by: LONG & FOSTER REALTORS - Coming Soon
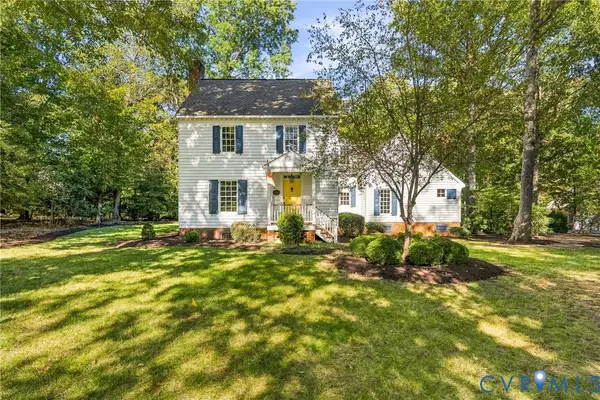 $599,950Coming Soon3 beds 3 baths2,496 sq. ft.
8106 Gates Bluff Court, Chesterfield, VA 23832
MLS# 2628554Listed by: NEUMANN & DUNN REAL ESTATE - Coming Soon
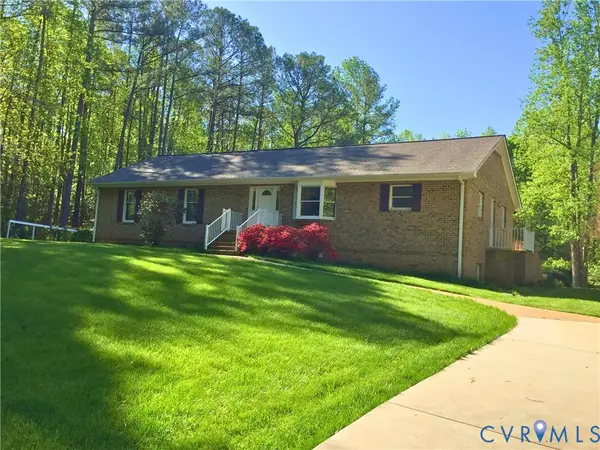 $679,950Coming Soon4 beds 2 baths3,472 sq. ft.
9900 Spring Run Road, Chesterfield, VA 23832
MLS# 2628668Listed by: RE/MAX COMMONWEALTH - Coming Soon
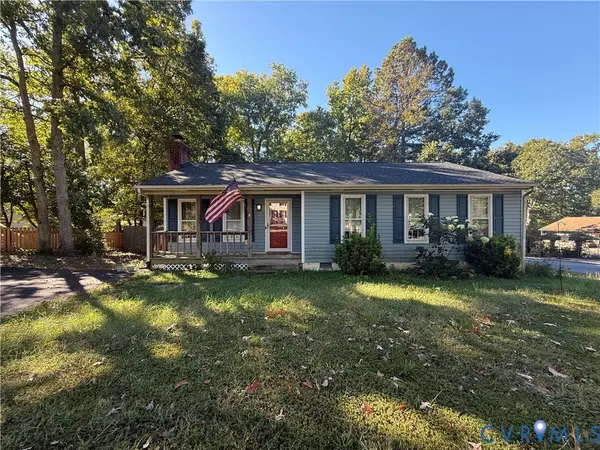 $325,000Coming Soon3 beds 2 baths1,178 sq. ft.
10911 August Court, Chesterfield, VA 23832
MLS# 2628678Listed by: KELLER WILLIAMS REALTY - Coming Soon
 $365,000Coming Soon3 beds 3 baths1,378 sq. ft.
10217 Ridgerun Road, Chesterfield, VA 23832
MLS# 2628591Listed by: REAL BROKER LLC - Coming Soon
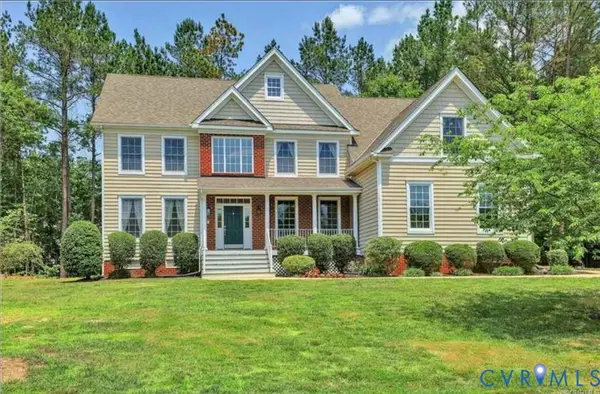 $699,000Coming Soon5 beds 5 baths4,354 sq. ft.
12221 Hampton Valley Terrace, Chesterfield, VA 23832
MLS# 2628266Listed by: CARLOS & COMPANY REALTY,INC - Coming Soon
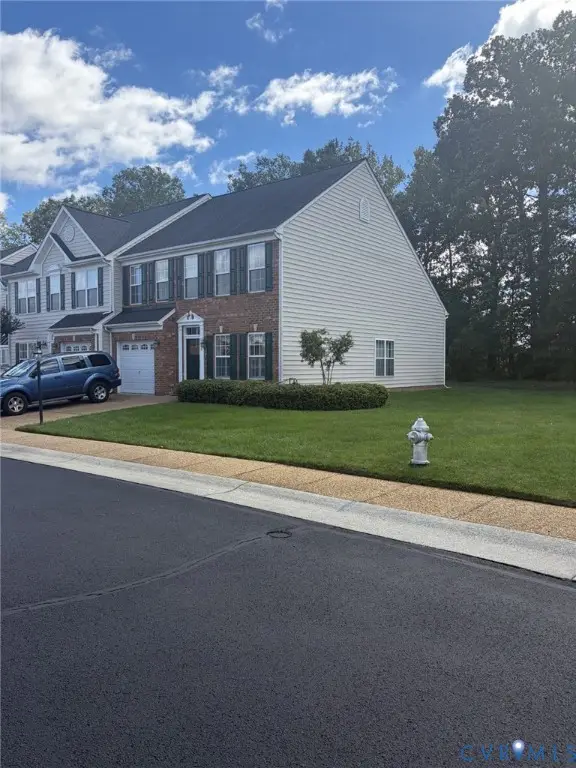 $349,950Coming Soon3 beds 3 baths1,930 sq. ft.
6000 Eagles Crest Drive, Chesterfield, VA 23832
MLS# 2628093Listed by: LONG & FOSTER REALTORS - Coming Soon
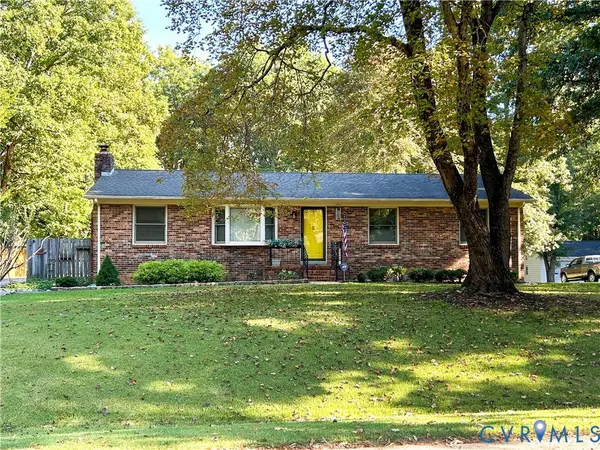 $369,900Coming Soon3 beds 2 baths1,431 sq. ft.
14120 Puritan Road, Chesterfield, VA 23838
MLS# 2628037Listed by: HARRIS & ASSOC, INC


Protect your home and budget from life's surprises with an Assurant Home Warranty, backed by a partner that supports you through every step of homeownership. Explore Plans.
©2026 Century 21 Real Estate LLC. All rights reserved. CENTURY 21®, the CENTURY 21 Logo and C21® are service marks owned by Century 21 Real Estate LLC. Century 21 Real Estate LLC fully supports the principles of the Fair Housing Act and the Equal Opportunity Act. Each office is independently owned and operated. Listing information is deemed reliable but not guaranteed accurate.