
9254 Moldova Road, Chesterfield, VA 23832
Local realty services provided by:CENTURY 21 Nachman Realty
9254 Moldova Road,Chesterfield, VA 23832
$820,000
- 5 Beds
- 5 Baths
- 3,816 sq. ft.
- Single family
- Active
Listed by: robert ransome
Office: ransome realty group
MLS#:2624288
Source:RV
Price summary
- Price:$820,000
- Price per sq. ft.:$214.88
- Monthly HOA dues:$66.67
About this home
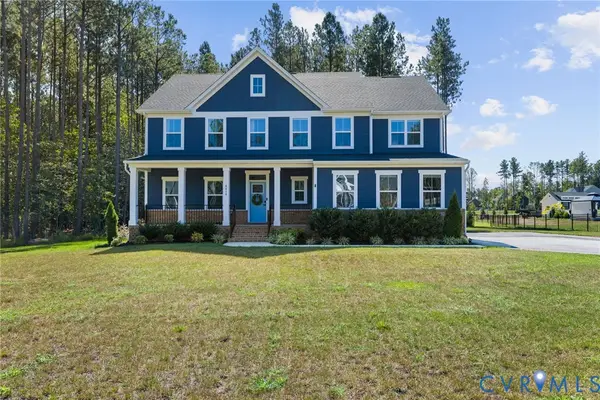
There is no need to scroll any further! This absolutely beautiful move-in ready home is waiting for its new owner! Located in the highly sought after Harpers Mill subdivision, this two-years young home was quality built by Eastwood Homes, Richmond's homebuilder of the year. Come inside to be ushered throughout the entire house on beautiful LVP floors. The 9-foot ceilings on both levels make the entire home feel spacious no matter what room you are in. The large formal dining room is showcased with details such as picture frame moldings and a chair rail. The expansive family room is centered around a gas fireplace and seamlessly flows into the custom kitchen with a breakfast nook. 42" cabinets and an oversized island provide ample amounts of cabinet storage and countertop space. The upgraded Quartz counters flow throughout the kitchen and into the butler's pantry. The breakfast nook feeds into a lovely 3-season room complete with WeatherMaster vinyl windows all installed by Turnkey Solutions. There is a first-floor bedroom and full bath that is also accessed from the 3-season room. Venture upstairs to your grand primary suite complete with luxurious en suite bathroom. A corner soaking tub is waiting for you after a long day at work. The upstairs loft serves as the perfect space to relax without having to go downstairs. Three additional bedrooms, multiple bathrooms and a laundry room complete this level. Outside your doors, your home is nestled at the end of a cul de sac lot with irrigation in a quiet enclave of Harpers Mill. The newly installed Tesla solar panels and whole house generator keep your home up and running if power is ever lost. What makes Harpers Mill so sought after? Access to the pool and clubhouse, the playground, the nearby YMCA, walking and jogging paths, and beautiful homes, all make this neighborhood what it is. The only person missing from this entire picture is YOU!...
Contact an agent
Home facts
- Year built:2024
- Subdivision & Development:Harpers Mill
- Listing ID #:2624288
- Added:4 day(s) ago
- Updated:September 09, 2026 at 03:03 PM
Rooms and interior
- Bedrooms:5
- Total bathrooms:5
- Full bathrooms:4
- Half bathrooms:1
- Rooms Total:9
- Flooring:Vinyl
- Dining Description:Breakfast Area, Separate/Formal Dining Room
- Bathrooms Description:Double Vanity
- Kitchen Description:Dishwasher, Disposal, Gas Cooking, Kitchen Island, Microwave, Oven, Range
- Basement:Yes
- Basement Description:Crawl Space
- Living area:3,816 sq. ft.
Heating and cooling
- Cooling:Zoned
- Heating:Electric, Natural Gas, Zoned
Structure and exterior
- Roof:Shingle
- Year built:2024
- Building area:3,816 sq. ft.
- Lot area:0.33 Acres
- Lot Features:Cul-de-sac
- Architectural Style:Transitional, Two Story
- Construction Materials:Frame, Stone, Vinyl Siding
- Exterior Features:Front Porch, Porch, Sprinkler Irrigation
- Levels:Two, Two Story
Schools
- High school:Cosby
- Middle school:Deep Creek
- Elementary school:Winterpock
Utilities
- Water:Public
- Sewer:Public Sewer
Finances and disclosures
- Price:$820,000
- Price per sq. ft.:$214.88
- Tax amount:$6,421 (2026)
Features and amenities
- Appliances:Cooktop, Dishwasher, Disposal, Gas Cooking, Microwave, Oven, Range, Tankless Water Heater
- Laundry features:Dryer Hookup, Washer Hookup
- Amenities:Butler's Pantry, Ceiling Fans, Granite Counters, High Ceilings, Management, Walk-In Closets
- Pool features:Community
Parking
- Parking description:Attached, Driveway, Garage, Garage Door Opener, Garage Faces Rear, Off Street, Paved, Paved Driveway, Storage
- Garage:Yes
- Garage spaces:2
 The information being provided is for consumers' personal, non-commercial use and may not be used for any purpose other than to identify prospective properties for purchasing. All information provided is deemed reliable but is not guaranteed accurate.The multiple listing information is provided by Central Virginia Regional Multiple Listing Service, LLC from a copyrighted compilation of listings. The compilation of listings and each individual listing are © 2026 Central Virginia Regional Multiple Listing Service, LLC. All rights reserved.
New listings near 9254 Moldova Road
- Coming Soon
 $499,900Coming Soon4 beds 3 baths2,141 sq. ft.
15519 Centerline Court, Chesterfield, VA 23832
MLS# 2624464Listed by: PROVIDENCE HILL REAL ESTATE - Coming Soon
 $785,000Coming Soon5 beds 3 baths3,423 sq. ft.
9101 Barrows Hill Terrace, Chesterfield, VA 23838
MLS# 2624412Listed by: REAL BROKER LLC - Coming Soon
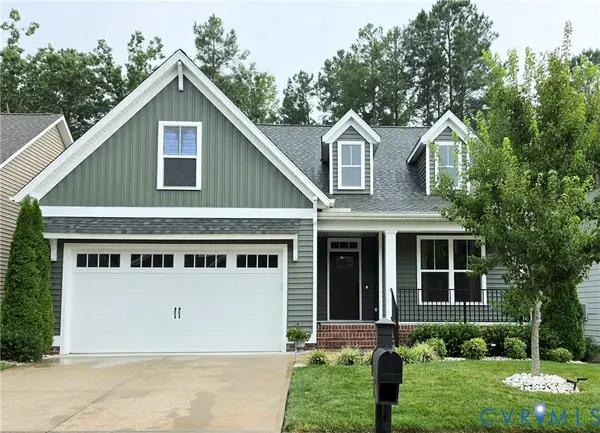 $550,000Coming Soon3 beds 3 baths2,062 sq. ft.
15731 Fishers Green Drive, Chesterfield, VA 23832
MLS# 2624130Listed by: LIZ MOORE & ASSOCIATES - Coming Soon
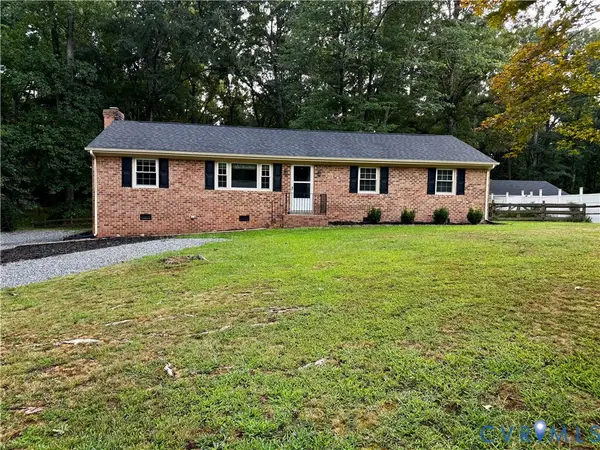 $380,000Coming Soon3 beds 2 baths1,425 sq. ft.
14141 Puritan Road, Chesterfield, VA 23838
MLS# 2624374Listed by: RE/MAX COMMONWEALTH - Coming Soon
 $564,900Coming Soon4 beds 3 baths3,175 sq. ft.
8113 Ainsdale Lane, Chesterfield, VA 23832
MLS# 2624344Listed by: SHAHEEN RUTH MARTIN & FONVILLE - Coming Soon
 $500,000Coming Soon4 beds 3 baths2,479 sq. ft.
8306 Regalia Place, South Chesterfield, VA 23838
MLS# 2623099Listed by: LIZ MOORE & ASSOCIATES - Coming Soon
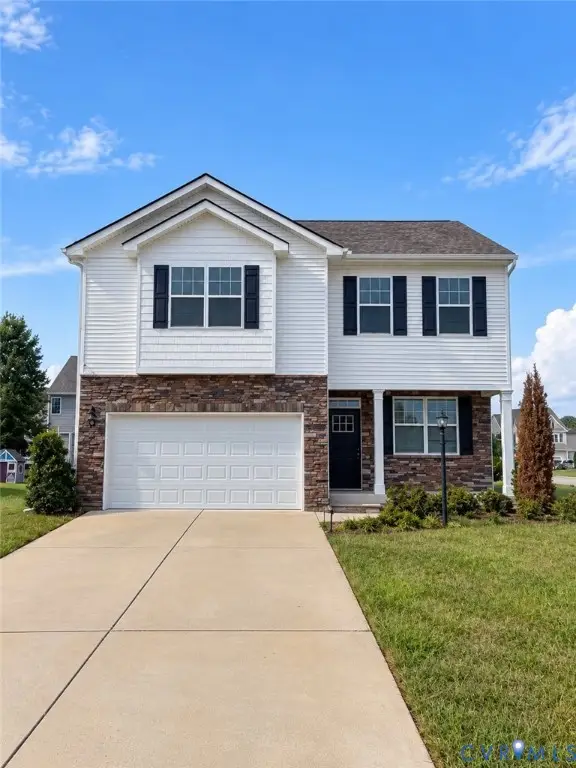 $449,950Coming Soon3 beds 3 baths2,601 sq. ft.
6649 Whisperwood Drive, Chesterfield, VA 23234
MLS# 2624184Listed by: THE HOGAN GROUP REAL ESTATE - Coming Soon
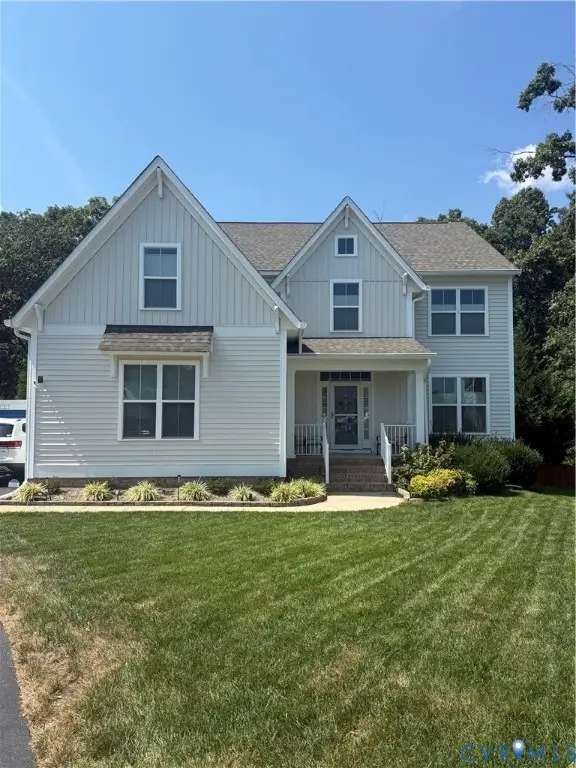 $559,900Coming Soon4 beds 3 baths2,829 sq. ft.
9343 Lavenham Court, Midlothian, VA 23112
MLS# 2623947Listed by: PROVIDENCE HILL REAL ESTATE - Coming Soon
 $664,950Coming Soon4 beds 3 baths3,082 sq. ft.
8618 Mckibben Drive, Chesterfield, VA 23838
MLS# 2623901Listed by: BHG BASE CAMP - Coming Soon
 $350,000Coming Soon3 beds 2 baths1,482 sq. ft.
4647 Brookridge Road, Chesterfield, VA 23832
MLS# 2622888Listed by: LONG & FOSTER REALTORS


Protect your home and budget from life's surprises with an Assurant Home Warranty, backed by a partner that supports you through every step of homeownership. Explore Plans.
©2026 Century 21 Real Estate LLC. All rights reserved. CENTURY 21®, the CENTURY 21 Logo and C21® are service marks owned by Century 21 Real Estate LLC. Century 21 Real Estate LLC fully supports the principles of the Fair Housing Act and the Equal Opportunity Act. Each office is independently owned and operated. Listing information is deemed reliable but not guaranteed accurate.