
9541 Woodgate Road, Chesterfield, VA 23832
Local realty services provided by:CENTURY 21 Realty @ Home
9541 Woodgate Road,Chesterfield, VA 23832
$415,000
- 4 Beds
- 3 Baths
- 2,604 sq. ft.
- Single family
- Active
Listed by: michael puccio
Office: puccio real estate &relocation
MLS#:2624423
Source:RV
Price summary
- Price:$415,000
- Price per sq. ft.:$159.37
About this home
Imagine the possibilities with this 4 bedroom 3 bath home with in-law suite/apartment/rec room. The main part of the home features 3 bedrooms, 2 full baths, an office/flex space, and an inviting open-concept family room and kitchen designed for everyday living and entertaining. A dedicated laundry room adds convenience and functionality. The second floor features the spacious primary bedroom with an en suite bathroom and walk-in closet, along with an additional bedroom. One of the standout features of this property is the in-law suite/apartment, offering incredible versatility for extended family, guests, a private home office, or additional living space. The suite has its own private entrance as well as interior access to the main home and includes an upstairs bedroom with a walk-in closet, a full bath, and washer hookups. Outside, enjoy a large, level, fully fenced rear yard with plenty of room for recreation, gardening, pets, or entertaining. Two new decks provide easy access to the rear yard for relaxing or hosting gatherings, while a storage shed offers additional space for lawn equipment, tools, and outdoor gear. Major updates include replacement windows in 2018 and a new roof in 2023. With its contemporary style, flexible living options, and spacious fenced yard, this home offers a unique opportunity to accommodate a variety of living arrangements....
Contact an agent
Home facts
- Year built:1979
- Subdivision & Development:Deerfield Estates
- Listing ID #:2624423
- Added:6 day(s) ago
- Updated:September 15, 2026 at 02:30 PM
Rooms and interior
- Bedrooms:4
- Total bathrooms:3
- Full bathrooms:3
- Rooms Total:8
- Basement:Yes
- Basement Description:Crawl Space
- Living area:2,604 sq. ft.
Heating and cooling
- Cooling:Heat Pump
- Heating:Electric, Heat Pump
Structure and exterior
- Year built:1979
- Building area:2,604 sq. ft.
- Lot area:0.52 Acres
- Architectural Style:Two Story
- Construction Materials:Cedar, Frame
- Levels:Two, Two Story
Schools
- High school:Bird
- Middle school:Salem
- Elementary school:Gates
Utilities
- Water:Public
- Sewer:Public Sewer
Finances and disclosures
- Price:$415,000
- Price per sq. ft.:$159.37
- Tax amount:$3,375 (2026)
Features and amenities
- Appliances:Electric Water Heater
- Amenities:Walk-In Closets
Parking
- Parking description:Driveway, Paved, Paved Driveway
 The information being provided is for consumers' personal, non-commercial use and may not be used for any purpose other than to identify prospective properties for purchasing. All information provided is deemed reliable but is not guaranteed accurate.The multiple listing information is provided by Central Virginia Regional Multiple Listing Service, LLC from a copyrighted compilation of listings. The compilation of listings and each individual listing are © 2026 Central Virginia Regional Multiple Listing Service, LLC. All rights reserved.
New listings near 9541 Woodgate Road
- Coming Soon
 $665,000Coming Soon4 beds 4 baths4,208 sq. ft.
8214 Hampton Bluff Trail, Chesterfield, VA 23832
MLS# 2623107Listed by: LIZ MOORE & ASSOCIATES - Coming Soon
 $429,500Coming Soon5 beds 4 baths2,172 sq. ft.
7500 Lantern Ridge Court, Chesterfield, VA 23832
MLS# 2624614Listed by: WEICHERT BROCKWELL & ASSOCIATE - Coming Soon
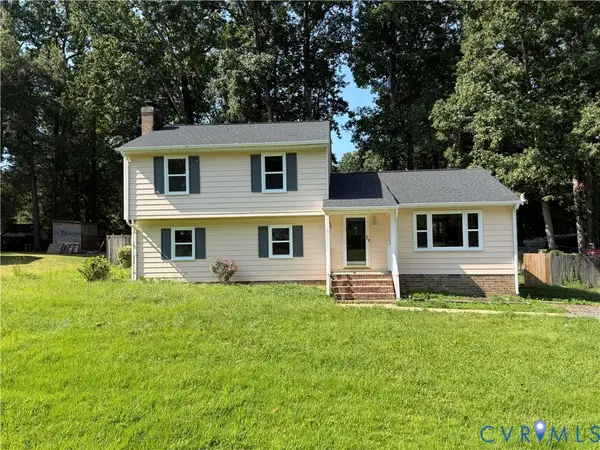 $349,950Coming Soon4 beds 3 baths1,752 sq. ft.
3916 Bronholly Road, North Chesterfield, VA 23832
MLS# 2624902Listed by: FIRST CHOICE REALTY - Coming Soon
 $560,000Coming Soon4 beds 3 baths2,889 sq. ft.
11909 Carters Valley Terrace, Chesterfield, VA 23838
MLS# 2624875Listed by: RE/MAX COMMONWEALTH - Coming Soon
 $1,499,999Coming Soon5 beds 4 baths5,977 sq. ft.
10512 River Road, Chesterfield, VA 23838
MLS# 2624357Listed by: FIRST CHOICE REALTY - Coming Soon
 $350,000Coming Soon3 beds 3 baths1,402 sq. ft.
6007 Regal Crest Drive, Chesterfield, VA 23832
MLS# 2624499Listed by: BHHS PENFED REALTY - Coming Soon
 $525,000Coming Soon3 beds 2 baths2,132 sq. ft.
14155 Rockyrun Road, Chesterfield, VA 23838
MLS# 2624670Listed by: COX & COMPANY REAL ESTATE INC - Coming Soon
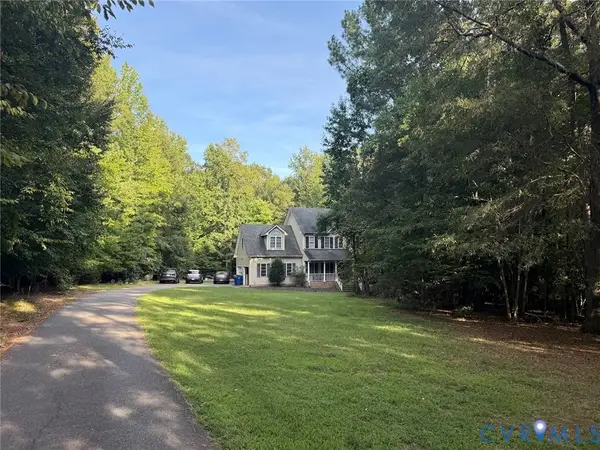 $600,000Coming Soon4 beds 3 baths2,333 sq. ft.
11937 Carters Garden Terrace, Chesterfield, VA 23838
MLS# 2624671Listed by: RE/MAX COMMONWEALTH - Coming Soon
 $785,000Coming Soon5 beds 3 baths3,423 sq. ft.
9101 Barrows Hill Terrace, Chesterfield, VA 23838
MLS# 2624412Listed by: REAL BROKER LLC - Coming Soon
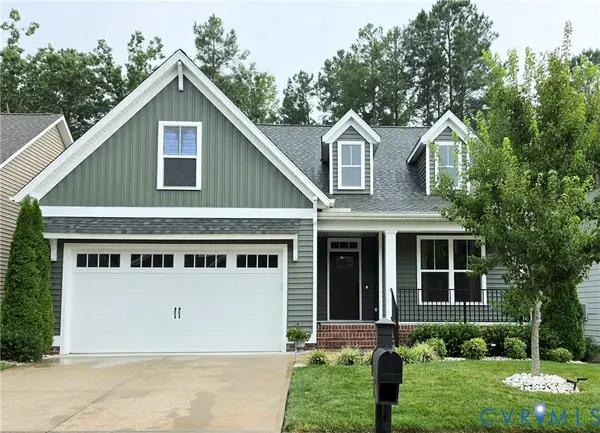 $550,000Coming Soon3 beds 3 baths2,062 sq. ft.
15731 Fishers Green Drive, Chesterfield, VA 23832
MLS# 2624130Listed by: LIZ MOORE & ASSOCIATES


Protect your home and budget from life's surprises with an Assurant Home Warranty, backed by a partner that supports you through every step of homeownership. Explore Plans.
©2026 Century 21 Real Estate LLC. All rights reserved. CENTURY 21®, the CENTURY 21 Logo and C21® are service marks owned by Century 21 Real Estate LLC. Century 21 Real Estate LLC fully supports the principles of the Fair Housing Act and the Equal Opportunity Act. Each office is independently owned and operated. Listing information is deemed reliable but not guaranteed accurate.