
3508 Main St, Chincoteague, VA 23336
Local realty services provided by:CENTURY 21 Harbor Realty
Listed by: leslie thornton
Office: coldwell banker realty
MLS#:71749
Source:VA_ESAR
Price summary
- Price:$899,900
- Price per sq. ft.:$391.26
About this home
Thoughtfully designed new construction, this exceptional 4-bedroom, 3.5-bath residence offers approximately 2,300 square feet of elevated coastal living in one of Chincoteague's most desirable locations. Perfectly positioned to capture stunning west-facing sunset views over the water, the home blends timeless architecture with exceptional craftsmanship and carefully selected high-end finishes throughout. The main level features soaring 10-foot ceilings and oversized windows that flood the home with natural light. At the heart of the home is a designer chef's kitchen showcasing a stunning 9.5-foot Taj Mahal quartz waterfall island, integrated panel-ready appliances, a 48-inch dual-fuel professional range, and a spacious walk-in pantry complete with a butler's sink and built-in microwave drawer. Stuga hardwood flooring extends throughout the home, while the second level features 9-foot ceilings, generous closet space, and a dedicated owner's storage area—ideal for those considering a future vacation rental. Marble-tiled bathrooms and luxurious primary suites on both the first and second floors provide comfort and flexibility for family and guests alike. Located on Main Street along the iconic Pony Penning Route and just a short walk from the Chincoteague Carnival Grounds, this one-of-a-kind property offers a rare opportunity to own a beautifully crafted home where thoughtful design, exceptional craftsmanship, and an unbeatable island location come together. Disclosure: agent has ownership interest in property....
Contact an agent
Home facts
- Year built:2026
- Subdivision & Development:CHINCOTEAGUE
- Listing ID #:71749
- Added:37 day(s) ago
- Updated:August 08, 2026 at 09:30 AM
Rooms and interior
- Bedrooms:4
- Total bathrooms:4
- Full bathrooms:3
- Half bathrooms:1
- Dining Description:Kitchen-Bar
- Kitchen Description:Dishwasher, Freezer, Microwave, Range, Range Hood, Refrigerator
- Bedroom Description:1st Floor Bedroom
- Living area:2,300 sq. ft.
Heating and cooling
- Cooling:Central A/C, Electric
- Heating:Electric, Heat Pump, Propane
Structure and exterior
- Roof:Metal
- Year built:2026
- Building area:2,300 sq. ft.
- Architectural Style:Beach House
- Construction Materials:Vinyl Siding
- Exterior Features:Open Porch
- Foundation Description:Crawl Space
- Levels:2 Story
Utilities
- Water:Public, Water Heater - Gas
- Sewer:Septic System
Finances and disclosures
- Price:$899,900
- Price per sq. ft.:$391.26
Features and amenities
- Laundry features:Dryer, Washer, Washer/Dryer Hookup
- Amenities:Pull Down Stairs, Smoke Detector, Walk-in Closet(s)
New listings near 3508 Main St
- New
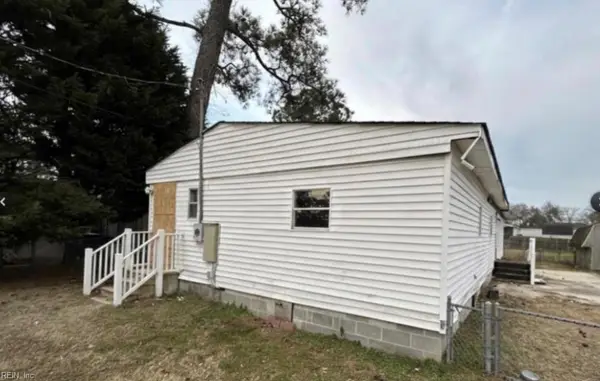 $120,000Active3 beds 2 baths1,200 sq. ft.
8111 Leo Lane, Chincoteague Island, VA 23336
MLS# 10648026Listed by: 1st Advantage Realty LLC - New
 $460,000Active2 beds 2 baths948 sq. ft.
5349 Cedar Dr, CHINCOTEAGUE, VA 23336
MLS# 71938Listed by: LONG & FOSTER - WALLOPS ISLAND - New
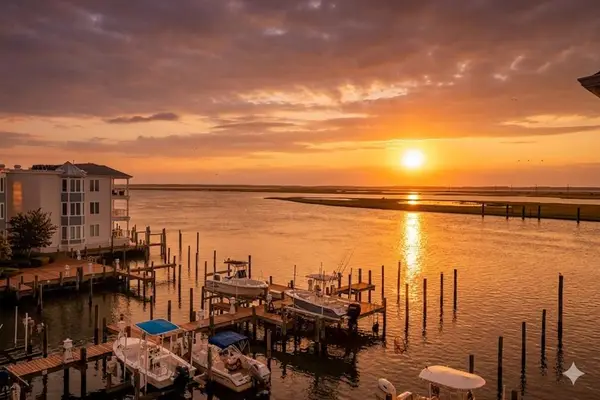 $564,999Active3 beds 2 baths1,720 sq. ft.
6321-315 Captains Lane, CHINCOTEAGUE, VA 23336
MLS# 71924Listed by: COLDWELL BANKER HARBOUR REALTY - New
 $290,000Active2 beds 3 baths1,110 sq. ft.
7231 Oak Ridge Pl, CHINCOTEAGUE, VA 23336
MLS# 71916Listed by: BEACH BAY REALTY, LLC - New
 $25,000Active0 Acres
Slip #3 None, CHINCOTEAGUE, VA 23336
MLS# 71913Listed by: DOCKSIDE PROPERTIES - New
 $549,000Active3 beds 2 baths1,610 sq. ft.
5466 Amrien Circle Dr, CHINCOTEAGUE ISLAND, VA 23336
MLS# VAAC2003084Listed by: LONG & FOSTER REAL ESTATE, INC. - New
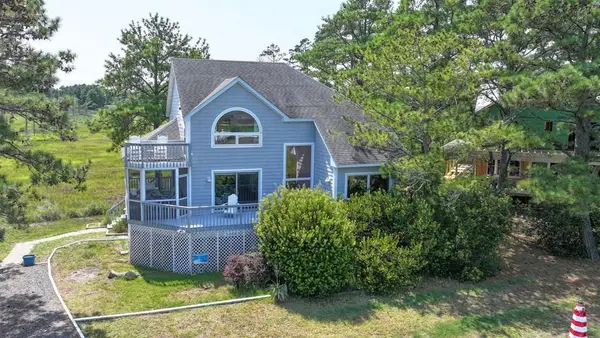 $549,000Active3 beds 2 baths1,610 sq. ft.
5466 Amrien Dr, CHINCOTEAGUE, VA 23336
MLS# 71911Listed by: LONG & FOSTER - MAIN ST - New
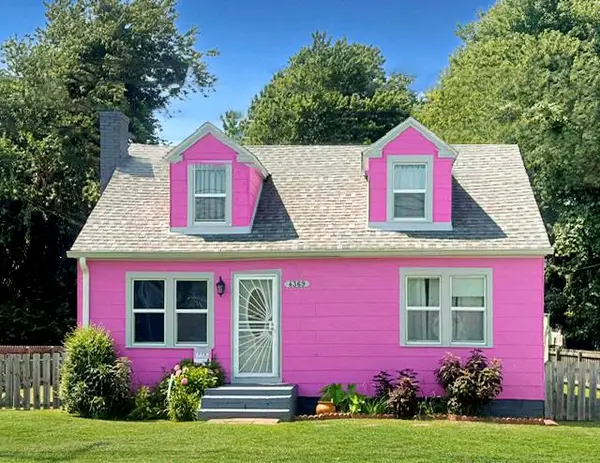 $326,000Active3 beds 1 baths1,468 sq. ft.
4369 Chicken City Rd, CHINCOTEAGUE, VA 23336
MLS# 71908Listed by: COASTAL SHORE REAL ESTATE - CHINCOTEAGUE - New
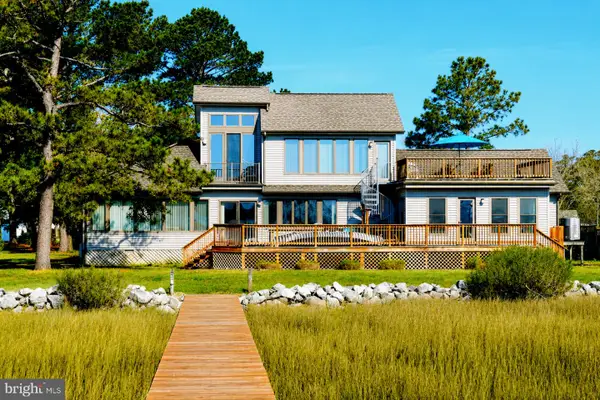 $1,462,000Active4 beds 4 baths2,906 sq. ft.
6107 Hopkins Ln, CHINCOTEAGUE ISLAND, VA 23336
MLS# VAAC2003082Listed by: BEACH BAY REALTY - New
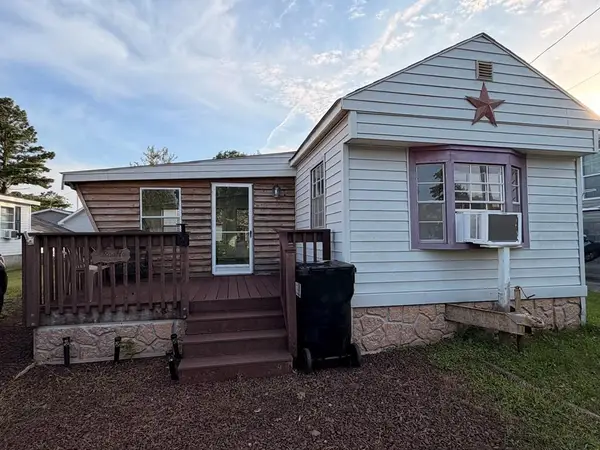 $130,000Active3 beds 1 baths1,100 sq. ft.
5352 Merritt Dr, CHINCOTEAGUE, VA 23336
MLS# 71894Listed by: WEICHERT, REALTORS MASON - DAVIS


Protect your home and budget from life's surprises with an Assurant Home Warranty, backed by a partner that supports you through every step of homeownership. Explore Plans.
©2026 Century 21 Real Estate LLC. All rights reserved. CENTURY 21®, the CENTURY 21 Logo and C21® are service marks owned by Century 21 Real Estate LLC. Century 21 Real Estate LLC fully supports the principles of the Fair Housing Act and the Equal Opportunity Act. Each office is independently owned and operated. Listing information is deemed reliable but not guaranteed accurate.