
5245 Main St, Chincoteague, VA 23336
Local realty services provided by:CENTURY 21 Harbor Realty
Listed by: meghan oliver clarkson
Office: long & foster - main st
MLS#:71380
Source:VA_ESAR
Price summary
- Price:$565,000
- Price per sq. ft.:$325.46
About this home
Welcome to your own slice of Chincoteague paradise! Situated on over half an acre along Main Street, this beautifully maintained ranch home invites you to slow down and enjoy island living at its finest. Offering convenient one-level living, this thoughtfully designed property combines modern comfort with relaxed Eastern Shore charm. As you arrive, you'll immediately notice the spacious lot, attractive landscaping, wide gravel drive, and welcoming front porch that set the tone for everything this property has to offer. Built in 2018 and offering approximately 1,736 sq ft, this 3-bedroom, 2-bath home is designed for easy coastal living. Step inside to an open and airy floor plan filled with natural light, crown molding, recessed lighting, and beautiful flooring throughout. The spacious living room flows seamlessly into the showstopping kitchen and dining area, creating the perfect space for gathering with family and friends. The kitchen is designed to impress with an oversized island with seating, abundant cabinetry, pantry storage, and all new kitchen appliances. Large windows and sliding doors frame peaceful backyard views and lead directly out to the expansive rear deck, making indoor-outdoor entertaining effortless. The thoughtfully designed split-bedroom layout offers privacy for owners and guests alike. The oversized primary suite feels like a retreat with its large walk-in closet, spacious en-suite bath with dual vanities, and soaking tub perfect for unwinding after a day on the water. On the opposite side of the home, you'll find a spacious guest bedroom along with an additional flex room that works beautifully as a home office, hobby room, den, overflow guest space, or creative studio. A full guest bath and separate laundry room add convenience and functionality. Outside is where this property truly shines. The large rear deck overlooks the peaceful pond and natural surroundings where you can enjoy watching local wildlife right from your backyard. Gather around the firepit under the stars, relax with your morning coffee overlooking the water, or entertain guests in the incredible detached garage and covered outdoor entertaining area complete with fans, prep space, and room for all your coastal hobbies and gatherings. There is even a custom outdoor shower enclosure to rinse off after beach days and boating adventures. Most furnishings convey, making this an exceptional turnkey opportunity for a full-time residence, vacation getaway, or investment property. Additional upgrades include a tankless hot water heater for added efficiency and convenience. Located in the heart of Chincoteague Island, you'll love being close to restaurants, shops, marinas, fishing, kayaking, the Island Nature Trail, and the world-famous Chincoteague National Wildlife Refuge and Assateague Beach. Whether you're searching for peaceful waterfront ambiance, space to entertain, or the perfect island lifestyle, this home delivers it all. The septic install is a 2 bedroom system....
Contact an agent
Home facts
- Year built:2018
- Subdivision & Development:CHINCOTEAGUE
- Listing ID #:71380
- Added:83 day(s) ago
- Updated:July 10, 2026 at 09:47 AM
Rooms and interior
- Bedrooms:3
- Total bathrooms:2
- Full bathrooms:2
- Dining Description:Dining Area, Eat-in Kitchen, Kitchen-Bar
- Kitchen Description:Dishwasher, Microwave, Range, Refrigerator
- Bedroom Description:1st Floor Bedroom
- Living area:1,736 sq. ft.
Heating and cooling
- Cooling:Central A/C, Electric, Heat Pump
- Heating:Electric, Forced Air, Heat Pump
Structure and exterior
- Roof:Composition
- Year built:2018
- Building area:1,736 sq. ft.
- Architectural Style:Ranch
- Construction Materials:Vinyl Siding
- Exterior Features:Deck, Patio
- Foundation Description:Crawl Space
- Levels:1 Story
Utilities
- Water:Public, Water Heater - Electric
- Sewer:Septic System
Finances and disclosures
- Price:$565,000
- Price per sq. ft.:$325.46
Features and amenities
- Laundry features:Washer/Dryer Hookup
- Amenities:Smoke Detector, Walk-in Closet(s), Window Treatments
Parking
- Parking description:Detached, Two Car
New listings near 5245 Main St
- New
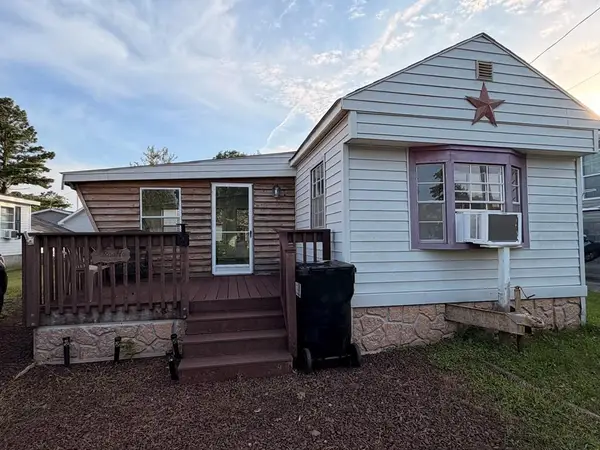 $130,000Active3 beds 1 baths1,100 sq. ft.
5352 Merritt Dr, CHINCOTEAGUE, VA 23336
MLS# 71894Listed by: WEICHERT, REALTORS MASON - DAVIS - New
 $495,000Active3 beds 3 baths1,556 sq. ft.
7150 Silver Sails Landing, CHINCOTEAGUE, VA 23336
MLS# 71889Listed by: COLDWELL BANKER HARBOUR REALTY - New
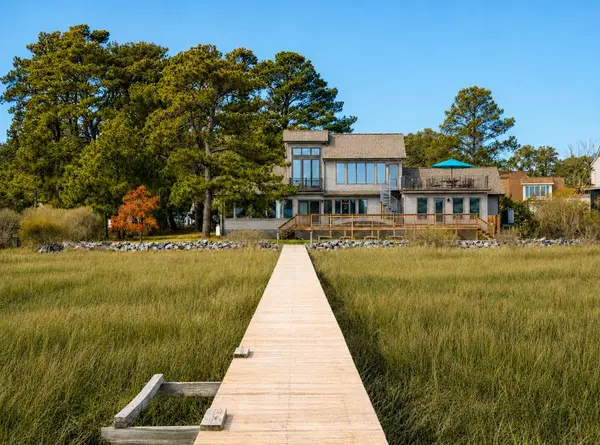 $1,462,000Active4 beds 4 baths2,950 sq. ft.
6107 Hopkins Ln, CHINCOTEAGUE, VA 23336
MLS# 71888Listed by: BEACH BAY REALTY, LLC - Open Sat, 10am to 12pmNew
 $185,000Active1 beds 1 baths378 sq. ft.
6206 Marsh Island Dr, CHINCOTEAGUE ISLAND, VA 23336
MLS# VAAC2003066Listed by: NORTHROP REALTY - New
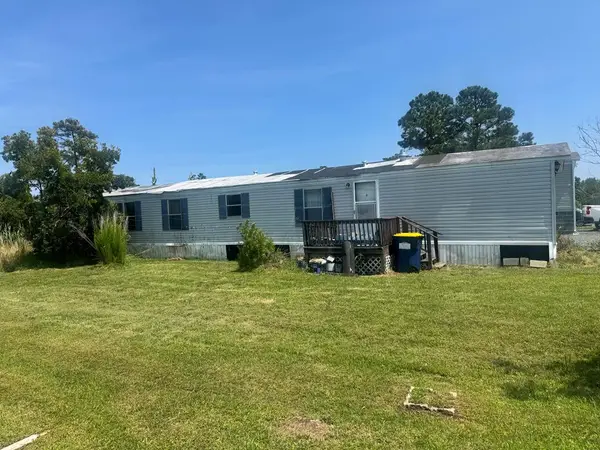 $115,000Active2 beds 2 baths1,216 sq. ft.
8207 Seahorse Dr, CHINCOTEAGUE, VA 23336
MLS# 71880Listed by: LONG & FOSTER - MAIN ST 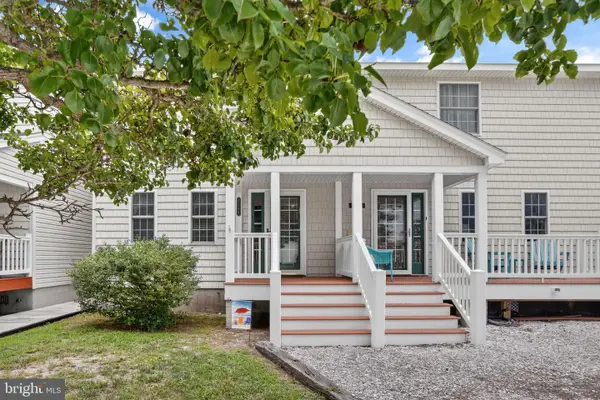 $305,000Pending2 beds 3 baths1,280 sq. ft.
6484 Coachs Ln, CHINCOTEAGUE ISLAND, VA 23336
MLS# VAAC2003048Listed by: LONG & FOSTER REAL ESTATE, INC.- $305,000Pending2 beds 3 baths1,280 sq. ft.
6484 Coachs Ln, CHINCOTEAGUE ISLAND, VA 23336
MLS# VAAC2003048Listed by: LONG & FOSTER REAL ESTATE, INC. - $305,000Pending2 beds 3 baths1,280 sq. ft.
6484 Coachs Ln, CHINCOTEAGUE ISLAND, VA 23336
MLS# VAAC2003048Listed by: LONG & FOSTER REAL ESTATE, INC. - $305,000Pending2 beds 3 baths1,280 sq. ft.
6484 Coachs Ln, CHINCOTEAGUE ISLAND, VA 23336
MLS# VAAC2003048Listed by: LONG & FOSTER REAL ESTATE, INC. - $305,000Pending2 beds 3 baths1,280 sq. ft.
6484 Coachs Ln, CHINCOTEAGUE ISLAND, VA 23336
MLS# VAAC2003048Listed by: LONG & FOSTER REAL ESTATE, INC.


Protect your home and budget from life's surprises with an Assurant Home Warranty, backed by a partner that supports you through every step of homeownership. Explore Plans.
©2026 Century 21 Real Estate LLC. All rights reserved. CENTURY 21®, the CENTURY 21 Logo and C21® are service marks owned by Century 21 Real Estate LLC. Century 21 Real Estate LLC fully supports the principles of the Fair Housing Act and the Equal Opportunity Act. Each office is independently owned and operated. Listing information is deemed reliable but not guaranteed accurate.