
5466 Amrien Dr, Chincoteague, VA 23336
Local realty services provided by:CENTURY 21 Harbor Realty
Listed by: meghan oliver clarkson
Office: long & foster - main st
MLS#:71911
Source:VA_ESAR
Price summary
- Price:$549,000
- Price per sq. ft.:$340.99
About this home
Wake up to breathtaking views of Oyster Bay, sip your morning coffee as the sun rises over the marsh, and end each day watching spectacular sunsets from your private balcony. Perfectly positioned to capture the beauty of Chincoteague Island's coastal landscape, this furnished, turnkey waterfront retreat is ready for you to start enjoying island life from day one. Inside, soaring vaulted ceilings, abundant natural light, and an open-concept living area create an inviting space designed for gathering with family and friends. Expansive windows frame the ever-changing marsh and bay views, while the spacious living and dining areas flow seamlessly onto the large deck and screened porch—ideal for outdoor dining, relaxing with a book, or simply taking in the peaceful surroundings. The thoughtfully designed floor plan offers three bedrooms, including a spacious primary suite with its own private balcony overlooking Oyster Bay—the perfect place to unwind after a day on the water. Multiple outdoor living spaces allow everyone to enjoy the fresh coastal air, from the screened porch to the expansive deck and elevated viewing deck. Designed with water lovers in mind, the home also features an outdoor shower for rinsing off after a day at the beach or boating, generous storage beneath the home for kayaks, paddleboards, bicycles, fishing gear, and all your island toys, plus ample space to entertain inside and out. Whether you're searching for a full-time residence, vacation getaway, or investment opportunity, this move-in-ready Chincoteague retreat offers the perfect combination of comfort, coastal charm, and unforgettable Oyster Bay views. Just bring your suitcase—everything else is already here. Sold Turn Key and furnished. This is currenty a vacation rental called "Assateague Breezes"...
Contact an agent
Home facts
- Year built:1990
- Subdivision & Development:ASSATEAGUE WEST
- Listing ID #:71911
- Added:58 day(s) ago
- Updated:August 13, 2026 at 08:43 AM
Rooms and interior
- Bedrooms:3
- Total bathrooms:2
- Full bathrooms:2
- Dining Description:Dining Area, Living Room Combo
- Kitchen Description:Dishwasher, Microwave, Range, Refrigerator
- Bedroom Description:1st Floor Bedroom
- Living area:1,610 sq. ft.
Heating and cooling
- Cooling:Electric, Heat Pump
- Heating:Electric, Heat Pump
Structure and exterior
- Roof:Composition
- Year built:1990
- Building area:1,610 sq. ft.
- Architectural Style:Contemporary
- Construction Materials:Vinyl Siding
- Exterior Features:Deck, Screened Porch
- Foundation Description:Pillar/Post/Pier
- Levels:2 Story
Utilities
- Water:Public, Water Heater - Electric
- Sewer:Septic System
Finances and disclosures
- Price:$549,000
- Price per sq. ft.:$340.99
Features and amenities
- Laundry features:Washer, Washer/Dryer Hookup
- Amenities:Smoke Detector, Window Treatments
New listings near 5466 Amrien Dr
- New
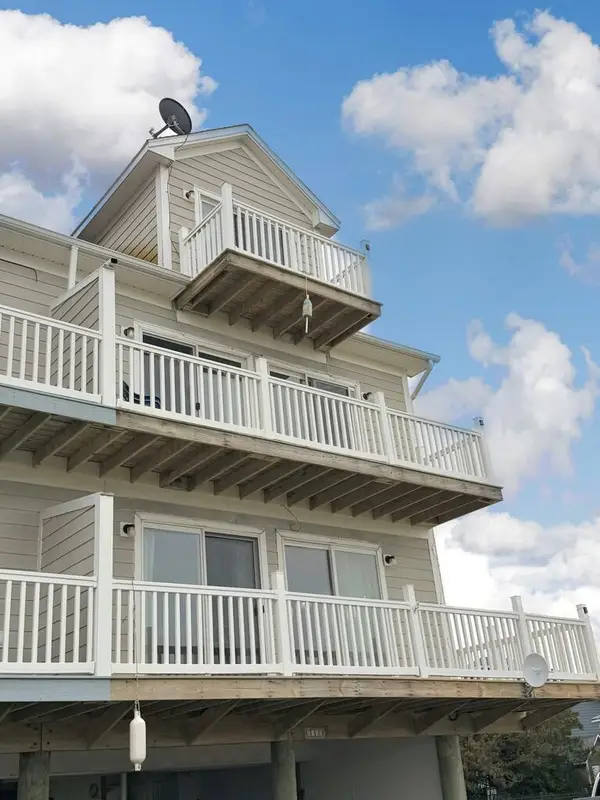 $502,000Active2 beds 2 baths1,200 sq. ft.
6139 Marsh Island Dr, CHINCOTEAGUE, VA 23336
MLS# 72254Listed by: DOCKSIDE PROPERTIES - New
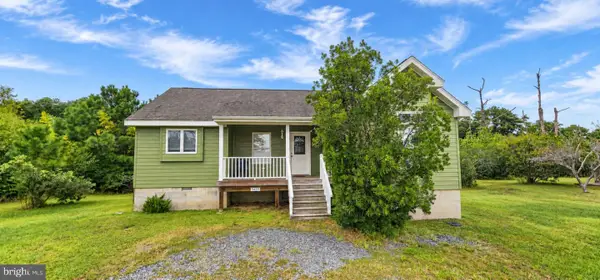 $420,000Active2 beds 1 baths1,114 sq. ft.
5455 Cedar Dr, CHINCOTEAGUE, VA 23336
MLS# VAAC2003196Listed by: LONG & FOSTER REAL ESTATE, INC. - New
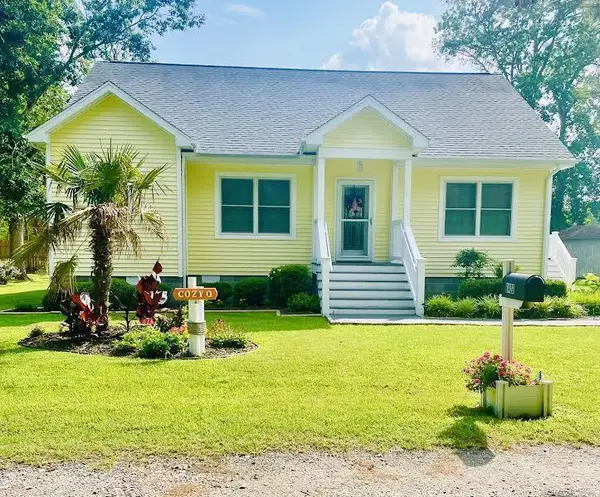 $550,000Active2 beds 2 baths1,252 sq. ft.
6408 Annamessex Ln, CHINCOTEAGUE, VA 23336
MLS# 72246Listed by: WEICHERT, REALTORS MASON - DAVIS - New
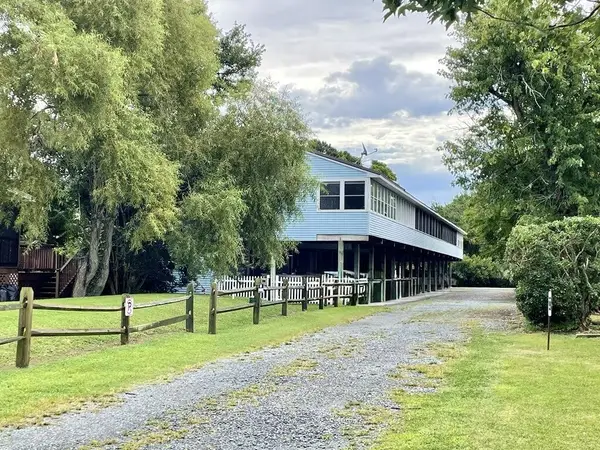 $315,000Active3 beds 2 baths1,153 sq. ft.
7075 Bond St, CHINCOTEAGUE, VA 23336
MLS# 72220Listed by: DOCKSIDE PROPERTIES - New
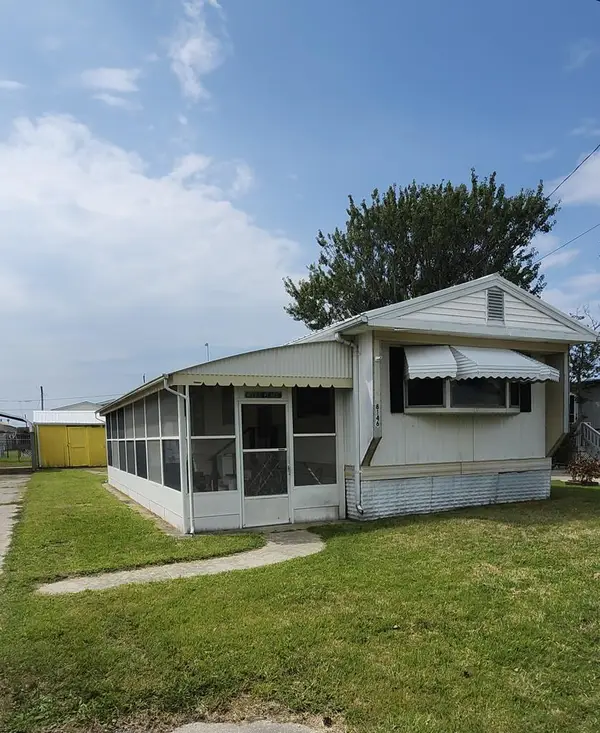 $129,000Active3 beds 2 baths980 sq. ft.
8146 Seashell Dr, CHINCOTEAGUE, VA 23336
MLS# 72211Listed by: COLDWELL BANKER HARBOUR REALTY - New
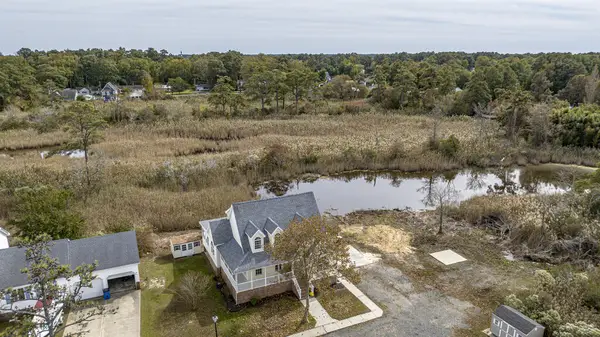 $590,000Active3 beds 2 baths2,118 sq. ft.
4220 Bennett Ln, CHINCOTEAGUE, VA 23336
MLS# 72206Listed by: COLDWELL BANKER HARBOUR REALTY - New
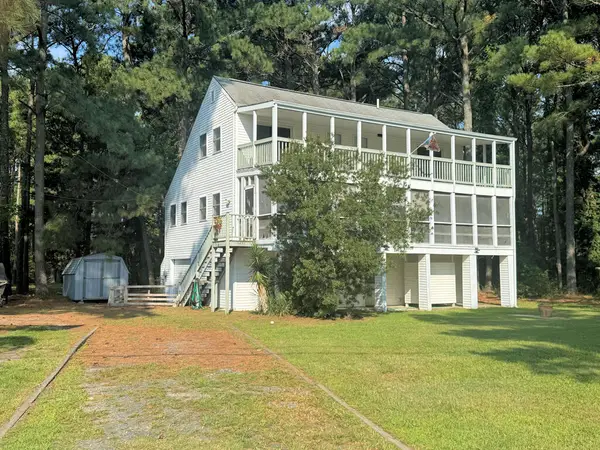 $599,000Active4 beds 2 baths1,700 sq. ft.
5471 Oak Dr, CHINCOTEAGUE, VA 23336
MLS# 72199Listed by: COLDWELL BANKER HARBOUR REALTY 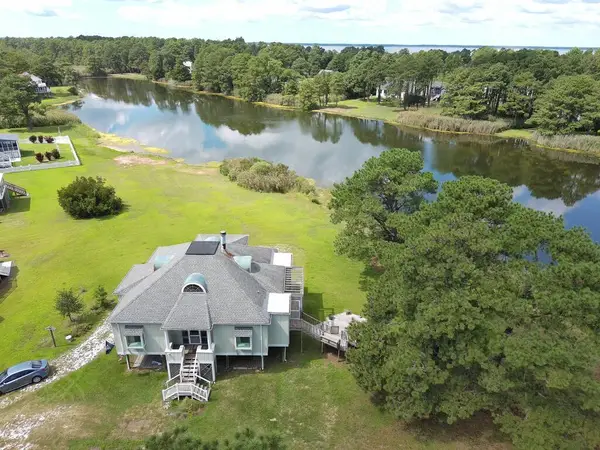 $610,000Active3 beds 3 baths2,114 sq. ft.
5316 Hibiscus Dr, CHINCOTEAGUE, VA 23336
MLS# 72145Listed by: OCEAN EAST REALTY $225,000Active2 beds 2 baths1,132 sq. ft.
2410 Ridge Rd, CHINCOTEAGUE, VA 23336
MLS# 72118Listed by: LONG & FOSTER - MAIN ST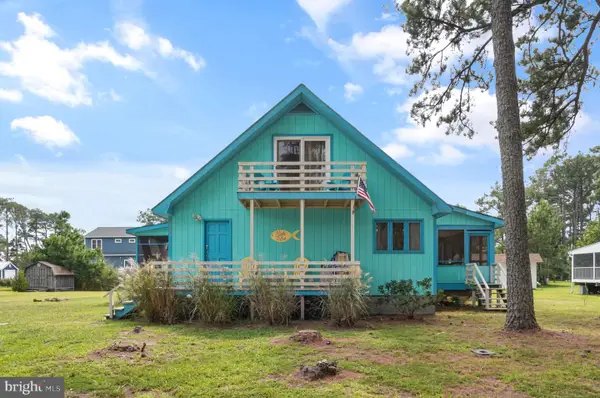 $510,000Active3 beds 2 baths1,344 sq. ft.
5320 Cedar Dr, CHINCOTEAGUE, VA 23336
MLS# VAAC2003168Listed by: LONG & FOSTER REAL ESTATE, INC.


Protect your home and budget from life's surprises with an Assurant Home Warranty, backed by a partner that supports you through every step of homeownership. Explore Plans.
©2026 Century 21 Real Estate LLC. All rights reserved. CENTURY 21®, the CENTURY 21 Logo and C21® are service marks owned by Century 21 Real Estate LLC. Century 21 Real Estate LLC fully supports the principles of the Fair Housing Act and the Equal Opportunity Act. Each office is independently owned and operated. Listing information is deemed reliable but not guaranteed accurate.