
7210 Bunting Rd, Chincoteague, VA 23336
Local realty services provided by:CENTURY 21 Harbor Realty
Listed by: meghan oliver clarkson
Office: long & foster - main st
MLS#:71461
Source:VA_ESAR
Price summary
- Price:$549,900
- Price per sq. ft.:$313.87
About this home
Welcome to easy Chincoteague Island living at this beautifully renovated, fully furnished 4-bedroom, 2.5-bath coastal retreat! From the moment you arrive, the home makes a fresh first impression with new siding, updated decking, a welcoming covered front screened porch, and a fenced yard designed for relaxed island living. Step inside and you'll find a bright and airy living room, easy-maintenance flooring, fresh paint throughout, and a comfortable layout thoughtfully updated for a true turn-key experience. The main level offers an inviting living room filled with natural light, an eat-in kitchen with coastal charm, lots of storage, convenient first-floor laundry, a powder room, and a newly added first-floor ensuite that adds approximately 360 square feet of living space. This private main-level suite features a spacious bedroom, beautiful wood ceiling detail, barn-style door, and an updated full bath with a large tiled shower—perfect for guests, multi-generational living, or anyone seeking first-floor comfort. Upstairs, you'll find three nice-sized bedrooms and an oversized full bathroom with a dual vanity, soaking tub, and walk-in shower. From the second floor, enjoy a peek of the nearby creek, adding to the coastal island feel and giving guests a special place to unwind. Although the home lives as a 4-bedroom, it is served by a 3-bedroom septic permit. Outdoor living is a highlight, with a large private deck where you can enjoy sunsets or watch Wallops Island rocket launches, plus a fenced yard, outdoor shower, shed for beach gear and toys, and plenty of off-street parking. Enjoy morning coffee on the front porch, rinse off after a day at the beach, and take in one of the island's special perks—this home sits across the street from a registered butterfly garden, and you can even watch the Chincoteague fireworks from the front porch. Located on a quiet street within walking distance to Memorial Park, the fairgrounds, and Main Street shops and restaurants, this move-in-ready Chincoteague Island home also offers convenient access to marinas, nature trails, Assateague Island, the Chincoteague National Wildlife Refuge, and the famous Chincoteague ponies. With furnishings conveying with only a few exceptions, this renovated island home is ready for immediate enjoyment as a primary residence, vacation getaway, or coastal investment opportunity....
Contact an agent
Home facts
- Year built:2012
- Listing ID #:71461
- Added:46 day(s) ago
- Updated:July 04, 2026 at 08:10 PM
Rooms and interior
- Bedrooms:4
- Total bathrooms:3
- Full bathrooms:2
- Half bathrooms:1
- Dining Description:Eat-in Kitchen
- Kitchen Description:Dishwasher, Microwave, Range, Refrigerator
- Bedroom Description:1st Floor Bedroom
- Living area:1,752 sq. ft.
Heating and cooling
- Cooling:Central A/C, Electric, Heat Pump
- Heating:Electric, Forced Air, Heat Pump
Structure and exterior
- Roof:Composition
- Year built:2012
- Building area:1,752 sq. ft.
- Architectural Style:Beach House, Eastern Shore Style
- Construction Materials:Vinyl Siding
- Exterior Features:Deck, Fenced Yard, Insulated Doors, Open Porch, Screened Porch
- Foundation Description:Block, Crawl Space
- Levels:2 Story
Utilities
- Water:Public, Water Heater - Electric
- Sewer:Septic System
Finances and disclosures
- Price:$549,900
- Price per sq. ft.:$313.87
Features and amenities
- Laundry features:Dryer, Washer, Washer/Dryer Hookup
- Amenities:Smoke Detector, Window Treatments
Parking
- Parking description:Detached, One Car
New listings near 7210 Bunting Rd
- New
 $225,000Active0 Acres
Lot 1 Clarkson Ln, CHINCOTEAGUE, VA 23336
MLS# 71756Listed by: LONG & FOSTER - MAIN ST - New
 $485,000Active3 beds 2 baths1,512 sq. ft.
3566 Main St, CHINCOTEAGUE, VA 23336
MLS# 71757Listed by: LONG & FOSTER - MAIN ST - New
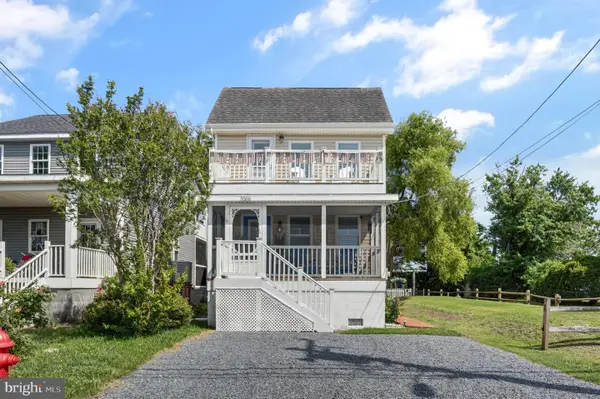 $485,000Active3 beds 2 baths1,512 sq. ft.
3566 Main St, CHINCOTEAGUE ISLAND, VA 23336
MLS# VAAC2002994Listed by: LONG & FOSTER REAL ESTATE, INC. - New
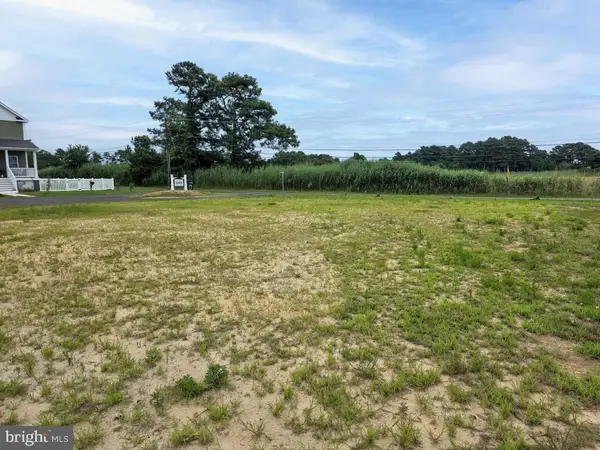 $225,000Active0.25 Acres
Lot 1 Clarkson Ln, CHINCOTEAGUE ISLAND, VA 23336
MLS# VAAC2002998Listed by: LONG & FOSTER REAL ESTATE, INC. - New
 $899,900Active4 beds 4 baths2,300 sq. ft.
3508 Main St, CHINCOTEAGUE, VA 23336
MLS# 71749Listed by: COLDWELL BANKER REALTY - New
 $295,000Active2 beds 3 baths1,088 sq. ft.
7216 Oak Ridge Pl, CHINCOTEAGUE, VA 23336
MLS# 71746Listed by: COLDWELL BANKER HARBOUR REALTY - New
 $349,900Active2 beds 3 baths1,088 sq. ft.
3041 Ridge Rd, CHINCOTEAGUE, VA 23336
MLS# 71743Listed by: SEASIDE VACATION & SALES - New
 $148,300Active2 beds 1 baths588 sq. ft.
8290 Bay Side Dr, CHINCOTEAGUE, VA 23336
MLS# 71726Listed by: DOCKSIDE PROPERTIES - New
 $439,000Active3 beds 3 baths1,144 sq. ft.
5290 Lakeview Rd, CHINCOTEAGUE, VA 23336
MLS# 71720Listed by: BEACH BAY REALTY, LLC - New
 $598,000Active4 beds 4 baths1,456 sq. ft.
4134 Main St, CHINCOTEAGUE, VA 23336
MLS# 71692Listed by: BEACH BAY REALTY, LLC


Protect your home and budget from life's surprises with an Assurant Home Warranty, backed by a partner that supports you through every step of homeownership. Explore Plans.
©2026 Century 21 Real Estate LLC. All rights reserved. CENTURY 21®, the CENTURY 21 Logo and C21® are service marks owned by Century 21 Real Estate LLC. Century 21 Real Estate LLC fully supports the principles of the Fair Housing Act and the Equal Opportunity Act. Each office is independently owned and operated. Listing information is deemed reliable but not guaranteed accurate.