
7231 Oak Ridge Pl, Chincoteague, VA 23336
Local realty services provided by:CENTURY 21 Harbor Realty
Listed by: angie conklin abell
Office: beach bay realty, llc.
MLS#:71916
Source:VA_ESAR
Price summary
- Price:$285,000
- Price per sq. ft.:$256.76
About this home
Completely remodeled Townhome in Chincoteague Island. The perfect little getaway for those that want to enjoy their vacation or home without a lot of upkeep. This home has been completely renovated with a modernized kitchen and all three renovated bathrooms. Featuring two bedrooms, each with their own bathroom. New flooring throughout . New Appliances. New Roof in 2023. The Back courtyard has a nice newer deck and a grassy area as well as a storage shed. Currently generating $1800/month rent.
Contact an agent
Home facts
- Year built:1983
- Subdivision & Development:CHINCOTEAGUE
- Listing ID #:71916
- Added:63 day(s) ago
- Updated:October 05, 2026 at 08:12 PM
Rooms and interior
- Bedrooms:2
- Total bathrooms:3
- Full bathrooms:2
- Half bathrooms:1
- Dining Description:Dining Area
- Kitchen Description:Dishwasher, Range, Refrigerator
- Living area:1,110 sq. ft.
Heating and cooling
- Cooling:Central A/C, Electric
- Heating:Forced Air, Heat Pump
Structure and exterior
- Roof:Composition
- Year built:1983
- Building area:1,110 sq. ft.
- Architectural Style:Townhouse
- Construction Materials:Brick Veneer, Vinyl Siding
- Exterior Features:Deck, Fenced Yard
- Foundation Description:Crawl Space
- Levels:2 Story
Utilities
- Water:Public, Water Heater - Electric
- Sewer:Shared Septic
Finances and disclosures
- Price:$285,000
- Price per sq. ft.:$256.76
Features and amenities
- Laundry features:Washer/Dryer Hookup
New listings near 7231 Oak Ridge Pl
- New
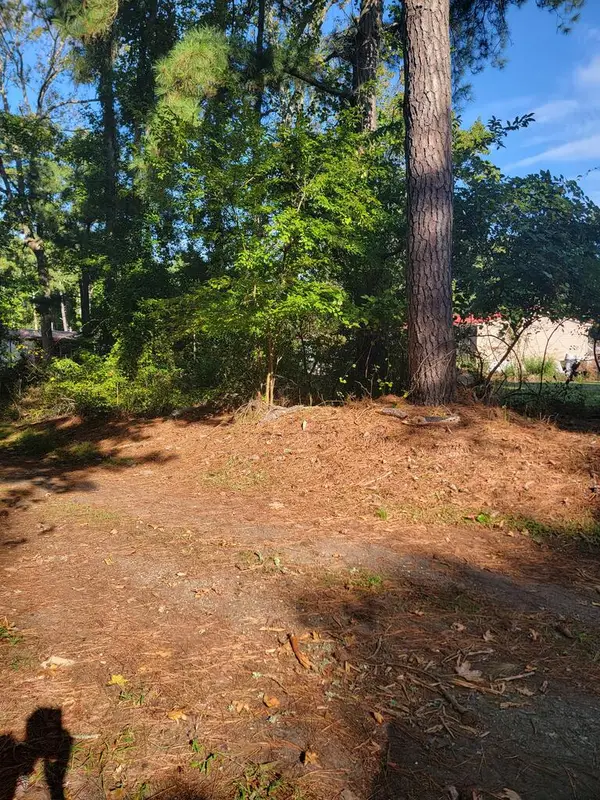 $25,000Active0 Acres
Lot 94 Cherrix Ln, CHINCOTEAGUE, VA 23336
MLS# 72283Listed by: WEICHERT, REALTORS MASON - DAVIS - New
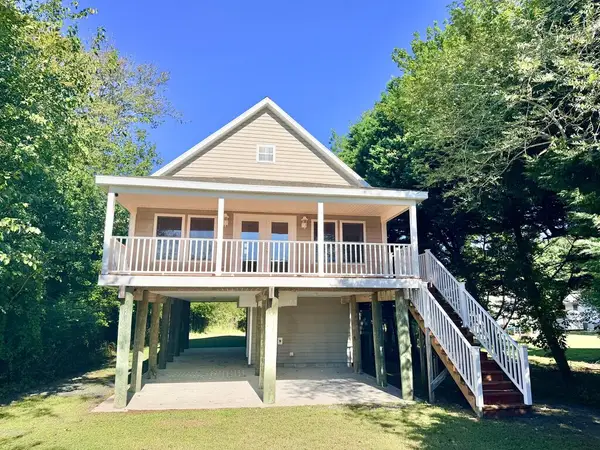 $555,000Active4 beds 3 baths1,395 sq. ft.
7705 East Side Rd, CHINCOTEAGUE, VA 23336
MLS# 72279Listed by: DOCKSIDE PROPERTIES 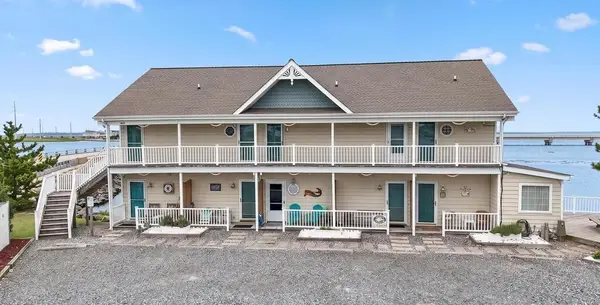 $165,000Pending1 beds 1 baths378 sq. ft.
6206-6 Marsh Island Dr, CHINCOTEAGUE, VA 23336
MLS# 72277Listed by: LONG & FOSTER - NORTHROP- New
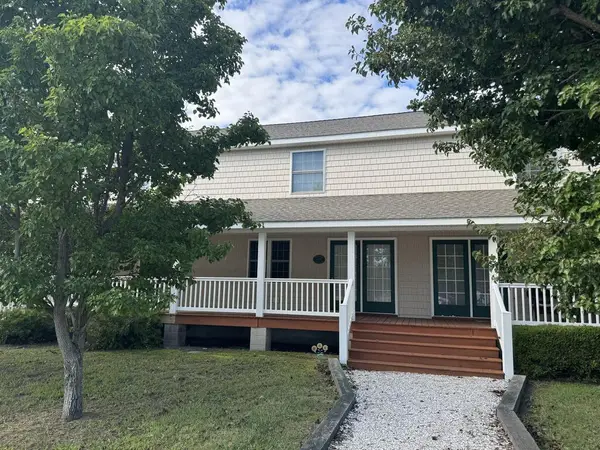 $325,000Active2 beds 3 baths1,280 sq. ft.
6488 Coach's Lane, CHINCOTEAGUE, VA 23336
MLS# 72276Listed by: DOCKSIDE PROPERTIES - New
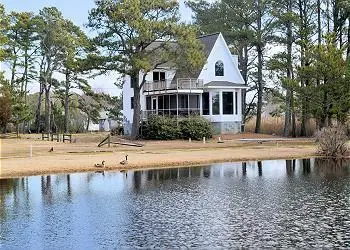 $750,000Active3 beds 3 baths1,883 sq. ft.
5104 Blake Point Rd, CHINCOTEAGUE, VA 23336
MLS# 72262Listed by: COLDWELL BANKER HARBOUR REALTY - New
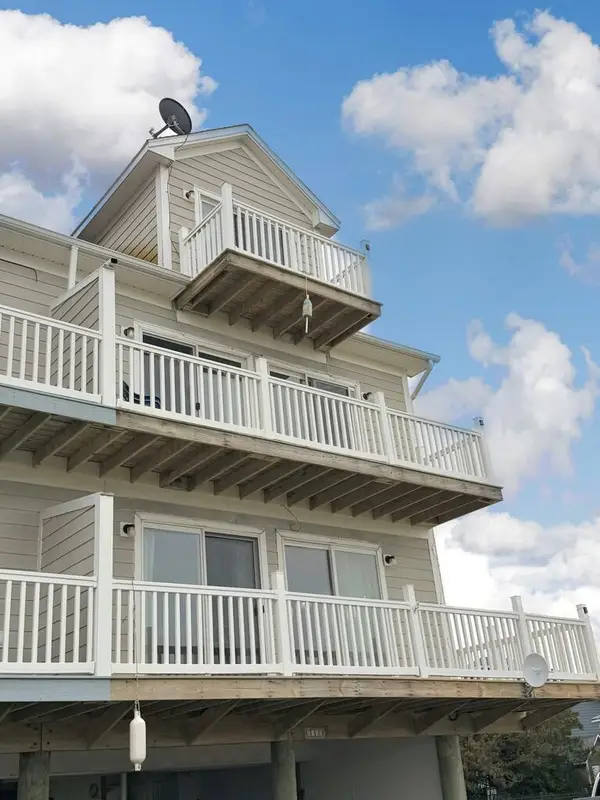 $525,000Active2 beds 2 baths1,200 sq. ft.
6139 Marsh Island Dr, CHINCOTEAGUE, VA 23336
MLS# 72254Listed by: DOCKSIDE PROPERTIES - New
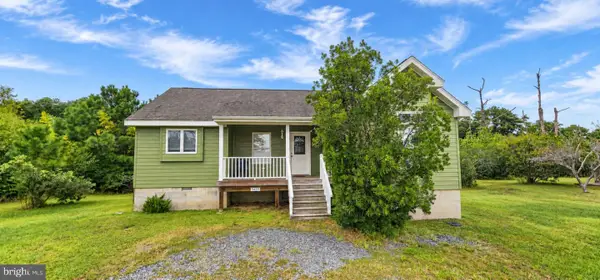 $420,000Active2 beds 1 baths1,114 sq. ft.
5455 Cedar Dr, CHINCOTEAGUE, VA 23336
MLS# VAAC2003196Listed by: LONG & FOSTER REAL ESTATE, INC. - New
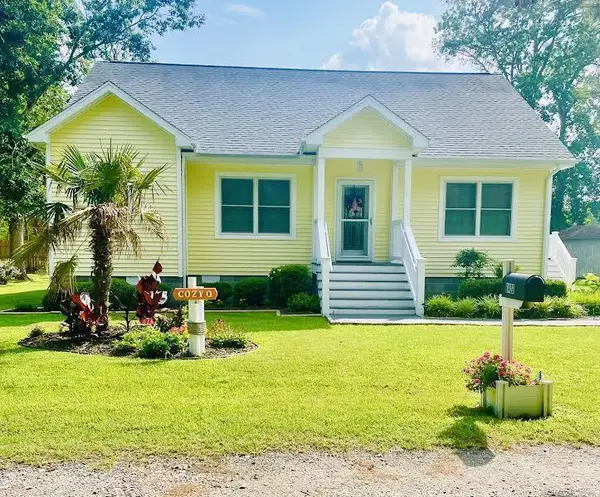 $550,000Active2 beds 2 baths1,252 sq. ft.
6408 Annamessex Ln, CHINCOTEAGUE, VA 23336
MLS# 72246Listed by: WEICHERT, REALTORS MASON - DAVIS 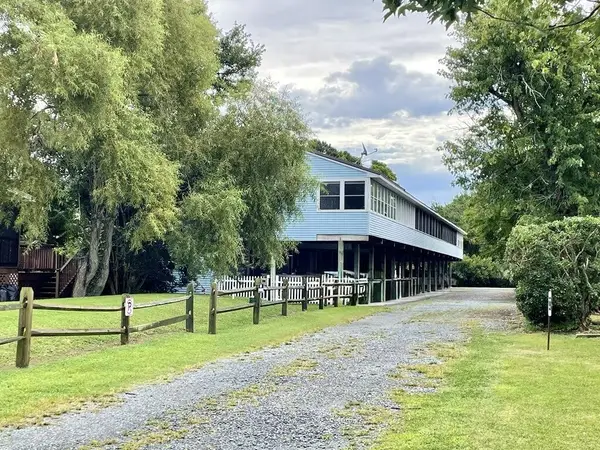 $315,000Active3 beds 2 baths1,153 sq. ft.
7075 Bond St, CHINCOTEAGUE, VA 23336
MLS# 72220Listed by: DOCKSIDE PROPERTIES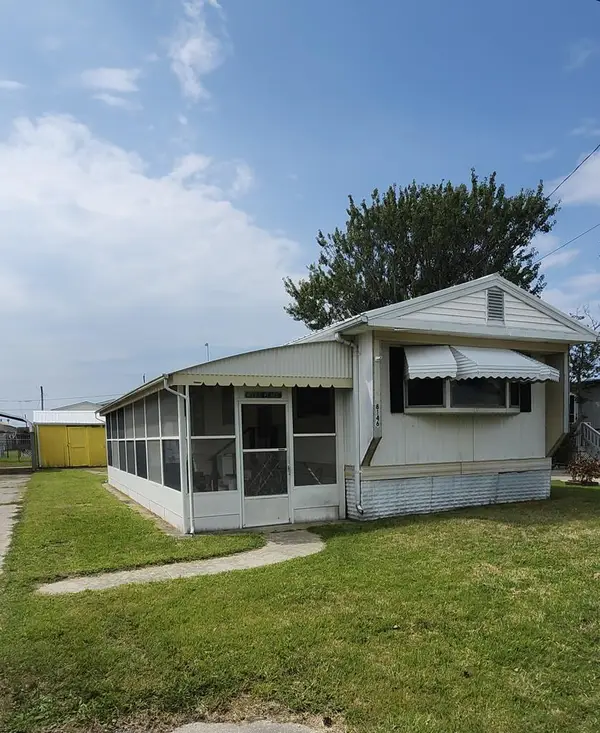 $129,000Active3 beds 2 baths980 sq. ft.
8146 Seashell Dr, CHINCOTEAGUE, VA 23336
MLS# 72211Listed by: COLDWELL BANKER HARBOUR REALTY


Protect your home and budget from life's surprises with an Assurant Home Warranty, backed by a partner that supports you through every step of homeownership. Explore Plans.
©2026 Century 21 Real Estate LLC. All rights reserved. CENTURY 21®, the CENTURY 21 Logo and C21® are service marks owned by Century 21 Real Estate LLC. Century 21 Real Estate LLC fully supports the principles of the Fair Housing Act and the Equal Opportunity Act. Each office is independently owned and operated. Listing information is deemed reliable but not guaranteed accurate.