
1155 Plum St Ne, Christiansburg, VA 24073
Local realty services provided by:CENTURY 21 Wampler Realty
1155 Plum St Ne,Christiansburg, VA 24073
$259,750
- 2 Beds
- 2 Baths
- 1,024 sq. ft.
- Single family
- Pending
Listed by: nancy p page
Office: page & associates real estate
MLS#:927543
Source:VA_RVAR
Price summary
- Price:$259,750
- Price per sq. ft.:$253.66
About this home
Welcome to Cambria, one of Christiansburg's most convenient and historic neighborhoods--just minutes from Downtown Christiansburg, North Franklin Street shopping, and Virginia Tech. This brand-new 2-bedroom, 2-bath home on Plum Street offers modern one-level living with a covered front porch and rear deck, perfect for relaxing or entertaining. Enjoy a bright, open layout, energy-efficient construction, and low-maintenance design ideal for first-time buyers, downsizers, or anyone seeking easy living close to town. The Cambria area is known for its walkable streets, quick access to Route 460 and I-81, and proximity to Christiansburg Recreation Center, New River Valley Mall, and Blacksburg. From the beautiful quartz counters to the large lot, this home is absolutely top notch!
Contact an agent
Home facts
- Year built:2025
- Listing ID #:927543
- Added:8 day(s) ago
- Updated:May 23, 2026 at 07:28 AM
Rooms and interior
- Bedrooms:2
- Total bathrooms:2
- Full bathrooms:2
- Flooring:Carpet
- Kitchen Description:Dishwasher, Disposer, Microwave Oven (Built In), Range Electric, Refrigerator
- Living area:1,024 sq. ft.
Heating and cooling
- Cooling:Heat Pump Electric
- Heating:Heat Pump Electric
Structure and exterior
- Year built:2025
- Building area:1,024 sq. ft.
- Lot area:0.42 Acres
- Lot Features:Cleared
- Construction Materials:Vinyl
- Exterior Features:Covered Porch, Deck, Front Porch
- Levels:1 Story
Schools
- High school:Other - See Remarks
- Middle school:Other - See Remarks
- Elementary school:Other - See Remarks
Utilities
- Sewer:Public Sewer
Finances and disclosures
- Price:$259,750
- Price per sq. ft.:$253.66
- Tax amount:$2,442
Features and amenities
- Amenities:Insulated Windows, New Construction, Underground Util
New listings near 1155 Plum St Ne
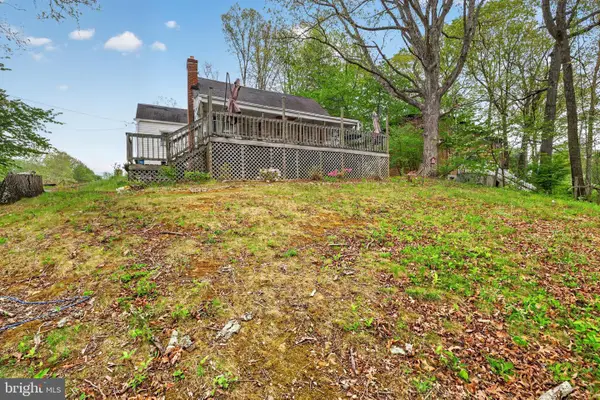 $165,000Active3 beds 2 baths1,290 sq. ft.
1390 Roanoke St, CHRISTIANSBURG, VA 24073
MLS# VAMV2000066Listed by: SAMSON PROPERTIES- New
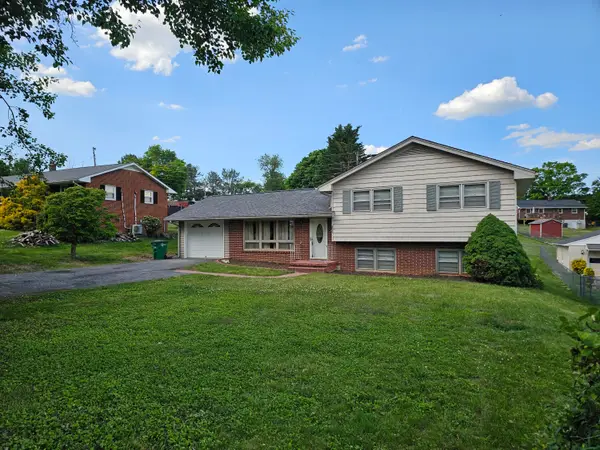 $249,950Active3 beds 2 baths1,377 sq. ft.
950 Mchenry Ave Ne, Christiansburg, VA 24073
MLS# 927700Listed by: ADVANTAGE REALTY LLC 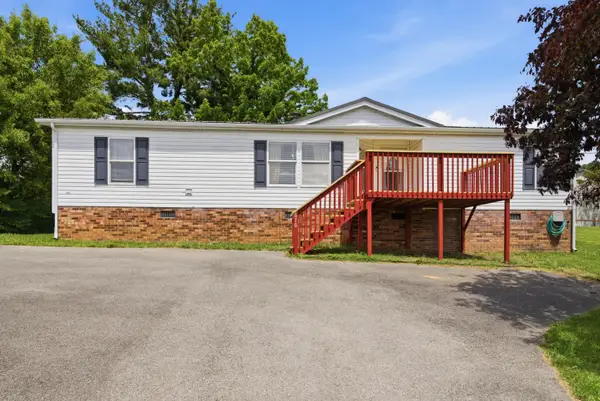 $209,900Pending3 beds 2 baths1,512 sq. ft.
670 Liberty St, Christiansburg, VA 24073
MLS# 927626Listed by: PAGE & ASSOCIATES REAL ESTATE- New
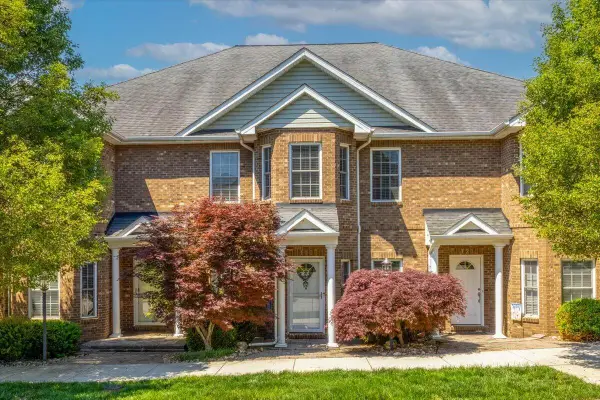 $429,000Active3 beds 3 baths2,350 sq. ft.
110 Phoenix Blvd Nw, Christiansburg, VA 24073
MLS# 927614Listed by: LYONS TEAM, REALTORS(R) 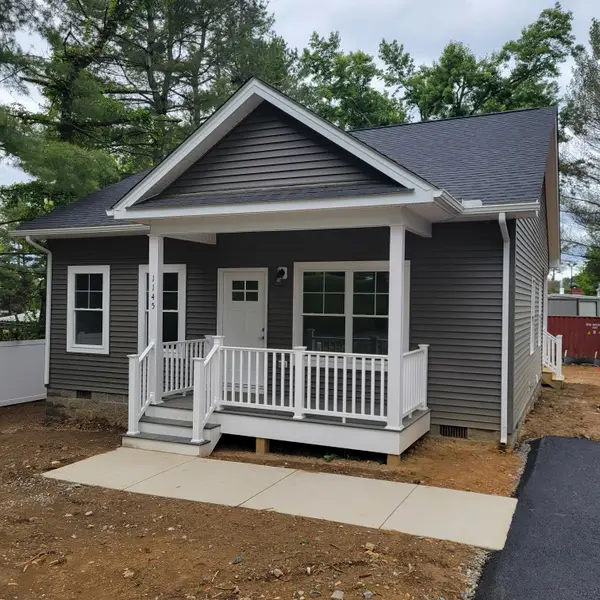 $254,750Pending2 beds 2 baths1,024 sq. ft.
1145 Plum St Ne, Christiansburg, VA 24073
MLS# 927552Listed by: PAGE & ASSOCIATES REAL ESTATE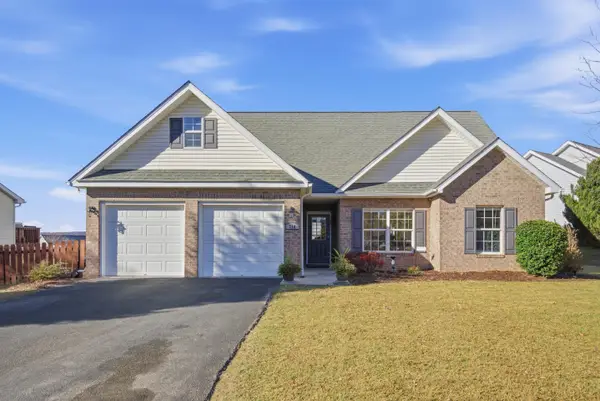 $325,000Pending3 beds 2 baths1,360 sq. ft.
310 Windsor Dr Nw, Christiansburg, VA 24073
MLS# 927382Listed by: PAGE & ASSOCIATES REAL ESTATE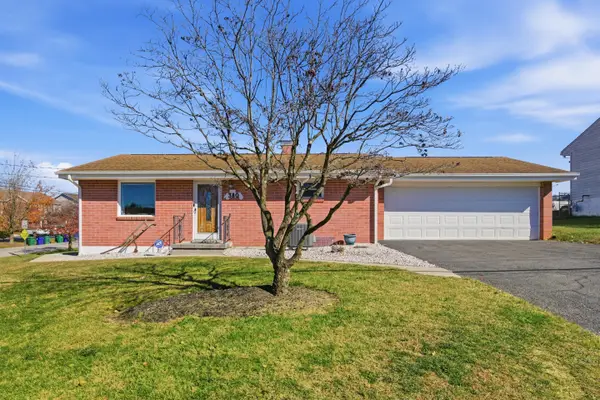 $285,000Active2 beds 2 baths1,084 sq. ft.
380 Clearview Dr, Christiansburg, VA 24073
MLS# 927383Listed by: PAGE & ASSOCIATES REAL ESTATE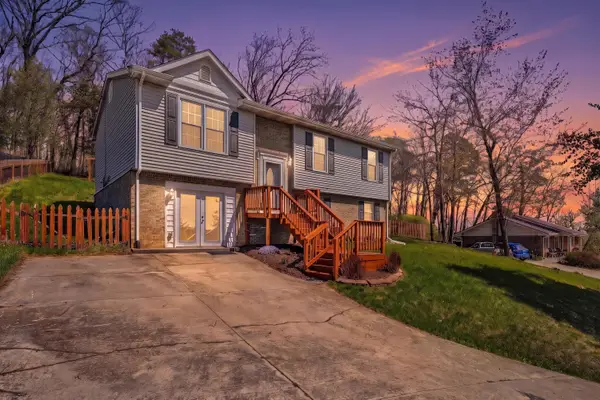 $324,950Active4 beds 3 baths2,100 sq. ft.
385 Tanglewood Dr, Christiansburg, VA 24073
MLS# 925810Listed by: BERKSHIRE HATHAWAY HOMESERVICES PREMIER, REALTORS(R) - NORTH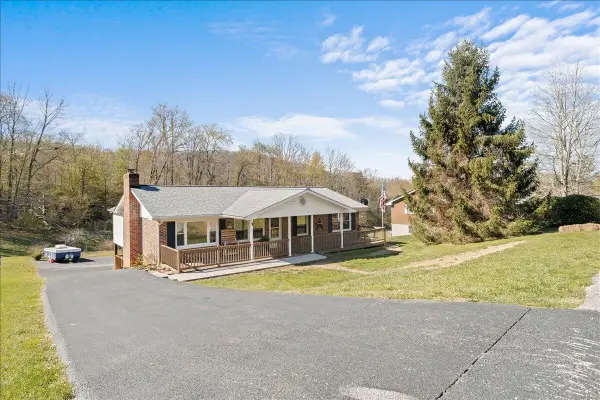 $329,500Pending3 beds 2 baths2,244 sq. ft.
310 Overland Dr Sw, Christiansburg, VA 24073
MLS# 926347Listed by: RE/MAX ALL POINTS


Protect your home and budget from life's surprises with an Assurant Home Warranty, backed by a partner that supports you through every step of homeownership. Explore Plans.
©2026 Century 21 Real Estate LLC. All rights reserved. CENTURY 21®, the CENTURY 21 Logo and C21® are service marks owned by Century 21 Real Estate LLC. Century 21 Real Estate LLC fully supports the principles of the Fair Housing Act and the Equal Opportunity Act. Each office is independently owned and operated. Listing information is deemed reliable but not guaranteed accurate.