
950 Mchenry Ave Ne, Christiansburg, VA 24073
Local realty services provided by:CENTURY 21 Wampler Realty
950 Mchenry Ave Ne,Christiansburg, VA 24073
$249,950
- 3 Beds
- 2 Baths
- 1,377 sq. ft.
- Single family
- Pending
Listed by: esther joy cerle
Office: advantage realty llc.
MLS#:927700
Source:VA_RVAR
Price summary
- Price:$249,950
- Price per sq. ft.:$181.52
About this home
Charming home in an excellent location near Main Street in Christiansburg! This well-maintained property features beautiful hardwood floors throughout, a new roof, fenced-in level yard perfect for pets or entertaining, attached garage, and a convenient garden shed for extra storage. Located within the desirable Christiansburg school district and just minutes from shopping, dining, and local amenities. Information is sourced from the Montgomery County GIS and is the responsibility of the Purchaser and their agent to verify.
Contact an agent
Home facts
- Year built:1961
- Listing ID #:927700
- Added:5 day(s) ago
- Updated:May 25, 2026 at 11:06 PM
Rooms and interior
- Bedrooms:3
- Total bathrooms:2
- Full bathrooms:1
- Half bathrooms:1
- Flooring:Wood
- Kitchen Description:Dishwasher, Range Electric, Refrigerator
- Living area:1,377 sq. ft.
Heating and cooling
- Heating:Heat Pump Electric
- Central air:Yes
Structure and exterior
- Year built:1961
- Building area:1,377 sq. ft.
- Lot area:0.21 Acres
- Lot Features:Level
- Construction Materials:Aluminum, Brick
- Exterior Features:Fenced Yard, Patio
- Levels:3 Level Split
Schools
- High school:Other - See Remarks
- Middle school:Other - See Remarks
- Elementary school:Other - See Remarks
Utilities
- Sewer:Public Sewer
Finances and disclosures
- Price:$249,950
- Price per sq. ft.:$181.52
- Tax amount:$1,822
Features and amenities
- Amenities:Storage
New listings near 950 Mchenry Ave Ne
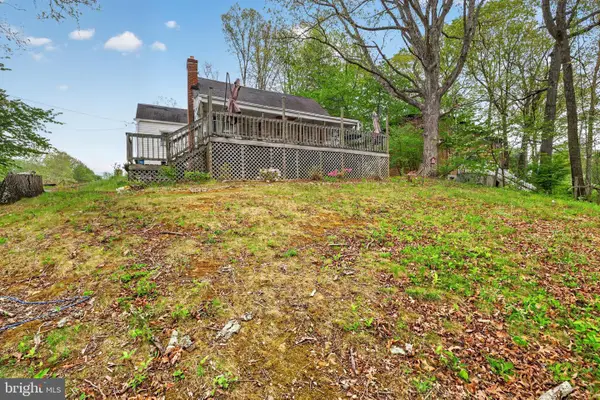 $165,000Active3 beds 2 baths1,290 sq. ft.
1390 Roanoke St, CHRISTIANSBURG, VA 24073
MLS# VAMV2000066Listed by: SAMSON PROPERTIES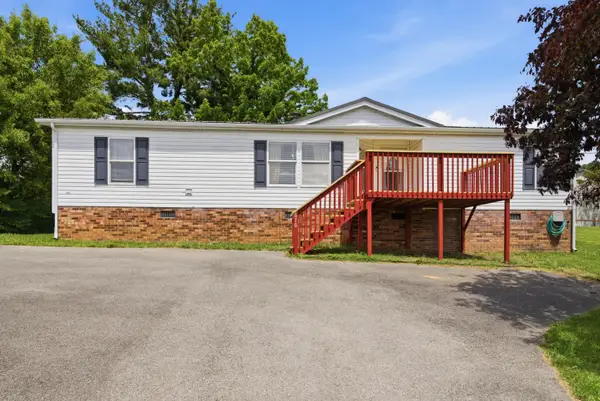 $209,900Pending3 beds 2 baths1,512 sq. ft.
670 Liberty St, Christiansburg, VA 24073
MLS# 927626Listed by: PAGE & ASSOCIATES REAL ESTATE- New
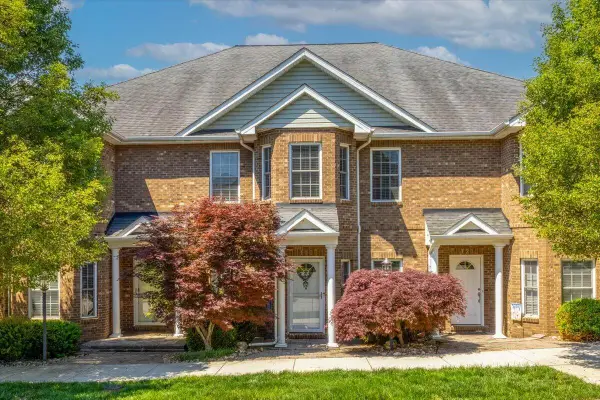 $429,000Active3 beds 3 baths2,350 sq. ft.
110 Phoenix Blvd Nw, Christiansburg, VA 24073
MLS# 927614Listed by: LYONS TEAM, REALTORS(R) 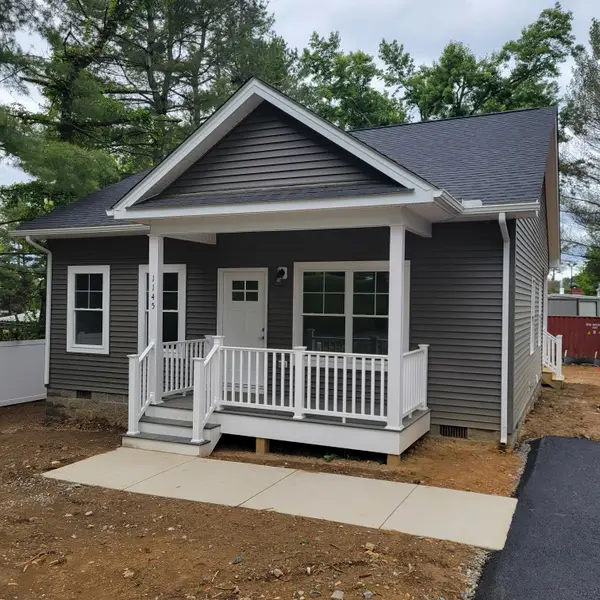 $254,750Pending2 beds 2 baths1,024 sq. ft.
1145 Plum St Ne, Christiansburg, VA 24073
MLS# 927552Listed by: PAGE & ASSOCIATES REAL ESTATE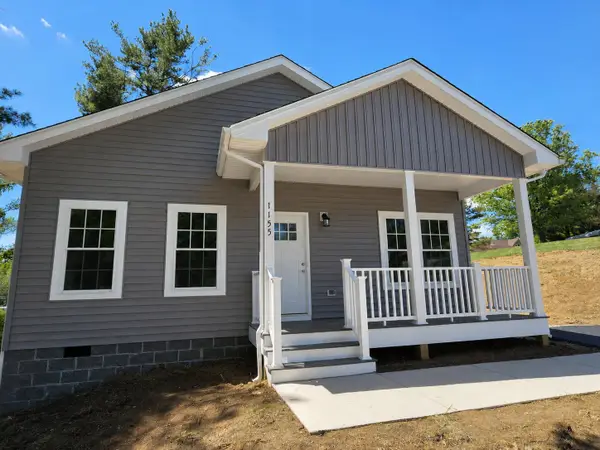 $259,750Pending2 beds 2 baths1,024 sq. ft.
1155 Plum St Ne, Christiansburg, VA 24073
MLS# 927543Listed by: PAGE & ASSOCIATES REAL ESTATE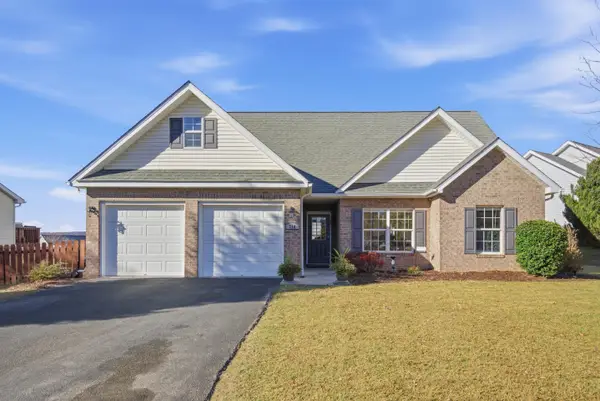 $325,000Pending3 beds 2 baths1,360 sq. ft.
310 Windsor Dr Nw, Christiansburg, VA 24073
MLS# 927382Listed by: PAGE & ASSOCIATES REAL ESTATE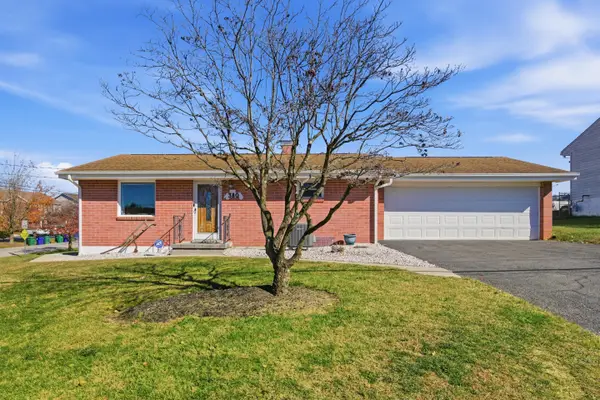 $285,000Active2 beds 2 baths1,084 sq. ft.
380 Clearview Dr, Christiansburg, VA 24073
MLS# 927383Listed by: PAGE & ASSOCIATES REAL ESTATE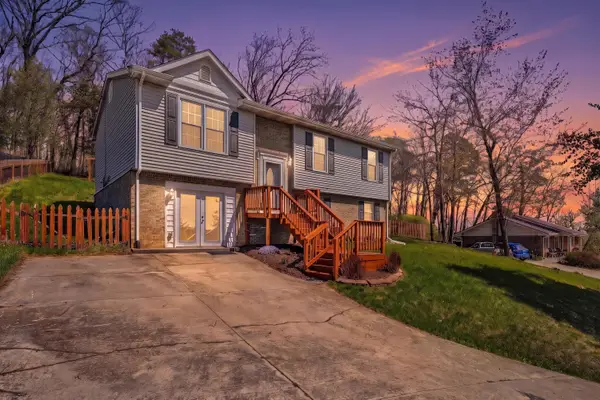 $324,950Active4 beds 3 baths2,100 sq. ft.
385 Tanglewood Dr, Christiansburg, VA 24073
MLS# 925810Listed by: BERKSHIRE HATHAWAY HOMESERVICES PREMIER, REALTORS(R) - NORTH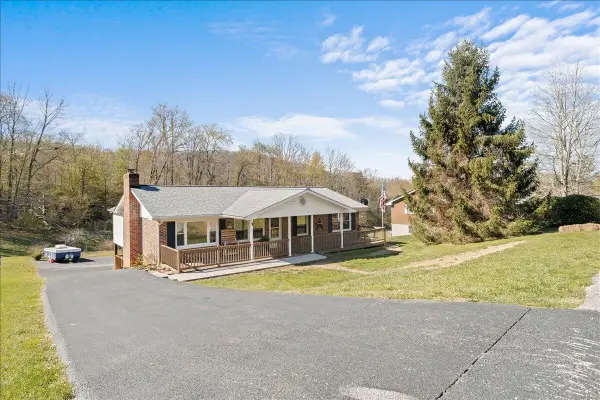 $329,500Pending3 beds 2 baths2,244 sq. ft.
310 Overland Dr Sw, Christiansburg, VA 24073
MLS# 926347Listed by: RE/MAX ALL POINTS


Protect your home and budget from life's surprises with an Assurant Home Warranty, backed by a partner that supports you through every step of homeownership. Explore Plans.
©2026 Century 21 Real Estate LLC. All rights reserved. CENTURY 21®, the CENTURY 21 Logo and C21® are service marks owned by Century 21 Real Estate LLC. Century 21 Real Estate LLC fully supports the principles of the Fair Housing Act and the Equal Opportunity Act. Each office is independently owned and operated. Listing information is deemed reliable but not guaranteed accurate.