
515 Keystone Dr Nw, Christiansburg, VA 24073
Local realty services provided by:CENTURY 21 Wampler Realty
515 Keystone Dr Nw,Christiansburg, VA 24073
$365,000
- 3 Beds
- 3 Baths
- 1,684 sq. ft.
- Single family
- Active
Listed by: dawn elaine myers
Office: re/max 8
MLS#:929721
Source:VA_RVAR
Price summary
- Price:$365,000
- Price per sq. ft.:$216.75
Contact an agent
Home facts
- Year built:2010
- Subdivision & Development:N/A
- Listing ID #:929721
- Added:26 day(s) ago
- Updated:August 18, 2026 at 03:19 PM
Rooms and interior
- Bedrooms:3
- Total bathrooms:3
- Full bathrooms:2
- Half bathrooms:1
- Flooring:Carpet, Tile - i.e. ceramic, Wood
- Kitchen Description:Dishwasher, Microwave Oven (Built In), Range Electric, Refrigerator
- Living area:1,684 sq. ft.
Heating and cooling
- Cooling:Heat Pump Electric
- Heating:Heat Pump Electric
Structure and exterior
- Year built:2010
- Building area:1,684 sq. ft.
- Lot area:0.14 Acres
- Lot Features:Cleared
- Architectural Style:Colonial
- Construction Materials:Brick, Vinyl
- Exterior Features:Deck, Fenced Yard, Patio
Schools
- High school:Other - See Remarks
- Middle school:Other - See Remarks
- Elementary school:Other - See Remarks
Utilities
- Sewer:Public Sewer
Finances and disclosures
- Price:$365,000
- Price per sq. ft.:$216.75
- Tax amount:$2,512
Features and amenities
- Laundry features:Clothes Dryer, Clothes Washer
- Amenities:Paved Road, Storage
Parking
- Parking description:Off Street Parking
New listings near 515 Keystone Dr Nw
- New
 $299,000Active3 beds 2 baths1,540 sq. ft.
215 S Hill Dr, Christiansburg, VA 24073
MLS# 930218Listed by: NEST REALTY ROANOKE  $299,950Pending3 beds 3 baths2,872 sq. ft.
930 Stafford Dr, Christiansburg, VA 24073
MLS# 930238Listed by: KEYSTONE REALTY OF ROANOKE LLC $399,995Pending3 beds 2 baths1,817 sq. ft.
110 Roudabush Dr Nw, Christiansburg, VA 24073
MLS# 930110Listed by: RE/MAX ALL STARS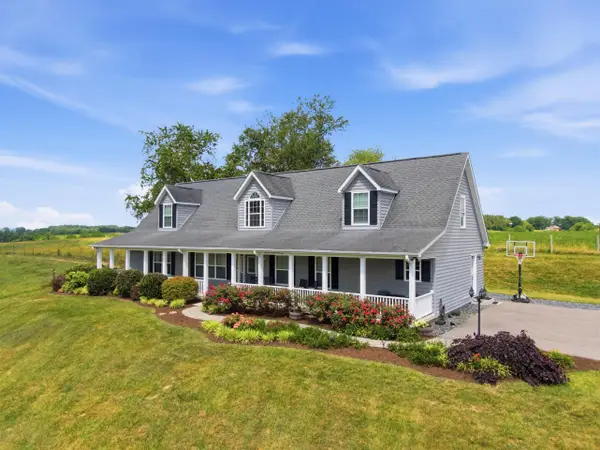 $625,000Active6 beds 3 baths3,416 sq. ft.
3535 Dairy Rd, Christiansburg, VA 24073
MLS# 929960Listed by: PAGE & ASSOCIATES REAL ESTATE $289,900Pending3 beds 2 baths3,000 sq. ft.
2671 Beulah Ln, Christiansburg, VA 24073
MLS# 929790Listed by: MKB, REALTORS(R) $150,000Pending3 beds 2 baths1,681 sq. ft.
402 Craig St Ne, Christiansburg, VA 24073
MLS# 929794Listed by: PRIME REAL ESTATE SERVICES INC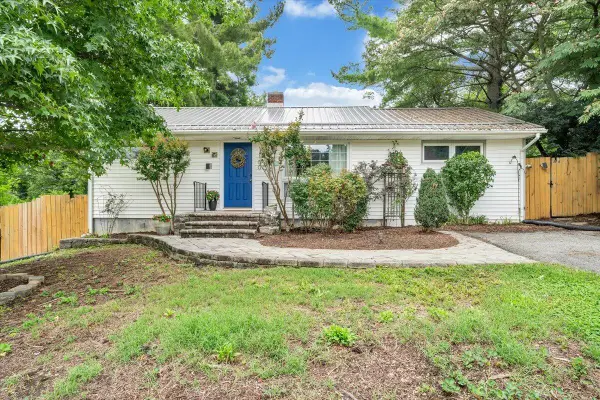 $229,900Active3 beds 1 baths1,110 sq. ft.
100 Roseland Dr Sw, Christiansburg, VA 24073
MLS# 929776Listed by: VARNEY REALTY PARTNERS $399,900Active3 beds 4 baths1,958 sq. ft.
515 Windsor Dr Nw, Christiansburg, VA 24073
MLS# 929734Listed by: BEYCOME BROKERAGE REALTY LLC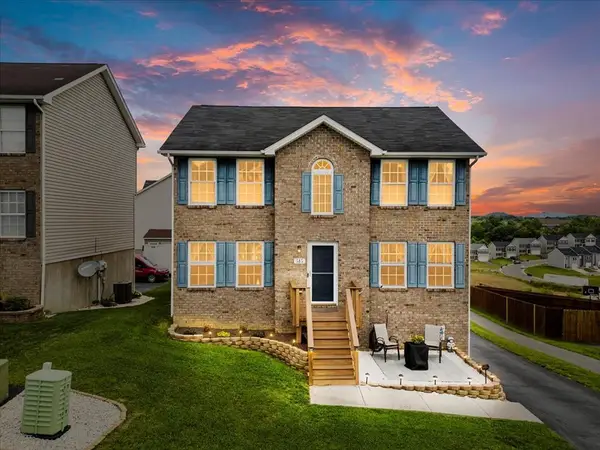 $365,000Active3 beds 3 baths1,684 sq. ft.
515 Keystone Drive, Christiansburg, VA 24073
MLS# 111175Listed by: RE/MAX 8


Protect your home and budget from life's surprises with an Assurant Home Warranty, backed by a partner that supports you through every step of homeownership. Explore Plans.
©2026 Century 21 Real Estate LLC. All rights reserved. CENTURY 21®, the CENTURY 21 Logo and C21® are service marks owned by Century 21 Real Estate LLC. Century 21 Real Estate LLC fully supports the principles of the Fair Housing Act and the Equal Opportunity Act. Each office is independently owned and operated. Listing information is deemed reliable but not guaranteed accurate.