
16401 Anderson Drive, Church Road, VA 23833
Local realty services provided by:CENTURY 21 Nachman Realty
16401 Anderson Drive,Disputanta, VA 23833
$315,000
- 4 Beds
- 2 Baths
- 1,296 sq. ft.
- Single family
- Active
Listed by: denise jones, charles jones
Office: legacy living realty and associates
MLS#:2629222
Source:RV
Price summary
- Price:$315,000
- Price per sq. ft.:$243.06
About this home
COUNTRY CHARM, MODERN COMFORT & PRIVACY ON 3.20 ACRES!
Welcome home to this beautiful Cape Cod-style retreat, perfectly situated on 3.20 acres of manicured grounds surrounded by picturesque woodlands and peaceful countryside views. Offering the perfect combination of privacy, space, and comfort, this charming property is a wonderful escape from the everyday hustle and bustle.
Step inside to discover a spacious and inviting floor plan featuring four generously sized bedrooms, including two conveniently located on the main level. The large eat-in kitchen provides plenty of room for cooking, gathering, and creating lasting memories. Upstairs, you'll find two additional spacious bedrooms and a versatile bonus room, perfect for a home office, recreation room, or additional living space.
Outside, the possibilities are endless! A long, private gravel driveway welcomes you home and leads to a spacious parking area and a 24' x 24' detached metal garage, offering excellent space for vehicles, hobbies, storage, or a workshop. The expansive grounds provide plenty of room for outdoor entertaining, gardening, recreation, or simply enjoying the beauty of nature. INCREDIBLE BUYER INCENTIVES – DON'T MISS THIS OPPORTUNITY!
The seller is making homeownership even more attractive with these amazing incentives!
YOUR CHOICE: A seller-paid 2-1 interest rate buydown OR a closing cost credit equal to the cost of the buydown!
1-Year Home Warranty – Added peace of mind for your new home!
VA ASSUMABLE LOAN AT JUST 2.75% – Qualified buyers may have the opportunity to assume the seller's existing mortgage at this incredible interest rate, subject to lender approval and loan terms.
Lower your initial monthly payments OR reduce your upfront closing costs. The choice is yours!
Don't miss this opportunity to take advantage of valuable seller incentives while purchasing your next home! 25 Mins drive to Fort Lee or Fort Picket Military bases....
Contact an agent
Home facts
- Year built:1982
- Subdivision & Development:None
- Listing ID #:2629222
- Added:2 day(s) ago
- Updated:October 31, 2026 at 07:50 PM
Rooms and interior
- Bedrooms:4
- Total bathrooms:2
- Full bathrooms:2
- Rooms Total:6
- Flooring:Carpet, Laminate
- Dining Description:Dining Area
- Basement:Yes
- Basement Description:Crawl Space
- Living area:1,296 sq. ft.
Heating and cooling
- Cooling:Heat Pump
- Heating:Electric, Heat Pump
Structure and exterior
- Roof:Shingle
- Year built:1982
- Building area:1,296 sq. ft.
- Lot area:3.2 Acres
- Architectural Style:Cape Cod
- Construction Materials:Drywall, Frame, Vinyl Siding
- Exterior Features:Deck, Front Porch, Out Buildings, Porch
Schools
- High school:Dinwiddie
- Middle school:Dinwiddie
- Elementary school:Midway
Utilities
- Water:Well
- Sewer:Septic Tank
Finances and disclosures
- Price:$315,000
- Price per sq. ft.:$243.06
- Tax amount:$218,300 (2026)
Features and amenities
- Laundry features:Dryer Hookup, Washer Hookup
- Amenities:Ceiling Fans
Parking
- Parking description:Carport, Detached, Driveway, Garage, Unpaved, Unpaved Driveway
- Garage:Yes
- Garage spaces:4
 The information being provided is for consumers' personal, non-commercial use and may not be used for any purpose other than to identify prospective properties for purchasing. All information provided is deemed reliable but is not guaranteed accurate.The multiple listing information is provided by Central Virginia Regional Multiple Listing Service, LLC from a copyrighted compilation of listings. The compilation of listings and each individual listing are © 2026 Central Virginia Regional Multiple Listing Service, LLC. All rights reserved.
New listings near 16401 Anderson Drive
- Coming Soon
 $525,000Coming Soon3 beds 2 baths1,700 sq. ft.
15102 Namozine Road, Church Road, VA 23833
MLS# 2629419Listed by: LONG & FOSTER REALTORS  $129,900Pending5 Acres
5 Acres (off Of) Lakeside Drive, Church Road, VA 23833
MLS# 2624992Listed by: MOP LAND AND FARMS REALTY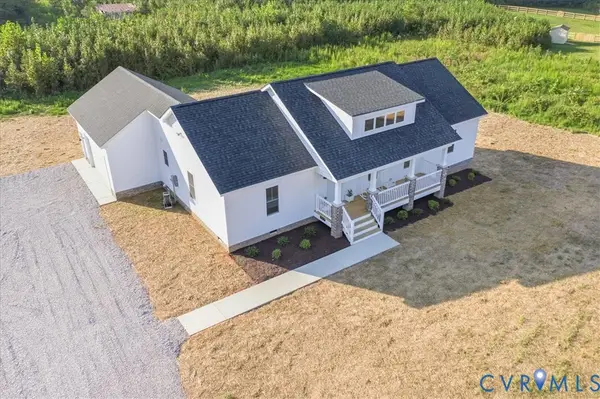 $459,000Active3 beds 2 baths1,624 sq. ft.
15203 Cox Road, Church Road, VA 23833
MLS# 2623835Listed by: INGRAM & ASSOC CHESTER $599,000Active4 beds 3 baths2,747 sq. ft.
12512 Cox Road, Church Road, VA 23833
MLS# 2619613Listed by: LANDMARK REALTY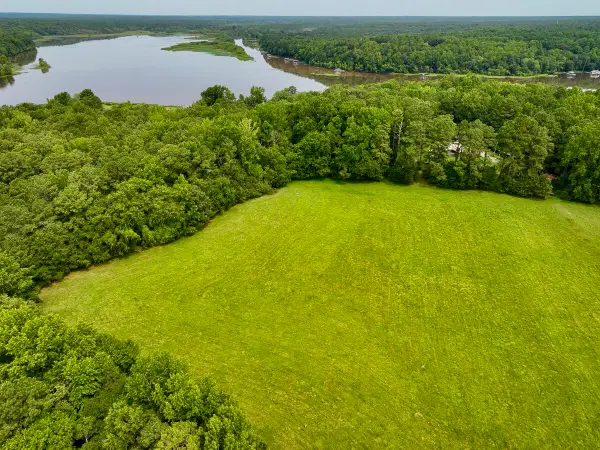 $129,900Pending5 Acres
0 Lakeside Drive, Church Road, VA 23833
MLS# 929249Listed by: MOSSY OAK PROPERTIES LAND & FARMS REALTY $99,900Active6.25 Acres
0 Chesdin Pointe Dr, Church Road, VA 23833
MLS# 2528689Listed by: LONG & FOSTER REALTORS $544,900Active4 beds 2 baths2,045 sq. ft.
TBD Chesdin Lake Rd, Dinwiddie, VA 23833
MLS# 56657Listed by: FIRST CHOICE REALTY, INC $435,000Pending129.39 Acres
1600 Namozine Road, Church Road, VA 23833
MLS# 2035074Listed by: INTEGRITY REAL ESTATE


Protect your home and budget from life's surprises with an Assurant Home Warranty, backed by a partner that supports you through every step of homeownership. Explore Plans.
©2026 Century 21 Real Estate LLC. All rights reserved. CENTURY 21®, the CENTURY 21 Logo and C21® are service marks owned by Century 21 Real Estate LLC. Century 21 Real Estate LLC fully supports the principles of the Fair Housing Act and the Equal Opportunity Act. Each office is independently owned and operated. Listing information is deemed reliable but not guaranteed accurate.