
106 Mansion Drive, Clarksville, VA 23927
Local realty services provided by:CENTURY 21 Realty @ Home
Listed by: tammy mulchi
Office: real broker, llc.
MLS#:73266
Source:VA_SPLLAR
Price summary
- Price:$269,000
- Price per sq. ft.:$91.43
About this home
Opportunity awaits in the heart of Clarksville! This 4-bedroom, 2-bath home offers timeless character, solid bones, and endless potential to update and make it your own. Beautiful hardwood floors run throughout the home, while the spacious yard is shaded by mature trees, creating a peaceful setting for relaxing or entertaining. A large screened porch (currently in need of new screening) overlooks the backyard and offers the perfect space to enjoy quiet mornings or evening gatherings. The home features a detached two-car carport, concrete driveway, and a versatile basement with its own private entrance. Complete with a kitchen, full bath, bedroom, and generous living/entertaining area, the lower level offers excellent potential for rental income, multigenerational living, or a private guest suite while you enjoy the main level. Located just seconds from downtown Clarksville, you'll love being close to charming restaurants, unique shops, live music, festivals, and everything this lakeside historic town has to offer. Whether you're looking for a primary residence, an investment opportunity, or a home with income-producing potential, this property is ready to realize your vision. Come make lake living on Buggs Island/Kerr Lake a reality. Job opportunities at Microsoft, Hitachi, VCU/MCV, and more! Sold as-is....
Contact an agent
Home facts
- Year built:1950
- Subdivision & Development:None
- Listing ID #:73266
- Added:40 day(s) ago
- Updated:July 24, 2026 at 08:40 PM
Rooms and interior
- Bedrooms:3
- Total bathrooms:2
- Full bathrooms:2
- Rooms Total:12
- Flooring:Carpet Over Hardwood, Hardwood, Laminate
- Dining Description:On First Level
- Kitchen Description:On First Level, Range Top, Single Oven
- Bedroom Description:Master Bedroom on First Level
- Basement Description:Basement Outside Entrance
- Living area:2,942 sq. ft.
Heating and cooling
- Cooling:Central A/C, Furnace, Window Unit(s) A/C
- Heating:Furnace
Structure and exterior
- Roof:Composition
- Year built:1950
- Building area:2,942 sq. ft.
- Lot area:0.5 Acres
- Construction Materials:Brick
- Exterior Features:Back, Enclosed, Front, Garden Space, Porch, Side, Stoop
- Foundation Description:Combination
Schools
- High school:Mecklenburg County
- Middle school:Mecklenburg County Middle School
- Elementary school:Clarksville Elementary
Utilities
- Water:Public
- Sewer:Public Sewer
Finances and disclosures
- Price:$269,000
- Price per sq. ft.:$91.43
Features and amenities
- Amenities:Electric Dryer Hook-up, High Speed Internet, Storage Room, Washer Hookup
Parking
- Parking description:Carport-Double Detached
New listings near 106 Mansion Drive
- New
 $74,999Active0.82 Acres
55 Lot Woodlawn Dr #lot 55, CLARKSVILLE, VA 23927
MLS# VAMB2000108Listed by: CHARIS REALTY GROUP - New
 $499,000Active4 beds 3 baths1,864 sq. ft.
6002 Highway Fifteen, Clarksville, VA 23927
MLS# 2621967Listed by: COMMONWEALTH REAL ESTATE CO - New
 $160,000Active2 beds 1 baths816 sq. ft.
836 Mount Ararat Road, Clarksville, VA 23927
MLS# 73366Listed by: ROGERS REALTY, LLC - New
 $259,000Active2 beds 2 baths1,120 sq. ft.
5575 Shiney Rock Road, Clarksville, VA 23927
MLS# 73362Listed by: SOUTHERN PINE REALTY SOLUTIONS - CLARKSVILLE - New
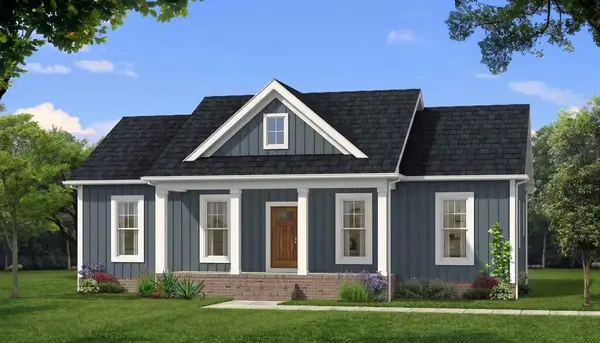 $359,900Active3 beds 2 baths1,358 sq. ft.
TBD Hazelnut Drive, Clarksville, VA 23927
MLS# 73359Listed by: KELLER WILLIAMS - FOREST - New
 $250,000Active3 beds 2 baths1,608 sq. ft.
103 Staunton Terrace, Clarksville, VA 23927
MLS# 60021Listed by: REO REALTY - New
 $415,000Active2 beds 2 baths1,395 sq. ft.
16 The Moorings, Clarksville, VA 23927
MLS# 73341Listed by: ROGERS PREMIERE PROPERTIES  $485,000Active2 beds 3 baths1,736 sq. ft.
382 West Point Drive, Clarksville, VA 23927
MLS# 73339Listed by: POINTE REALTY GROUP KERR LAKE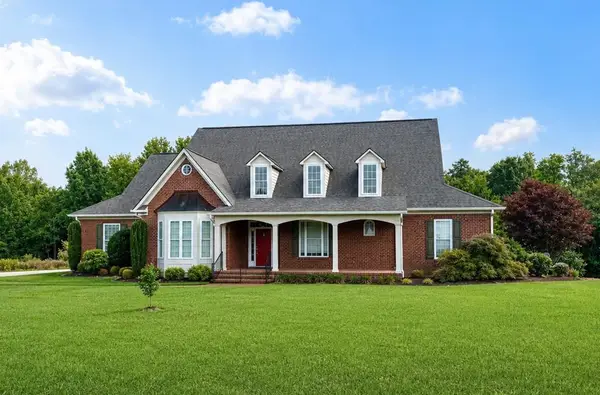 $975,000Active4 beds 5 baths4,092 sq. ft.
454 Grace Stone Drive, Clarksville, VA 23927
MLS# 73337Listed by: POINTE REALTY GROUP KERR LAKE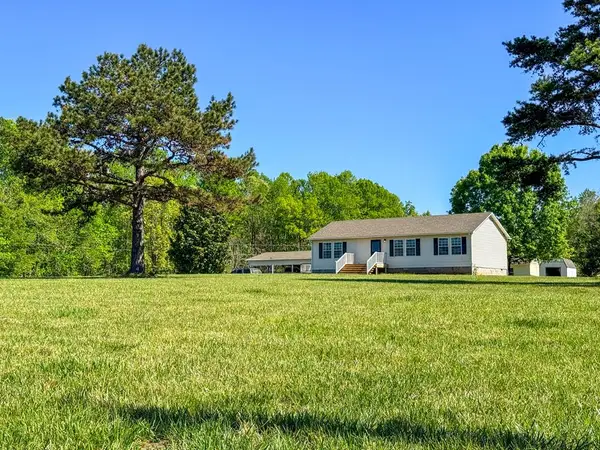 $349,000Active3 beds 2 baths1,344 sq. ft.
665 Hill Top Road, Clarksville, VA 23927
MLS# 73006Listed by: UNITED COUNTRY VIRGINIA REALTY


Protect your home and budget from life's surprises with an Assurant Home Warranty, backed by a partner that supports you through every step of homeownership. Explore Plans.
©2026 Century 21 Real Estate LLC. All rights reserved. CENTURY 21®, the CENTURY 21 Logo and C21® are service marks owned by Century 21 Real Estate LLC. Century 21 Real Estate LLC fully supports the principles of the Fair Housing Act and the Equal Opportunity Act. Each office is independently owned and operated. Listing information is deemed reliable but not guaranteed accurate.