207 Sir Peyton Drive, Clarksville, VA 23927
Local realty services provided by:CENTURY 21 Realty @ Home
Listed by: j.c. eldreth
Office: pointe realty group kerr lake
MLS#:73432
Source:VA_SPLLAR
Price summary
- Price:$899,000
- Price per sq. ft.:$236.27
- Monthly HOA dues:$37.5
About this home
GRAND STATELY HOME IN PRESTIGIOUS PRESTWOULD II WITH KERR LAKE ACCESS. Welcome to an exceptional home in the highly sought-after Prestwould II community, where timeless elegance, generous living spaces, and Kerr Lake access come together. This impressive four-bedroom, 3.5-bath residence offers more than 3,800 square feet of finished living space, with additional room to expand on the unfinished second level. The heart of the home is the spectacular kitchen, featuring granite countertops, an oversized island with bar seating, abundant custom cabinetry, and a convenient pantry. A formal dining room with a distinctive exposed-beam ceiling provides an elegant setting for entertaining, while the grand living area, complete with fireplace, offers a warm and inviting gathering space. One of the home's true highlights is the oversized screened-in back porch—an ideal place for morning coffee, family gatherings, entertaining friends, or simply enjoying the peaceful surroundings. The attached two-car garage is complemented by a spacious utility room, providing plenty of storage and workspace. The lower level expands the home's versatility with a private kitchenette, large family/theater room, guest bedroom, office, and full bath, along with more unfinished space offering even more possibilities for future expansion. And there's still more—the unfinished second floor provides an outstanding opportunity to create additional bonus rooms, home office, recreation space. Situated on a large lot within Prestwould II, the property also offers access to the community dock located on the main channel of beautiful Kerr Lake, providing an exceptional opportunity to enjoy boating, fishing, swimming, and relaxing by the water. A gracious home with impressive space, distinctive character....
Contact an agent
Home facts
- Year built:2007
- Subdivision & Development:Prestwould II
- Listing ID #:73432
- Added:4 day(s) ago
- Updated:September 10, 2026 at 04:01 PM
Rooms and interior
- Bedrooms:4
- Total bathrooms:4
- Full bathrooms:3
- Half bathrooms:1
- Rooms Total:12
- Flooring:Hard Tile, Hardwood
- Dining Description:On First Level
- Kitchen Description:Dishwasher, Microwave, On First Level, Range Top, Refrigerator, Single Oven
- Bedroom Description:Master Bedroom on First Level
- Basement Description:Basement Outside Entrance, Full, Partially Finished
- Living area:3,805 sq. ft.
Heating and cooling
- Cooling:Central A/C, Duct Forced Air, Zoned A/C
- Heating:Duct Forced Air, Heat Pump, Heat Pump A/C
Structure and exterior
- Roof:Composition
- Year built:2007
- Building area:3,805 sq. ft.
- Lot area:0.98 Acres
- Construction Materials:Brick
- Exterior Features:Back, Covered, Front, Patio, Screened
- Levels:1.5 Story
Schools
- High school:Mecklenburg County
- Middle school:Mecklenburg County Middle School
- Elementary school:Clarksville Elementary
Utilities
- Water:Well
- Sewer:Septic Tank
Finances and disclosures
- Price:$899,000
- Price per sq. ft.:$236.27
Features and amenities
- Laundry features:Dryer, Washer
- Amenities:Electric Dryer Hook-up, Garage Door Opener, High Ceilings, High Speed Internet, In-Law Quarters, Interior Spa Tub, Office/Study, Security System, Smoke Detector, Storage Room, Trey Ceilings, Utility/Laundry Room, Walk-in Closet(s), Washer Hookup, Wet Bar
Parking
- Parking description:Garage-Double Attached
New listings near 207 Sir Peyton Drive
- New
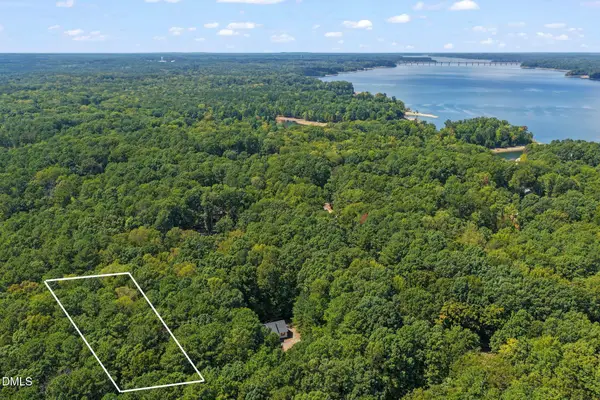 $30,000Active0.62 Acres
116 Oak Run, Clarksville, VA 23927
MLS# 10191549Listed by: POINTE REALTY GROUP LLC - New

 $199,000Active14.26 Acres
14.26 Ac Highway 49, Buffalo Junction, VA 24529
MLS# 73427Listed by: CENTURY 21 REALTY @ HOME - New
 $129,000Active6.25 Acres
6.25 Ac Highway 49, Buffalo Junction, VA 24529
MLS# 73425Listed by: CENTURY 21 REALTY @ HOME - New
 $99,000Active4.48 Acres
4.48 Ac Highway 49, Buffalo Junction, VA 24529
MLS# 73426Listed by: CENTURY 21 REALTY @ HOME - New
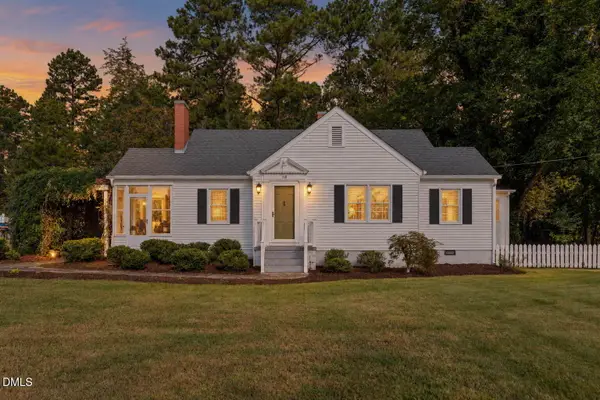 $250,000Active2 beds 2 baths1,316 sq. ft.
118 Shiney Rock Road, Clarksville, VA 23927
MLS# 10191076Listed by: POINTE REALTY GROUP LLC - New
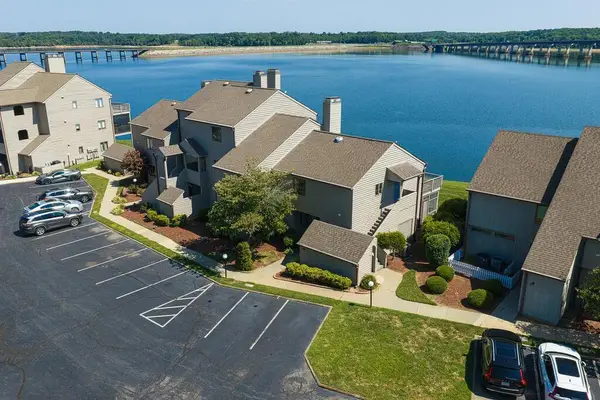 $540,000Active3 beds 2 baths1,315 sq. ft.
41 The Moorings, Clarksville, VA 23927
MLS# 73418Listed by: CENTURY 21 REALTY @ HOME - New
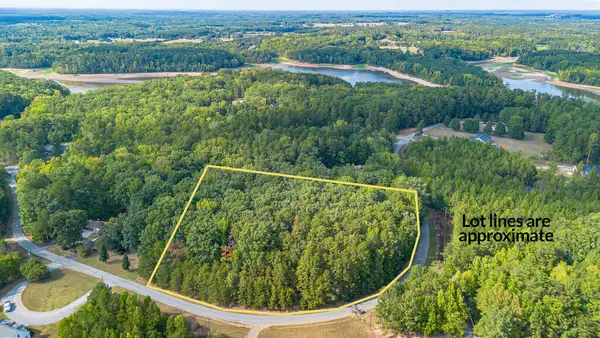 $89,900Active3.32 Acres
Lot 50 Large Mouth Lane, Clarksville, VA 23927
MLS# 73414Listed by: POINTE REALTY GROUP KERR LAKE 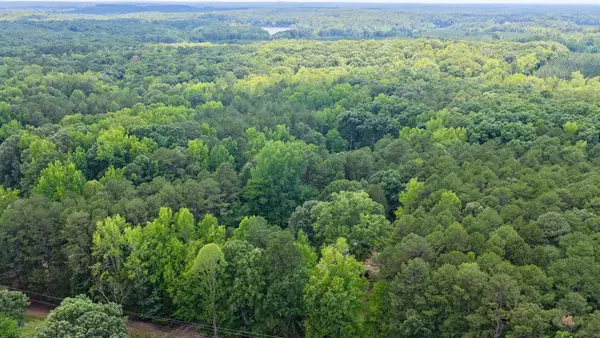 $112,320Active9.36 Acres
1031 Rock Church, Clarksville, VA 23927
MLS# 930869Listed by: MOSSY OAK PROPERTIES LAND & FARMS REALTY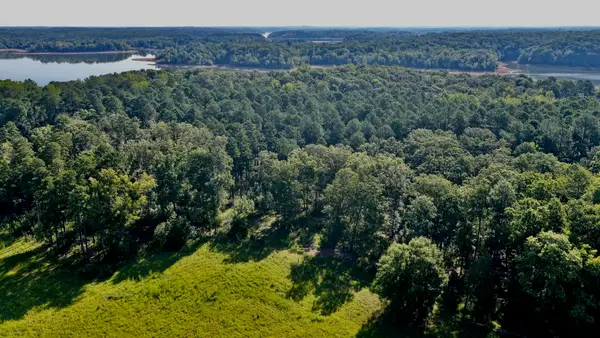 $247,000Active2.54 Acres
0 Lewis Mill, Clarksville, VA 23927
MLS# 930873Listed by: MOSSY OAK PROPERTIES LAND & FARMS REALTY


Protect your home and budget from life's surprises with an Assurant Home Warranty, backed by a partner that supports you through every step of homeownership. Explore Plans.
©2026 Century 21 Real Estate LLC. All rights reserved. CENTURY 21®, the CENTURY 21 Logo and C21® are service marks owned by Century 21 Real Estate LLC. Century 21 Real Estate LLC fully supports the principles of the Fair Housing Act and the Equal Opportunity Act. Each office is independently owned and operated. Listing information is deemed reliable but not guaranteed accurate.