281 Powhatan Road, Clarksville, VA 23927
Local realty services provided by:CENTURY 21 Realty @ Home
Listed by: j.c. eldreth
Office: pointe realty group kerr lake
MLS#:73288
Source:VA_SPLLAR
Price summary
- Price:$549,000
- Price per sq. ft.:$203.94
- Monthly HOA dues:$16.67
About this home
Be the very first to call this beautifully crafted new construction home your own! Designed with comfort and style in mind, this home features an inviting open-concept floor plan that seamlessly blends the great room, dining area, and kitchen—perfect for everyday living and entertaining. The chef-inspired kitchen is the centerpiece of the home, offering gleaming granite countertops, an oversized island with a built-in Boos Butcher Block workstation, abundant custom cabinetry, and a spacious pantry. With two private primary suites—one conveniently located on the main level and another upstairs—this home offers exceptional flexibility for family and guests. The upper level also features an additional bedroom, an oversized office that can easily serve as a guest room, and the convenience of laundry areas on both floors. Step outside and enjoy peaceful mornings on the welcoming rocking-chair front porch or unwind on the spacious rear porch overlooking the natural surroundings. An additional adjoining lot is included, providing plenty of room to build the garage or workshop you've always wanted. Located in the desirable Oak Hill community, you'll enjoy golf cart-friendly roads, easy lake access just down the road, and the relaxed lifestyle that makes this neighborhood so special. This is a rare opportunity to own a thoughtfully designed, move-in-ready new home with room to grow—schedule your private showing today!...
Contact an agent
Home facts
- Year built:2026
- Subdivision & Development:Oak Hill Park
- Listing ID #:73288
- Added:60 day(s) ago
- Updated:July 20, 2026 at 01:21 AM
Rooms and interior
- Bedrooms:3
- Total bathrooms:4
- Full bathrooms:3
- Half bathrooms:1
- Rooms Total:7
- Dining Description:On First Level
- Kitchen Description:Dishwasher, Electric Range, Microwave, On First Level, Refrigerator
- Bedroom Description:Master Bedroom on First Level
- Living area:2,692 sq. ft.
Heating and cooling
- Cooling:Central A/C, Duct Forced Air, Zoned A/C
- Heating:Duct Forced Air, Heat Pump, Heat Pump A/C
Structure and exterior
- Roof:Composition, Metal, New
- Year built:2026
- Building area:2,692 sq. ft.
- Lot area:0.49 Acres
- Construction Materials:Vinyl Siding
- Exterior Features:Back, Covered, Front, Porch
- Foundation Description:Crawl Space
- Levels:2 Story
Schools
- High school:Mecklenburg County
- Middle school:Mecklenburg County Middle School
- Elementary school:Clarksville Elementary
Utilities
- Water:Well
- Sewer:Septic Tank
Finances and disclosures
- Price:$549,000
- Price per sq. ft.:$203.94
Features and amenities
- Laundry features:Dryer, Washer
- Amenities:Electric Dryer Hook-up, High Ceilings, Office/Study, Smoke Detector, Storage Room, Walk-in Closet(s), Washer Hookup
New listings near 281 Powhatan Road
- New
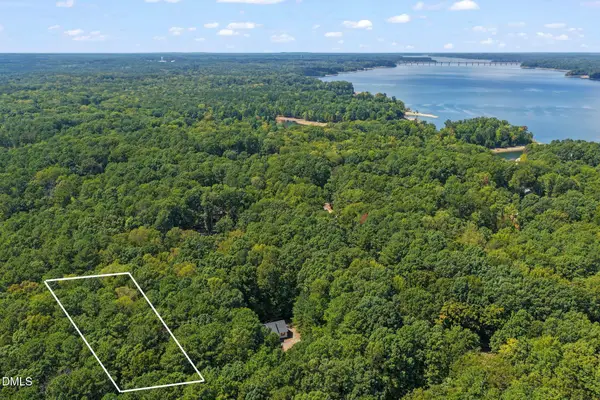 $30,000Active0.62 Acres
116 Oak Run, Clarksville, VA 23927
MLS# 10191549Listed by: POINTE REALTY GROUP LLC - New
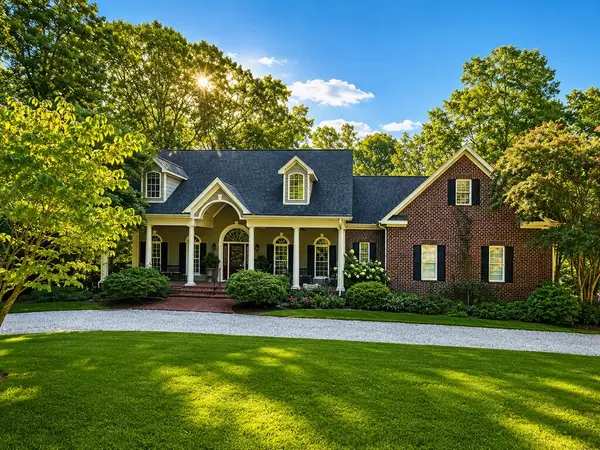 $899,000Active4 beds 4 baths3,805 sq. ft.
207 Sir Peyton Drive, Clarksville, VA 23927
MLS# 73432Listed by: POINTE REALTY GROUP KERR LAKE - New

 $199,000Active14.26 Acres
14.26 Ac Highway 49, Buffalo Junction, VA 24529
MLS# 73427Listed by: CENTURY 21 REALTY @ HOME - New
 $129,000Active6.25 Acres
6.25 Ac Highway 49, Buffalo Junction, VA 24529
MLS# 73425Listed by: CENTURY 21 REALTY @ HOME - New
 $99,000Active4.48 Acres
4.48 Ac Highway 49, Buffalo Junction, VA 24529
MLS# 73426Listed by: CENTURY 21 REALTY @ HOME - New
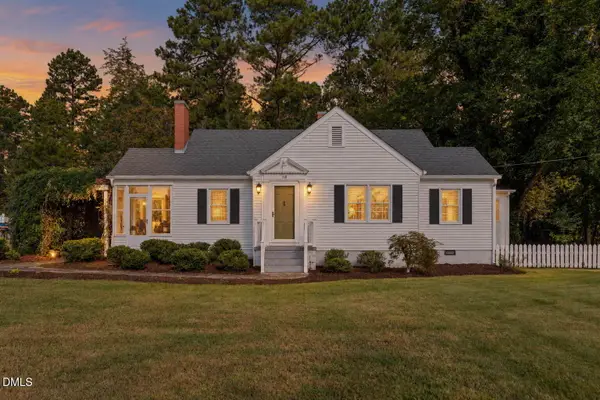 $250,000Active2 beds 2 baths1,316 sq. ft.
118 Shiney Rock Road, Clarksville, VA 23927
MLS# 10191076Listed by: POINTE REALTY GROUP LLC - New
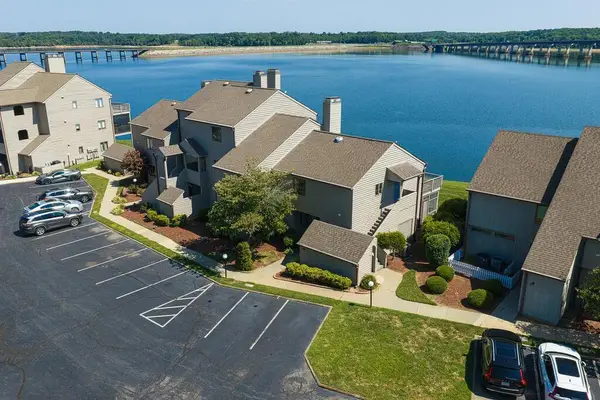 $540,000Active3 beds 2 baths1,315 sq. ft.
41 The Moorings, Clarksville, VA 23927
MLS# 73418Listed by: CENTURY 21 REALTY @ HOME - New
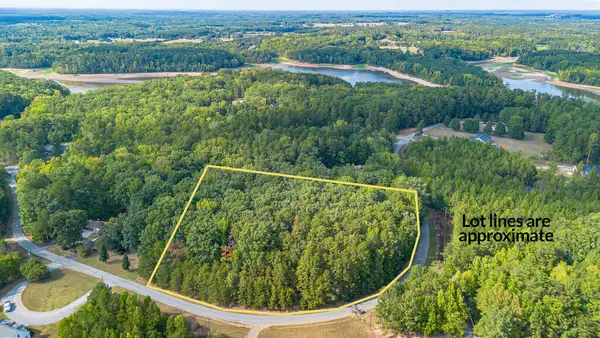 $89,900Active3.32 Acres
Lot 50 Large Mouth Lane, Clarksville, VA 23927
MLS# 73414Listed by: POINTE REALTY GROUP KERR LAKE 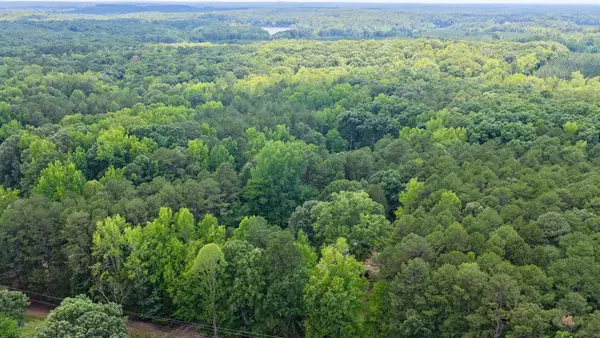 $112,320Active9.36 Acres
1031 Rock Church, Clarksville, VA 23927
MLS# 930869Listed by: MOSSY OAK PROPERTIES LAND & FARMS REALTY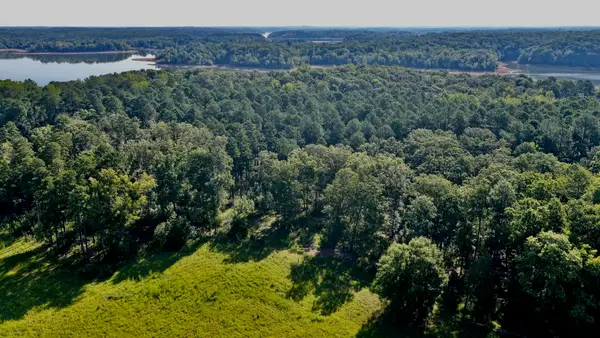 $247,000Active2.54 Acres
0 Lewis Mill, Clarksville, VA 23927
MLS# 930873Listed by: MOSSY OAK PROPERTIES LAND & FARMS REALTY


Protect your home and budget from life's surprises with an Assurant Home Warranty, backed by a partner that supports you through every step of homeownership. Explore Plans.
©2026 Century 21 Real Estate LLC. All rights reserved. CENTURY 21®, the CENTURY 21 Logo and C21® are service marks owned by Century 21 Real Estate LLC. Century 21 Real Estate LLC fully supports the principles of the Fair Housing Act and the Equal Opportunity Act. Each office is independently owned and operated. Listing information is deemed reliable but not guaranteed accurate.